9301 Swimming Drive, Harrisburg, NC 28075
- $529,000
- 5
- BD
- 4
- BA
- 3,051
- SqFt




Listing courtesy of Hines & Associates Realty LLC. me@RealtorTimBrown.com
Sold listing courtesy of EXP Realty LLC Mooresville
- Sold Price
- $529,000
- List Price
- $534,000
- MLS#
- 4321418
- Status
- CLOSED
- Days on Market
- 117
- Property Type
- Residential
- Year Built
- 2014
- Closing Date
- Mar 12, 2026
- Bedrooms
- 5
- Bathrooms
- 4
- Full Baths
- 3
- Half Baths
- 1
- Lot Size
- 8,450
- Lot Size Area
- 0.194
- Living Area
- 3,051
- Sq Ft Total
- 3051
- County
- Cabarrus
- Subdivision
- Brookedale Commons
- Special Conditions
- None
Property Description
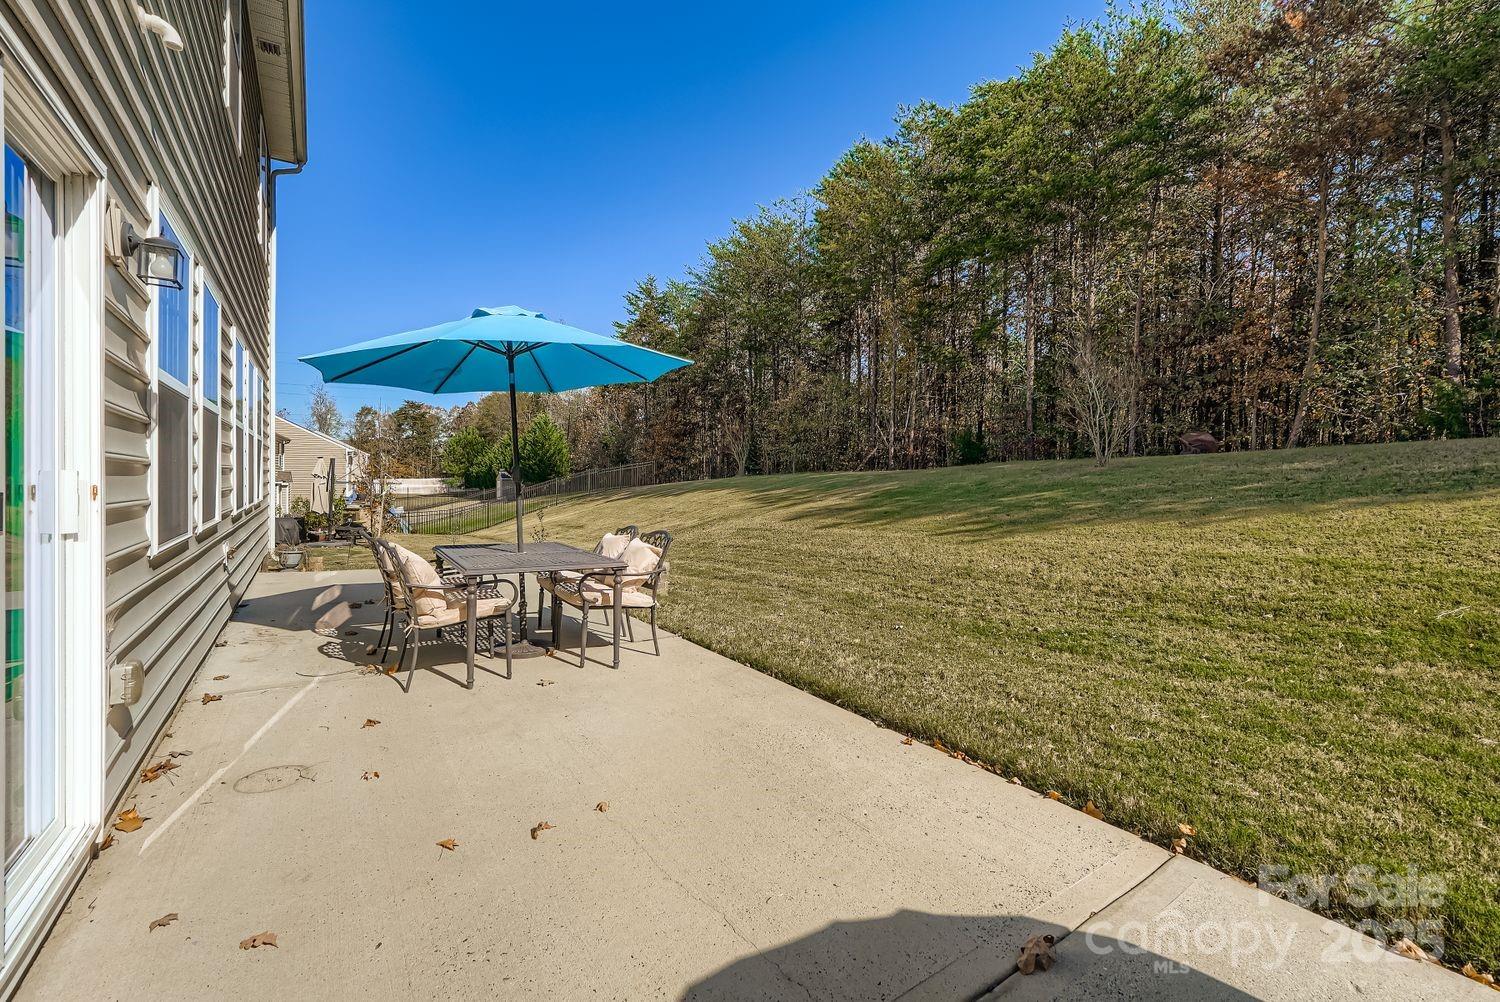
Welcome to a home that delivers space, style, and a truly elevated way of living in sought-after Brookedale Commons—just moments from Downtown Harrisburg and zoned for the highly regarded Hickory Ridge schools. From the inviting front porch to the wooded backdrop that provides your privacy, this meticulously cared-for residence seamlessly blends everyday comfort with luxurious touches throughout. Step inside to a main level wrapped in rich wood flooring and designed for how people live and work today. A private office creates the ideal work-from-home setting, while a formal dining room sets the stage for memorable gatherings. The great room impresses with its wall of windows, filling the space with natural light and framing views of the wooded area behind the home. A gas-log fireplace adds warmth and character. At the heart of the home is an expansive kitchen—crafted for those who love to cook, entertain, or simply gather. An oversized island anchors the space, complemented by granite countertops, stainless steel appliances, and a generous walk-in pantry. A bright breakfast area opens to the extended patio via a sliding glass door, making outdoor entertaining effortless. The custom patio and built-in firepit create a private retreat surrounded by nature. All five bedrooms are thoughtfully placed upstairs. While the home does not offer a bedroom or full bath on the main level, it compensates with an exceptional second-floor layout ideal for multi-generational living or long-term guests. A spacious bonus room/bedroom connects to a full bathroom with dual sinks—also accessible from bedroom two—creating a private suite-style arrangement. Two additional bedrooms share a separate full bath, also with dual sinks and tile flooring. Tucked at the rear of the home for added privacy, the expansive primary suite feels like a true sanctuary. It features a spa-inspired bathroom with a soaking tub, separate tiled shower, dual sinks, and a large walk-in closet. Every full bathroom in the home features tile flooring for a refined look and lasting durability. Recent upgrades—including a new HVAC system and new upstairs carpet in 2025—add peace of mind and comfort. Brookedale Commons offers a connected, convenient lifestyle with access to a community pool, nearby shopping and dining, and quick routes to I-485 and the surrounding Charlotte areas. This is more than a home—it’s a place to grow into, to entertain in, and to enjoy for years to come.
Additional Information
- Hoa Fee
- $202
- Hoa Fee Paid
- Quarterly
- Community Features
- Outdoor Pool, Playground, Recreation Area, Sidewalks, Street Lights
- Fireplace
- Yes
- Interior Features
- Attic Stairs Pulldown, Breakfast Bar, Entrance Foyer, Garden Tub, Kitchen Island, Open Floorplan, Pantry, Walk-In Closet(s), Walk-In Pantry
- Floor Coverings
- Carpet, Hardwood
- Equipment
- Dishwasher, Disposal, Electric Water Heater, Gas Range, Microwave, Plumbed For Ice Maker, Self Cleaning Oven
- Foundation
- Slab
- Main Level Rooms
- Kitchen, Dining Room, Office, Breakfast, Great Room
- Laundry Location
- Electric Dryer Hookup, Laundry Room, Upper Level, Washer Hookup
- Heating
- Forced Air, Natural Gas
- Water
- City
- Sewer
- Public Sewer
- Exterior Features
- Fire Pit
- Exterior Construction
- Brick Partial, Vinyl
- Roof
- Architectural Shingle
- Parking
- Driveway, Attached Garage, Garage Door Opener, Garage Faces Front
- Driveway
- Concrete, Paved
- Elementary School
- Hickory Ridge
- Middle School
- Hickory Ridge
- High School
- Hickory Ridge
- Zoning
- RH
- Builder Name
- Lennar
- Total Property HLA
- 3051
Mortgage Calculator
“ Based on information submitted to the MLS GRID as of . All data is obtained from various sources and may not have been verified by broker or MLS GRID. Supplied Open House Information is subject to change without notice. All information should be independently reviewed and verified for accuracy. Some IDX listings have been excluded from this website. Properties may or may not be listed by the office/agent presenting the information © 2026 Canopy MLS as distributed by MLS GRID”

Last Updated: