402 Sardis N Road, Charlotte, NC 28270
- $693,000
- 5
- BD
- 4
- BA
- 2,875
- SqFt




Listing courtesy of EXP Realty LLC Mooresville. homes@heritageave.com
Sold listing courtesy of Ivester Jackson Christie's
- Sold Price
- $693,000
- List Price
- $709,900
- MLS#
- 4321356
- Status
- CLOSED
- Days on Market
- 102
- Property Type
- Residential
- Year Built
- 2005
- Closing Date
- Feb 24, 2026
- Bedrooms
- 5
- Bathrooms
- 4
- Full Baths
- 3
- Half Baths
- 1
- Lot Size
- 17,859
- Lot Size Area
- 0.41000000000000003
- Living Area
- 2,875
- Sq Ft Total
- 2875
- County
- Mecklenburg
- Subdivision
- Sardis Beverly Park
- Special Conditions
- None
Property Description
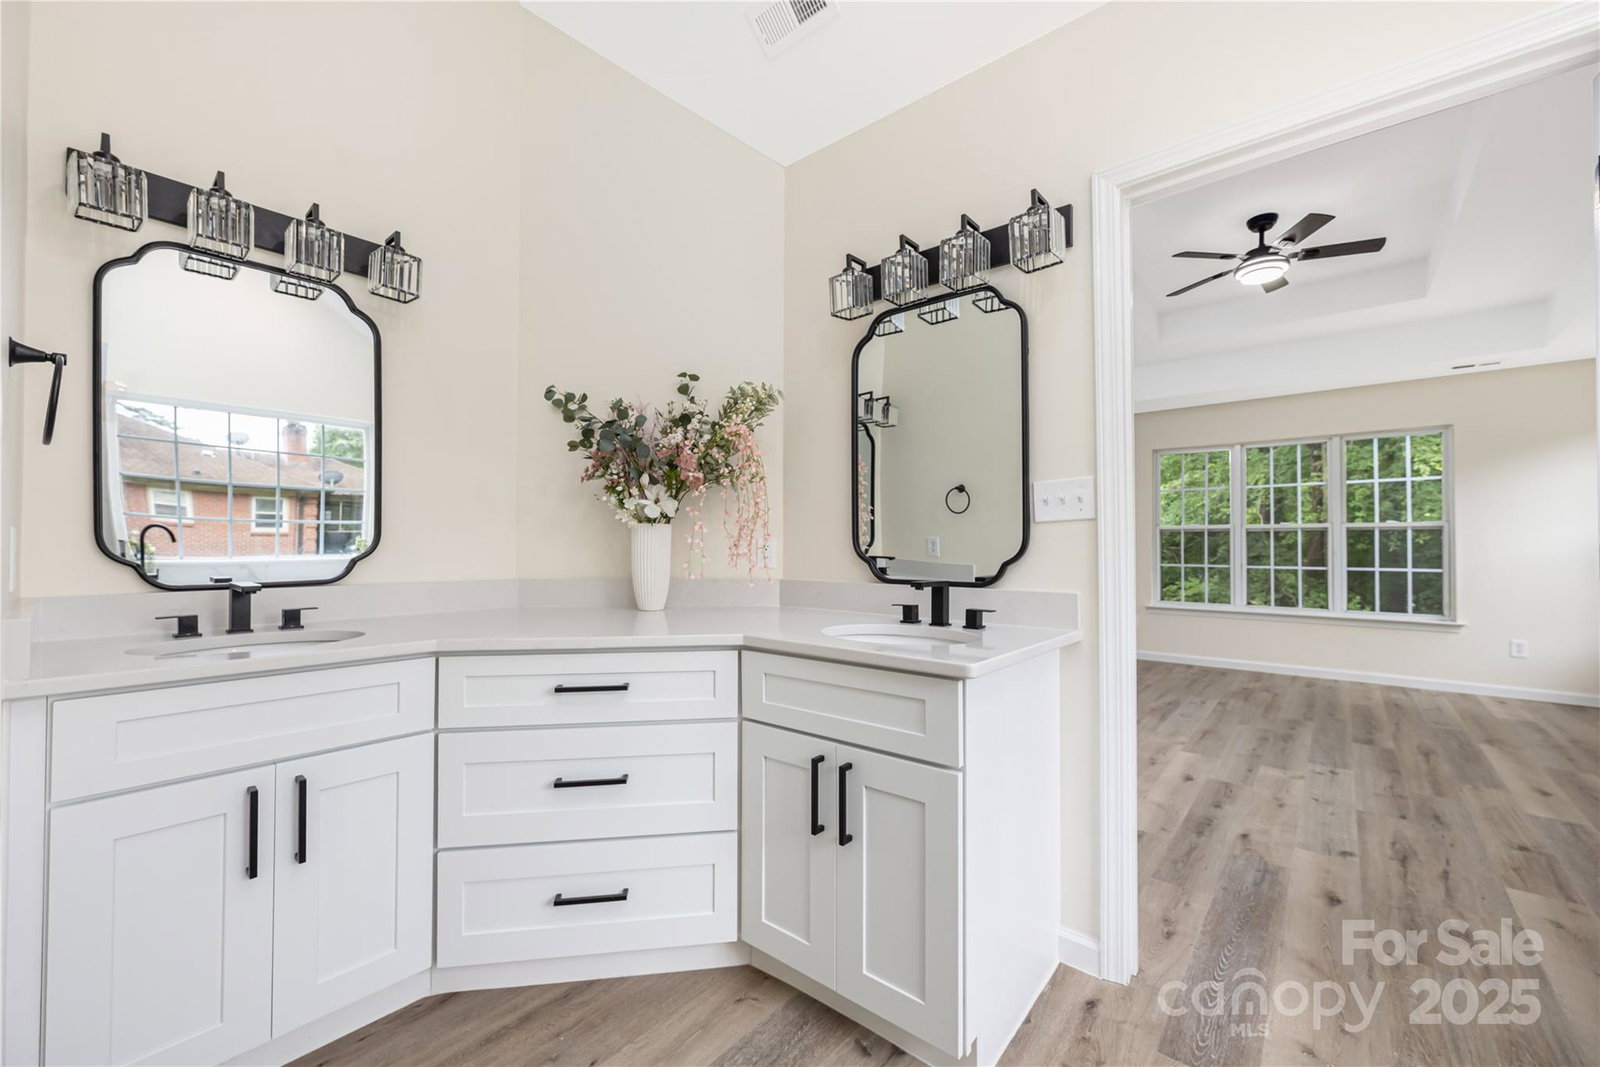
Welcome to 402 Sardis N — a beautifully re-envisioned 5-bedroom home where designer style meets everyday comfort. Thoughtfully renovated from top to bottom, this residence delivers modern living at its finest with open-concept spaces, intentional upgrades, and room for everyone. The heart of the home is the magazine-worthy chef’s kitchen, featuring custom cabinetry, premium appliances, and a statement island that brings everyone together. Light-filled dining and living areas flow effortlessly for entertaining and daily living, creating a warm yet elevated atmosphere. A walk-out lower level expands the way you live — ideal for a media room, gym, play space, or private guest quarters. Upstairs, the primary suite feels like a retreat with spa-inspired finishes and incredible privacy. Generously sized secondary bedrooms offer flexibility for family, office space, or guests. Step outside to your fenced backyard oasis with an oversized deck designed for gatherings, quiet mornings, and easy outdoor living. Located in a top-rated school district and just minutes to SouthPark, Cotswold and Uptown Charlotte dining, shopping, parks, and conveniences — this home offers the best of style, space, and location. Modern luxury. Thoughtful design. A place you’ll love coming home to.
Additional Information
- Fireplace
- Yes
- Interior Features
- Garden Tub, Kitchen Island, Pantry, Walk-In Closet(s)
- Floor Coverings
- Vinyl
- Equipment
- Dishwasher, Disposal, Gas Cooktop, Refrigerator with Ice Maker
- Foundation
- Basement
- Main Level Rooms
- Bathroom-Half, Kitchen, Living Room, Laundry, Dining Room
- Laundry Location
- Main Level
- Heating
- Forced Air, Natural Gas
- Water
- City
- Sewer
- Public Sewer
- Exterior Construction
- Brick Partial, Vinyl
- Parking
- Attached Garage
- Driveway
- Concrete, Paved
- Lot Description
- Cleared
- Elementary School
- Greenway Park
- Middle School
- McClintock
- High School
- East Mecklenburg
- Total Property HLA
- 2875
Mortgage Calculator
“ Based on information submitted to the MLS GRID as of . All data is obtained from various sources and may not have been verified by broker or MLS GRID. Supplied Open House Information is subject to change without notice. All information should be independently reviewed and verified for accuracy. Some IDX listings have been excluded from this website. Properties may or may not be listed by the office/agent presenting the information © 2026 Canopy MLS as distributed by MLS GRID”

Last Updated: