214 Butterfly Place, Fort Mill, SC 29708
- $393,000
- 3
- BD
- 3
- BA
- 1,981
- SqFt




Listing courtesy of Keller Williams Ballantyne Area. NicoleM@mypremierproperty.com
Sold listing courtesy of Southern Homes of the Carolinas, Inc
- Sold Price
- $393,000
- List Price
- $400,000
- MLS#
- 4321355
- Status
- CLOSED
- Days on Market
- 78
- Property Type
- Residential
- Year Built
- 2017
- Closing Date
- Jan 30, 2026
- Bedrooms
- 3
- Bathrooms
- 3
- Full Baths
- 3
- Living Area
- 1,981
- Sq Ft Total
- 1981
- County
- York
- Subdivision
- Cameron Creek
- Special Conditions
- None
Property Description
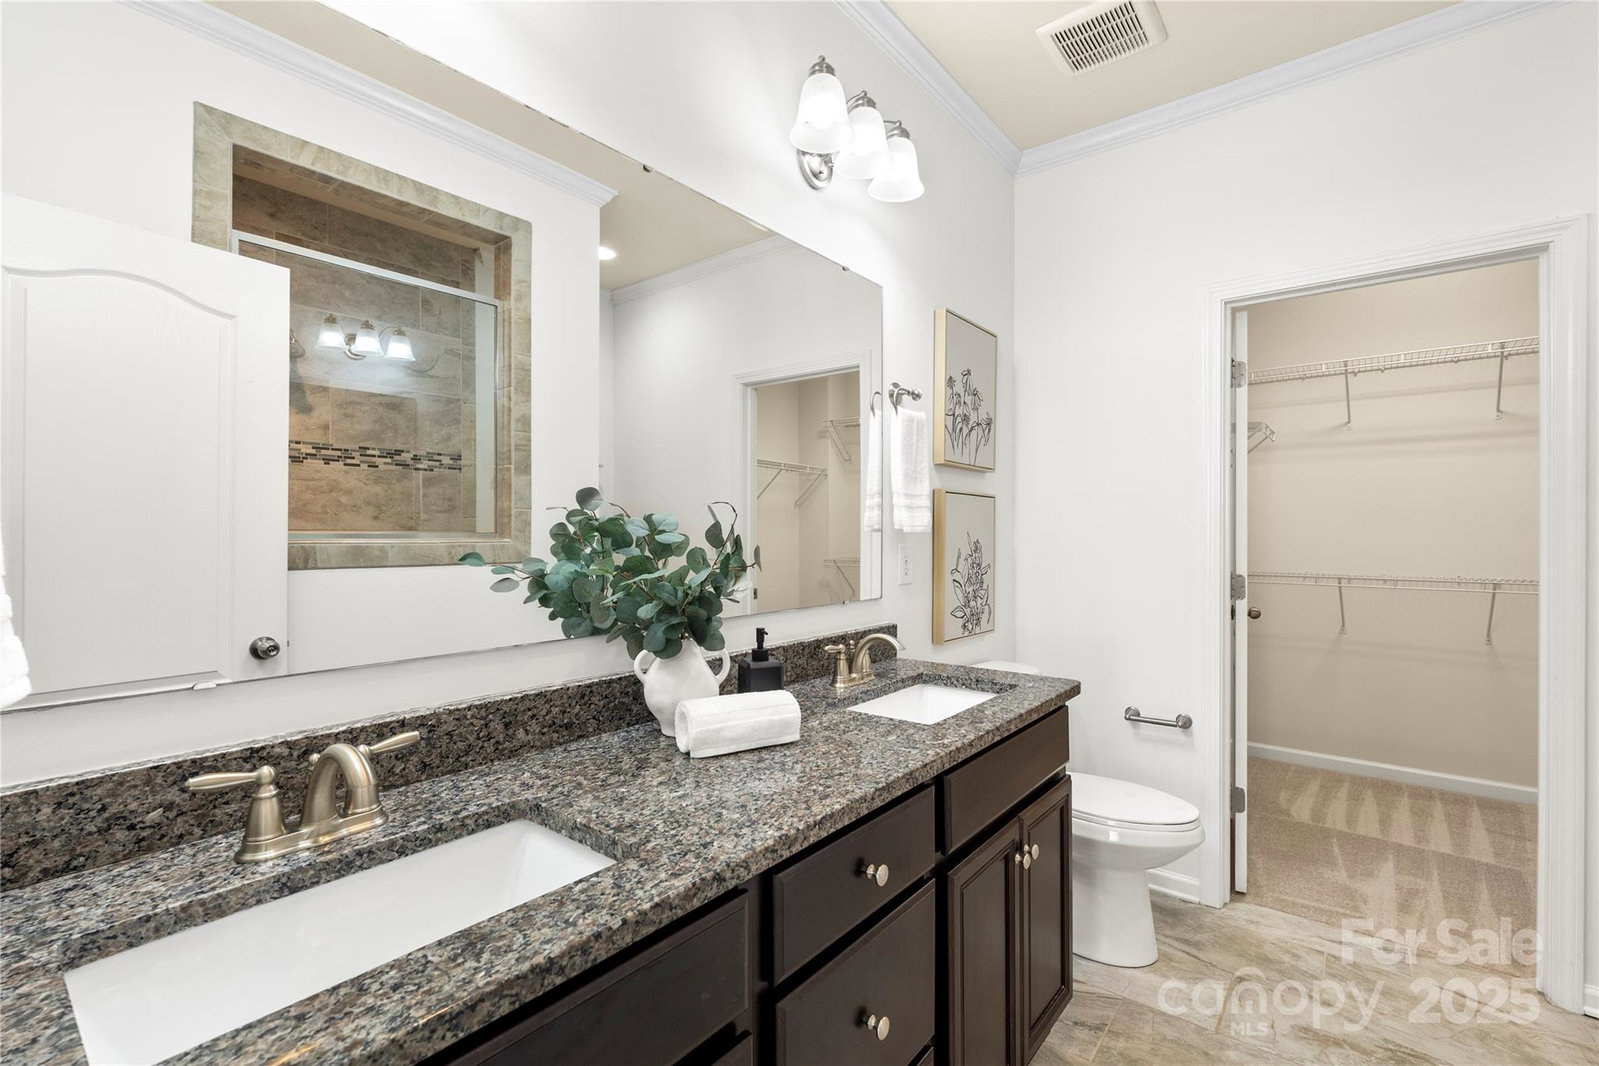
BACK ON MARKET due to buyer financing falling through, no fault of the Seller. Beautifully maintained end-unit townhouse featuring 3 bedrooms and 3 full bathrooms. The open floor plan highlights hardwood flooring and a bright living area filled with natural light from the abundant large windows. The spacious living room flows into a gourmet kitchen offering copious cabinetry, stainless steel appliances, a dedicated pantry, ample quartz counter space, a central island with breakfast bar seating and separate dining area. The primary suite features trey ceilings, walk in closet, and a luxurious ensuite with a custom-tiled shower, dual showerheads, and a dual-sink vanity. The second bedroom on the main level is also generously sized with its own walk in closet and full bath nearby! The lower-level bonus room is currently used as a 3rd bedroom; however, due to egress measurement standards, it would not be classified as a legal bedroom per current building code—yet it offers excellent flexibility for sleeping, office use, or guests. An additional living room/flex space and full bathroom complete the lower level making the space very usable! Enjoy direct porch access from the eat-in area and take advantage of community amenities including an outdoor pool, playground, picnic area, trails, and street lights.
Additional Information
- Hoa Fee
- $185
- Hoa Fee Paid
- Monthly
- Community Features
- Outdoor Pool, Picnic Area, Playground, Street Lights, Walking Trails
- Interior Features
- Attic Stairs Pulldown, Cable Prewire, Kitchen Island, Open Floorplan, Pantry, Walk-In Closet(s), Other - See Remarks
- Floor Coverings
- Carpet, Tile, Wood
- Equipment
- Convection Oven, Dishwasher, Disposal, Electric Water Heater, Exhaust Hood, Gas Range, Microwave, Refrigerator, Wall Oven, Washer/Dryer
- Foundation
- Slab
- Main Level Rooms
- Primary Bedroom, Bedroom(s), Kitchen, Dining Area, Living Room, Bathroom-Full, Bathroom-Full
- Laundry Location
- Laundry Room, Lower Level
- Heating
- Central, Zoned
- Water
- City
- Sewer
- Public Sewer
- Exterior Construction
- Fiber Cement
- Parking
- Driveway, Attached Garage, Garage Door Opener
- Driveway
- Concrete, Paved
- Lot Description
- End Unit
- Elementary School
- Gold Hill
- Middle School
- Gold Hill
- High School
- Fort Mill
- Zoning
- PDD
- Total Property HLA
- 1981
Mortgage Calculator
“ Based on information submitted to the MLS GRID as of . All data is obtained from various sources and may not have been verified by broker or MLS GRID. Supplied Open House Information is subject to change without notice. All information should be independently reviewed and verified for accuracy. Some IDX listings have been excluded from this website. Properties may or may not be listed by the office/agent presenting the information © 2026 Canopy MLS as distributed by MLS GRID”

Last Updated: