1110 E 36th Street, Charlotte, NC 28205
- $512,000
- 2
- BD
- 3
- BA
- 1,731
- SqFt




Listing courtesy of Better Homes and Gardens Real Estate Paracle. bhartman@paraclerealty.com
Sold listing courtesy of COMPASS
- Sold Price
- $512,000
- List Price
- $519,900
- MLS#
- 4321316
- Status
- CLOSED
- Days on Market
- 38
- Property Type
- Residential
- Year Built
- 2019
- Closing Date
- Dec 23, 2025
- Bedrooms
- 2
- Bathrooms
- 3
- Full Baths
- 2
- Half Baths
- 1
- Lot Size
- 1,742
- Lot Size Area
- 0.04
- Living Area
- 1,731
- Sq Ft Total
- 1731
- County
- Mecklenburg
- Subdivision
- 36th and Holt
- Building Name
- 36th and Holt
- Special Conditions
- None
Property Description
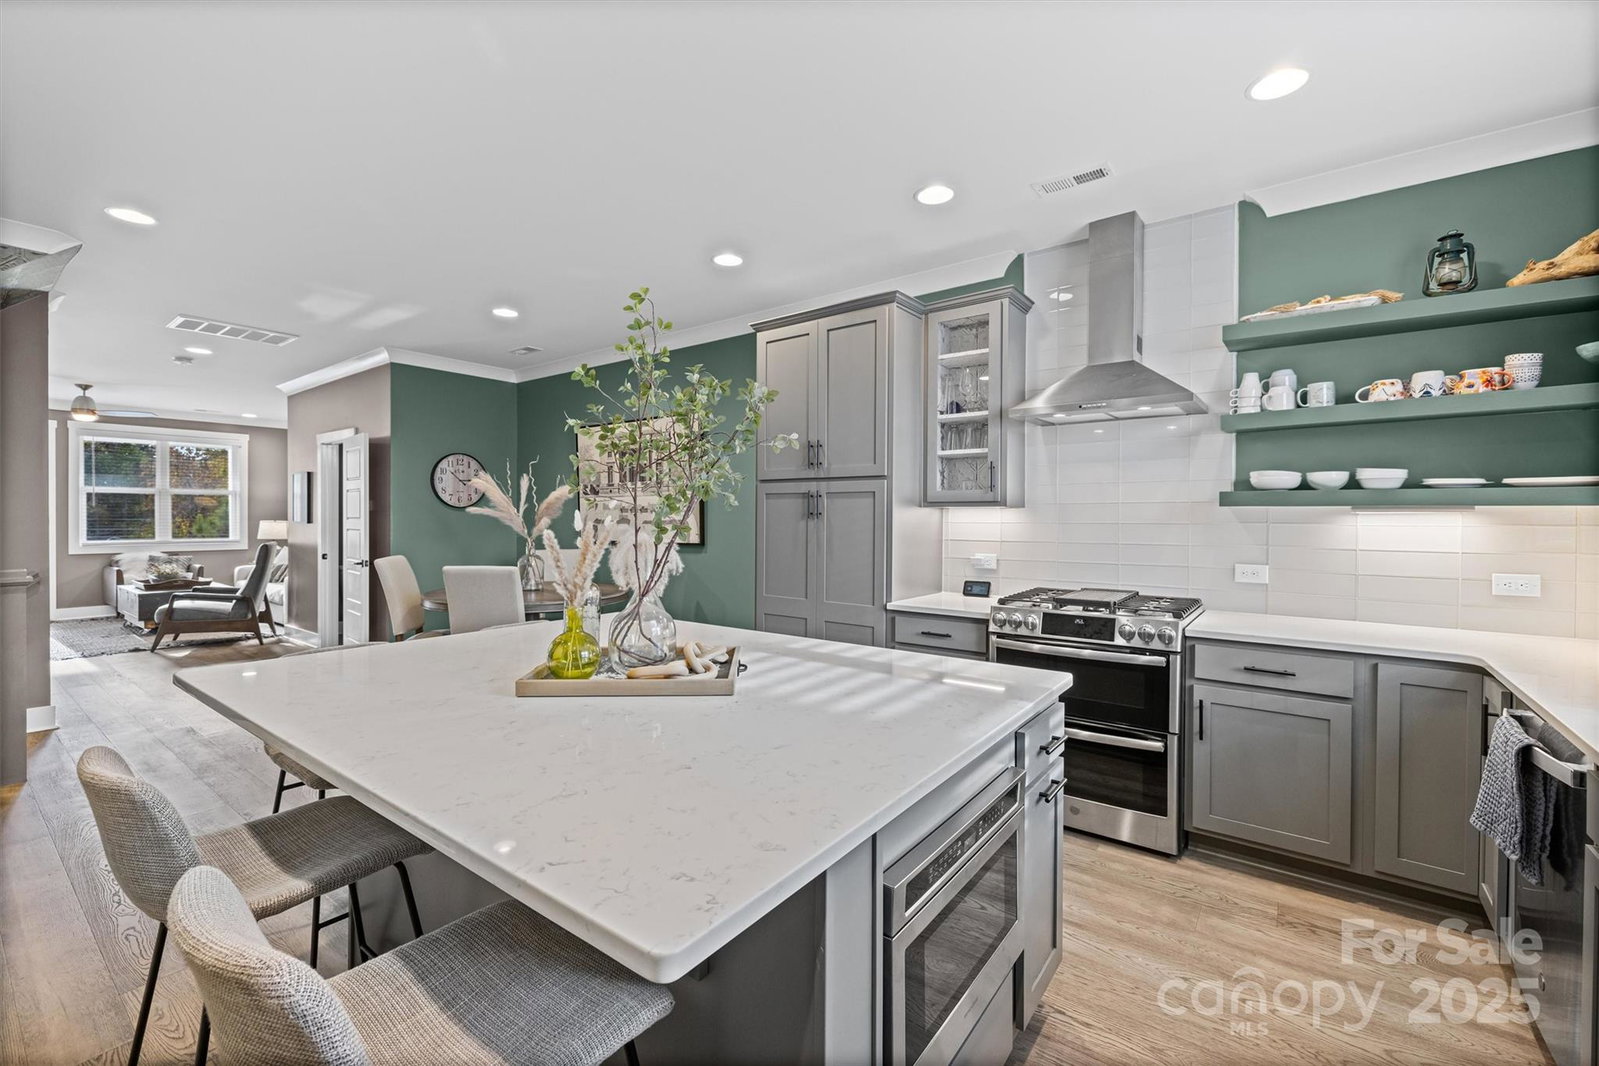
Short-term rentals allowed! Welcome to your new home in the heart of NoDa, Charlotte’s vibrant arts and entertainment district! This stylish townhome features fresh paint throughout and a spacious double car tandem garage—perfect for extra storage or a home gym setup. Enjoy the freedom of short-term rental approval, ideal for investors or those seeking flexibility. Just a short walk to popular restaurants, bars, boutiques, yoga studios, and more, this property blends modern convenience with urban charm. Experience the best of city living in one of Charlotte’s most desirable neighborhoods! Realtor owned.
Additional Information
- Hoa Fee
- $260
- Hoa Fee Paid
- Monthly
- Community Features
- Sidewalks, Other
- Interior Features
- Attic Stairs Pulldown, Cable Prewire, Entrance Foyer, Kitchen Island, Open Floorplan, Storage, Walk-In Closet(s)
- Floor Coverings
- Vinyl
- Equipment
- Bar Fridge, Exhaust Hood, Gas Cooktop, Gas Oven, Gas Range, Gas Water Heater, Ice Maker, Microwave, Oven, Plumbed For Ice Maker, Refrigerator with Ice Maker, Self Cleaning Oven, Wine Refrigerator
- Foundation
- Slab
- Main Level Rooms
- Bathroom-Half, Kitchen, Living Room, Dining Area
- Laundry Location
- Lower Level, Multiple Locations, Upper Level
- Heating
- Forced Air, Natural Gas
- Water
- City
- Sewer
- Public Sewer
- Exterior Features
- Lawn Maintenance
- Exterior Construction
- Brick Partial, Fiber Cement, Stone, Synthetic Stucco
- Roof
- Architectural Shingle
- Parking
- Attached Garage, On Street, Tandem
- Driveway
- Concrete, Paved
- Lot Description
- Wooded
- Elementary School
- Villa Heights
- Middle School
- Eastway
- High School
- Garinger
- Builder Name
- Shea Homes
- Total Property HLA
- 1731
Mortgage Calculator
“ Based on information submitted to the MLS GRID as of . All data is obtained from various sources and may not have been verified by broker or MLS GRID. Supplied Open House Information is subject to change without notice. All information should be independently reviewed and verified for accuracy. Some IDX listings have been excluded from this website. Properties may or may not be listed by the office/agent presenting the information © 2026 Canopy MLS as distributed by MLS GRID”

Last Updated: