Share this with your friends


+17045766234
Ivester Jackson Christie's
1631 Oline Place, Charlotte, NC 28212
- $350,000
- 3
- BD
- 2
- BA
- 1,830
- SqFt




Listing courtesy of GR8REALTY4U Inc. Mark@GR8REALTY4U.com
Sold listing courtesy of Savvy + Co Real Estate
- Sold Price
- $350,000
- List Price
- $369,900
- MLS#
- 4321290
- Status
- CLOSED
- Days on Market
- 141
- Property Type
- Residential
- Architectural Style
- Ranch
- Year Built
- 1961
- Closing Date
- Apr 02, 2026
- Bedrooms
- 3
- Bathrooms
- 2
- Full Baths
- 2
- Lot Size
- 19,602
- Lot Size Area
- 0.45
- Living Area
- 1,830
- Sq Ft Total
- 1830
- County
- Mecklenburg
- Subdivision
- Woodberry Forest
- Special Conditions
- None
Property Description
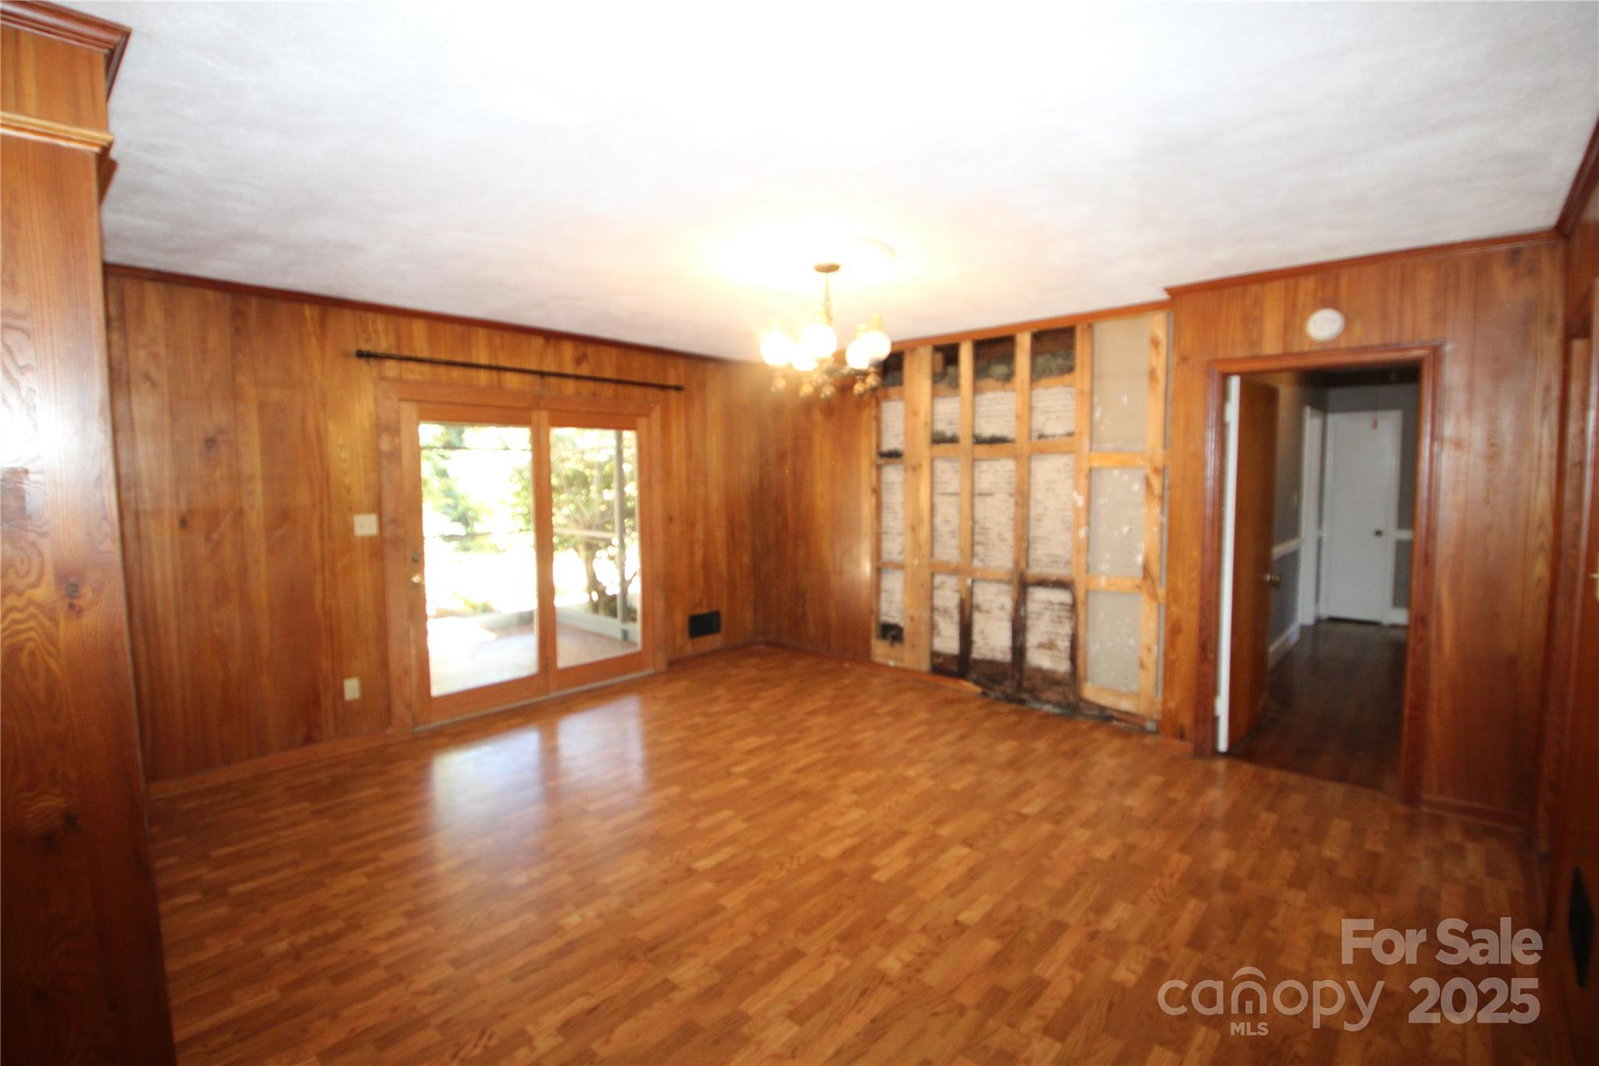
All brick ranch, on almost 1/2 acre, in sought after Woodberry Forest. This home has a Living Room, with hardwood floors and fireplace. Home also provides a Family room, measuring 19 X 19, with a dramatic woodburning fireplace. The third living area of this home is the Den that has French door leading you to a 12 X 10 covered Porch. The Den, Dining Area and kitchen are all one large room, a rare find in floorplans of the 1960's. Original hardwood floors in all bedrooms, hall and living room. Laminate wood flooring in kitchen, dining area, den and carpet in family room. Large laundry/utility room located off of family room. Level rear yard with large patio, wired shed and gravel parking area. In approximately the last 10 years the home received new windows, roof and HVAC. The house was priced with consideration of the updating required and for the cost of the water damage from an undetected shower leak, shown in the photos. Seller has a quote for the water damage and it is available upon request. Home is being sold by a family trust and Seller's will not be making repairs.
Additional Information
- Fireplace
- Yes
- Interior Features
- Attic Stairs Pulldown
- Floor Coverings
- Carpet, Laminate, Tile, Wood
- Equipment
- Dishwasher, Disposal, Electric Cooktop, Electric Oven, Exhaust Hood, Gas Water Heater, Wall Oven
- Foundation
- Crawl Space
- Main Level Rooms
- Living Room, Den, Kitchen, Dining Area, Primary Bedroom, Bathroom-Full, Bedroom(s), Bedroom(s), Bathroom-Full, Family Room, Laundry
- Laundry Location
- Electric Dryer Hookup, Utility Room, Laundry Room, Main Level, Washer Hookup
- Heating
- Forced Air, Natural Gas
- Water
- City
- Sewer
- Septic Installed
- Exterior Construction
- Brick Full
- Roof
- Composition
- Parking
- Driveway
- Driveway
- Concrete, Paved
- Elementary School
- Rama Road
- Middle School
- McClintock
- High School
- East Mecklenburg
- Zoning
- N1-A
- Total Property HLA
- 1830
- Master on Main Level
- Yes
Mortgage Calculator
“ Based on information submitted to the MLS GRID as of . All data is obtained from various sources and may not have been verified by broker or MLS GRID. Supplied Open House Information is subject to change without notice. All information should be independently reviewed and verified for accuracy. Some IDX listings have been excluded from this website. Properties may or may not be listed by the office/agent presenting the information © 2026 Canopy MLS as distributed by MLS GRID”

Last Updated: