1 Bideford Row Unit #53, Asheville, NC 28803
- $650,000
- 3
- BD
- 3
- BA
- 2,133
- SqFt






Listing courtesy of Kilgore & Associates RealEstat. sankilgore@gmail.com
Sold listing courtesy of Howard Hanna Beverly-Hanks Asheville-Downtown
- Sold Price
- $650,000
- List Price
- $675,000
- MLS#
- 4321264
- Status
- CLOSED
- Days on Market
- 129
- Property Type
- Residential
- Architectural Style
- Contemporary
- Year Built
- 1999
- Closing Date
- Mar 30, 2026
- Bedrooms
- 3
- Bathrooms
- 3
- Full Baths
- 2
- Half Baths
- 1
- Lot Size
- 9,583
- Lot Size Area
- 0.22
- Living Area
- 2,133
- Sq Ft Total
- 2133
- County
- Buncombe
- Subdivision
- Devonshire
- Special Conditions
- None
- Waterfront Features
- None
Property Description
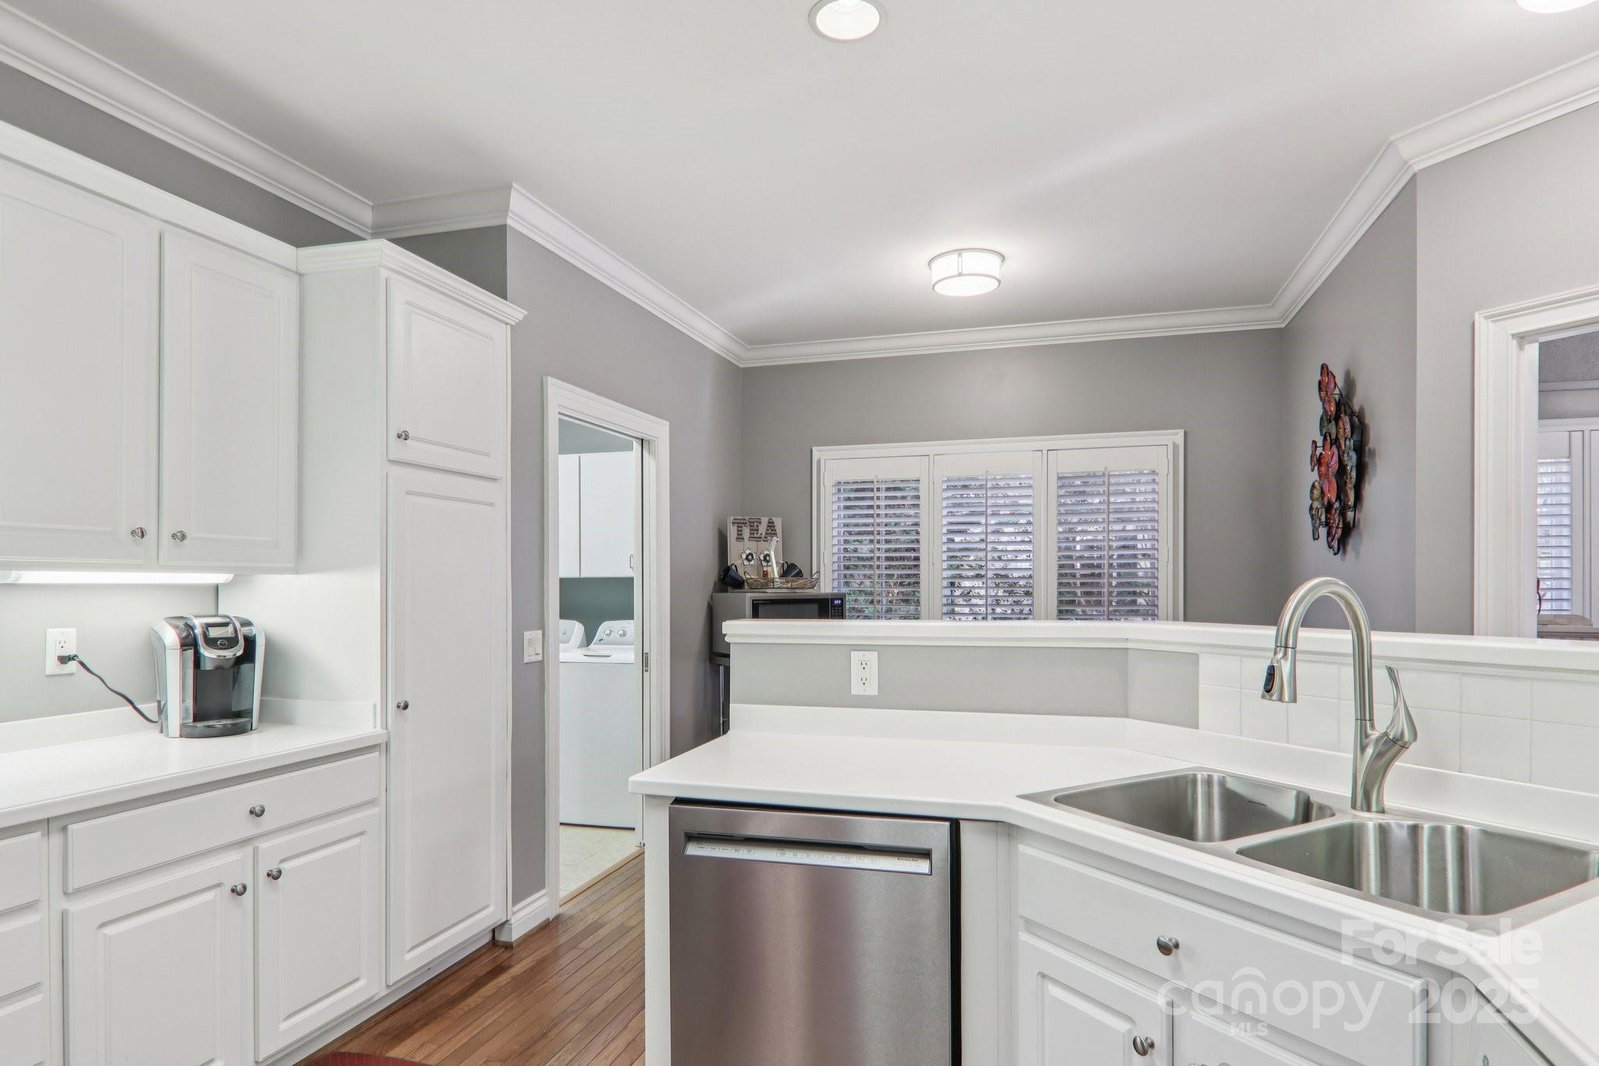
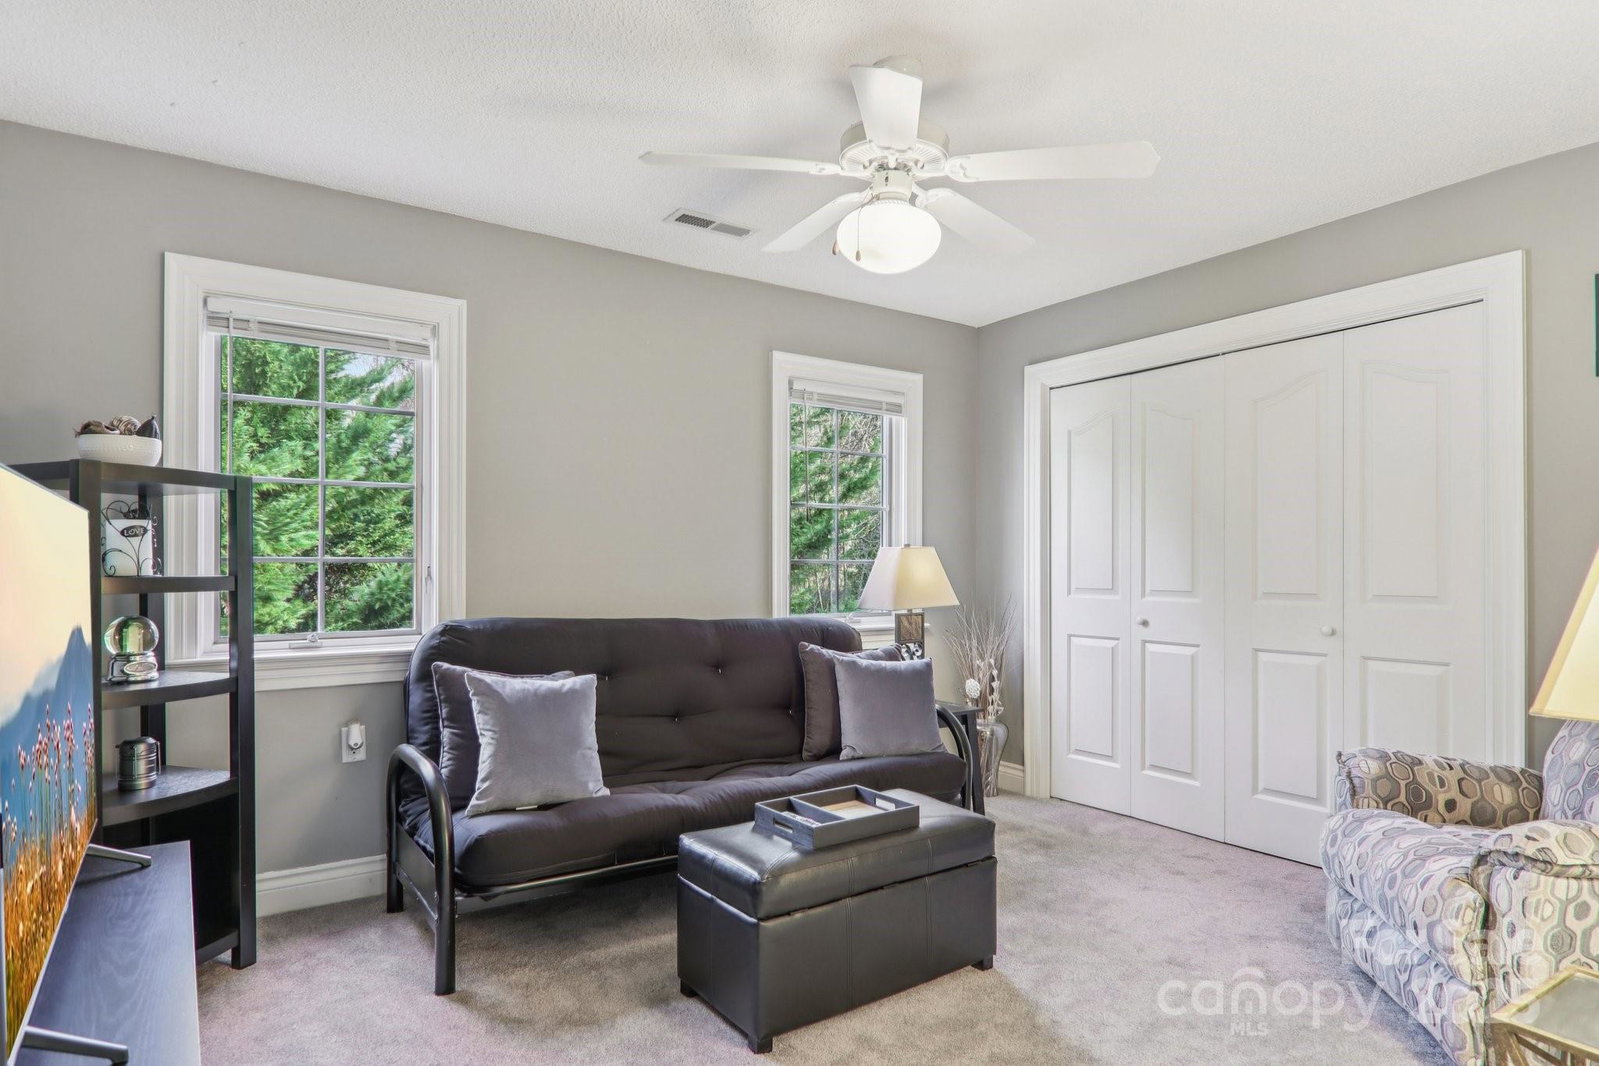
***PRICE IMPROVEMENT***Discover the rare gem of Devonshire, a lovely, well-kept community where serenity and convenience meet. Perfectly situated close to the vibrant centers of downtown Asheville and Biltmore Village, this home offers the ideal balance—easy access to fine dining, shopping, and the Blue Ridge Parkway, without sacrificing the peace you deserve. Step inside this beautiful home and be greeted by a great floor plan designed for effortless living. High ceilings and an abundance of light filter throughout, creating a feeling of openness and tranquility. The living area is a welcoming haven, featuring a cozy fireplace with gas logs, wood flooring, and large windows that frame the quiet, park-like surroundings. The primary suite is a true sanctuary for total relaxation, providing generous space, and a luxurious jacuzzi tub—perfect for unwinding after an active day. A flexible bonus room adjacent to the dining area offers a wonderful option for a bright sunroom, a dedicated hobby space, or an organized home office. Outside, the sliding glass doors open to a built-in deck, ideal for enjoying a quiet morning coffee or hosting intimate gatherings. The Devonshire community itself offers an abundance of peaceful outdoor space, including a community pond and park-like settings, perfect for those relaxing morning or evening walks. Embrace the ease and elegance of life in one of Asheville’s most sought-after, family-like neighborhoods. Your next chapter of relaxed, convenient living starts here. Interactive floor plan and tour link https://www.zillow.com/view-imx/134bb
Additional Information
- Hoa Fee
- $413
- Hoa Fee Paid
- Quarterly
- Community Features
- Pond, Sidewalks, Street Lights, Walking Trails
- Fireplace
- Yes
- Interior Features
- Attic Stairs Pulldown, Cable Prewire, Entrance Foyer, Open Floorplan, Split Bedroom, Storage, Whirlpool
- Floor Coverings
- Carpet, Tile, Wood
- Equipment
- Dishwasher, Disposal, Dryer, Electric Oven, Electric Range, Gas Water Heater, Microwave, Refrigerator with Ice Maker, Wall Oven, Washer/Dryer
- Foundation
- Pillar/Post/Pier
- Main Level Rooms
- Primary Bedroom, Living Room, Kitchen
- Laundry Location
- Utility Room, Inside, Main Level
- Heating
- Forced Air, Heat Pump, Natural Gas
- Water
- City
- Sewer
- Public Sewer
- Exterior Features
- Lawn Maintenance
- Exterior Construction
- Hard Stucco, Stone
- Roof
- Composition
- Parking
- Driveway, Attached Garage, Garage Door Opener, Garage Faces Front
- Driveway
- Concrete, Stone, Paved
- Lot Description
- Cul-De-Sac, Wooded, Views
- Elementary School
- Asheville City
- Middle School
- Asheville
- High School
- Unspecified
- Zoning
- RS4
- Total Property HLA
- 2133
- Master on Main Level
- Yes
Mortgage Calculator
“ Based on information submitted to the MLS GRID as of . All data is obtained from various sources and may not have been verified by broker or MLS GRID. Supplied Open House Information is subject to change without notice. All information should be independently reviewed and verified for accuracy. Some IDX listings have been excluded from this website. Properties may or may not be listed by the office/agent presenting the information © 2026 Canopy MLS as distributed by MLS GRID”

Last Updated: