Share this with your friends


+17045766234
Ivester Jackson Christie's
5204 Fair Wind Lane, Charlotte, NC 28212
- $226,000
- 3
- BD
- 3
- BA
- 1,312
- SqFt




Listing courtesy of Nestlewood Realty, LLC. kathryn@nestlewoodrealty.com
Sold listing courtesy of Corcoran HM Properties
- Sold Price
- $226,000
- List Price
- $217,000
- MLS#
- 4321236
- Status
- CLOSED
- Days on Market
- 33
- Property Type
- Residential
- Year Built
- 1986
- Closing Date
- Dec 15, 2025
- Bedrooms
- 3
- Bathrooms
- 3
- Full Baths
- 2
- Half Baths
- 1
- Lot Size
- 1,306
- Lot Size Area
- 0.03
- Living Area
- 1,312
- Sq Ft Total
- 1312
- County
- Mecklenburg
- Subdivision
- Bay Village
- Building Name
- Hideaway Bay
- Special Conditions
- None
Property Description
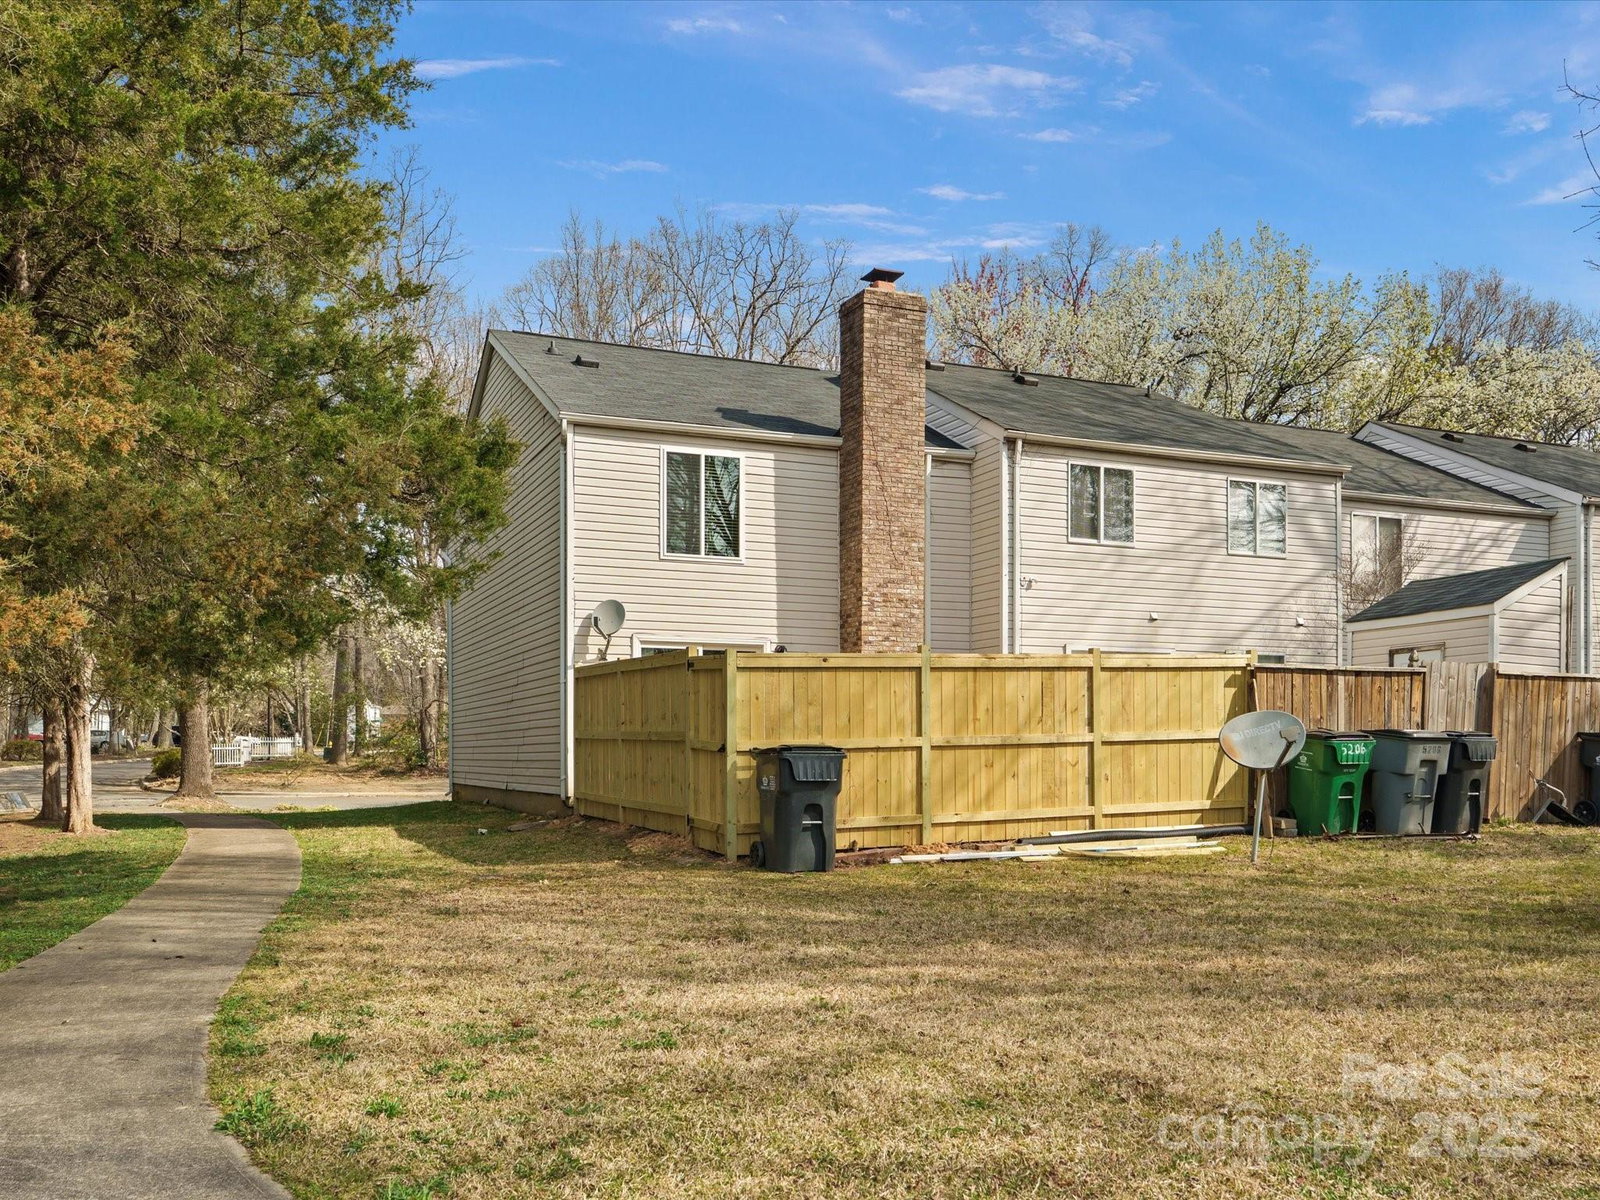
Stunning.. This 3-Bedroom, 1.5-Bath Town-Home offers the Perfect Blend of Style and Convenience! The Open Living Concept on the main level creates a spacious, airy feel, wood burning fire place in the living room ideal for both relaxing and entertaining. Well Maintained with New kitchen cabinets with beautiful quartz countertops, new stainless steel appliances, New LVP flooring. updated Light fixtures, New HVAC system, New windows and Freshly painted interior walls - tasteful colors throughout! While the spacious bedrooms on the second floor provide a peaceful retreat. Enjoy outdoor living with a private backyard patio fenced —ideal for relaxing or hosting guests.—Plus, the location couldn’t be better—just a quick commute to Uptown Charlotte, easy access to all the city’s vibrant attractions. Don't miss out on this fantastic opportunity to own a charming town-home with a prime location! ***Multiple Offers have been received, Sellers are Calling for Highest & Best by Saturday 11/15/25 @6pm.
Additional Information
- Hoa Fee
- $262
- Hoa Fee Paid
- Monthly
- Fireplace
- Yes
- Floor Coverings
- Vinyl
- Equipment
- Dishwasher, Electric Oven, Microwave, Refrigerator, Washer/Dryer
- Foundation
- Slab
- Main Level Rooms
- Bathroom-Half, Kitchen, Living Room, Dining Area
- Laundry Location
- In Kitchen, Laundry Closet, Main Level
- Heating
- Floor Furnace
- Water
- City
- Sewer
- Public Sewer
- Exterior Features
- Lawn Maintenance
- Exterior Construction
- Vinyl, Wood
- Parking
- Parking Lot, Parking Space(s)
- Driveway
- Asphalt, Paved
- Lot Description
- End Unit
- Elementary School
- Unspecified
- Middle School
- Unspecified
- High School
- Unspecified
- Total Property HLA
- 1312
Mortgage Calculator
“ Based on information submitted to the MLS GRID as of . All data is obtained from various sources and may not have been verified by broker or MLS GRID. Supplied Open House Information is subject to change without notice. All information should be independently reviewed and verified for accuracy. Some IDX listings have been excluded from this website. Properties may or may not be listed by the office/agent presenting the information © 2026 Canopy MLS as distributed by MLS GRID”

Last Updated: