15029 Reese Finley Lane, Cornelius, NC 28031
- $695,000
- 3
- BD
- 3
- BA
- 2,235
- SqFt


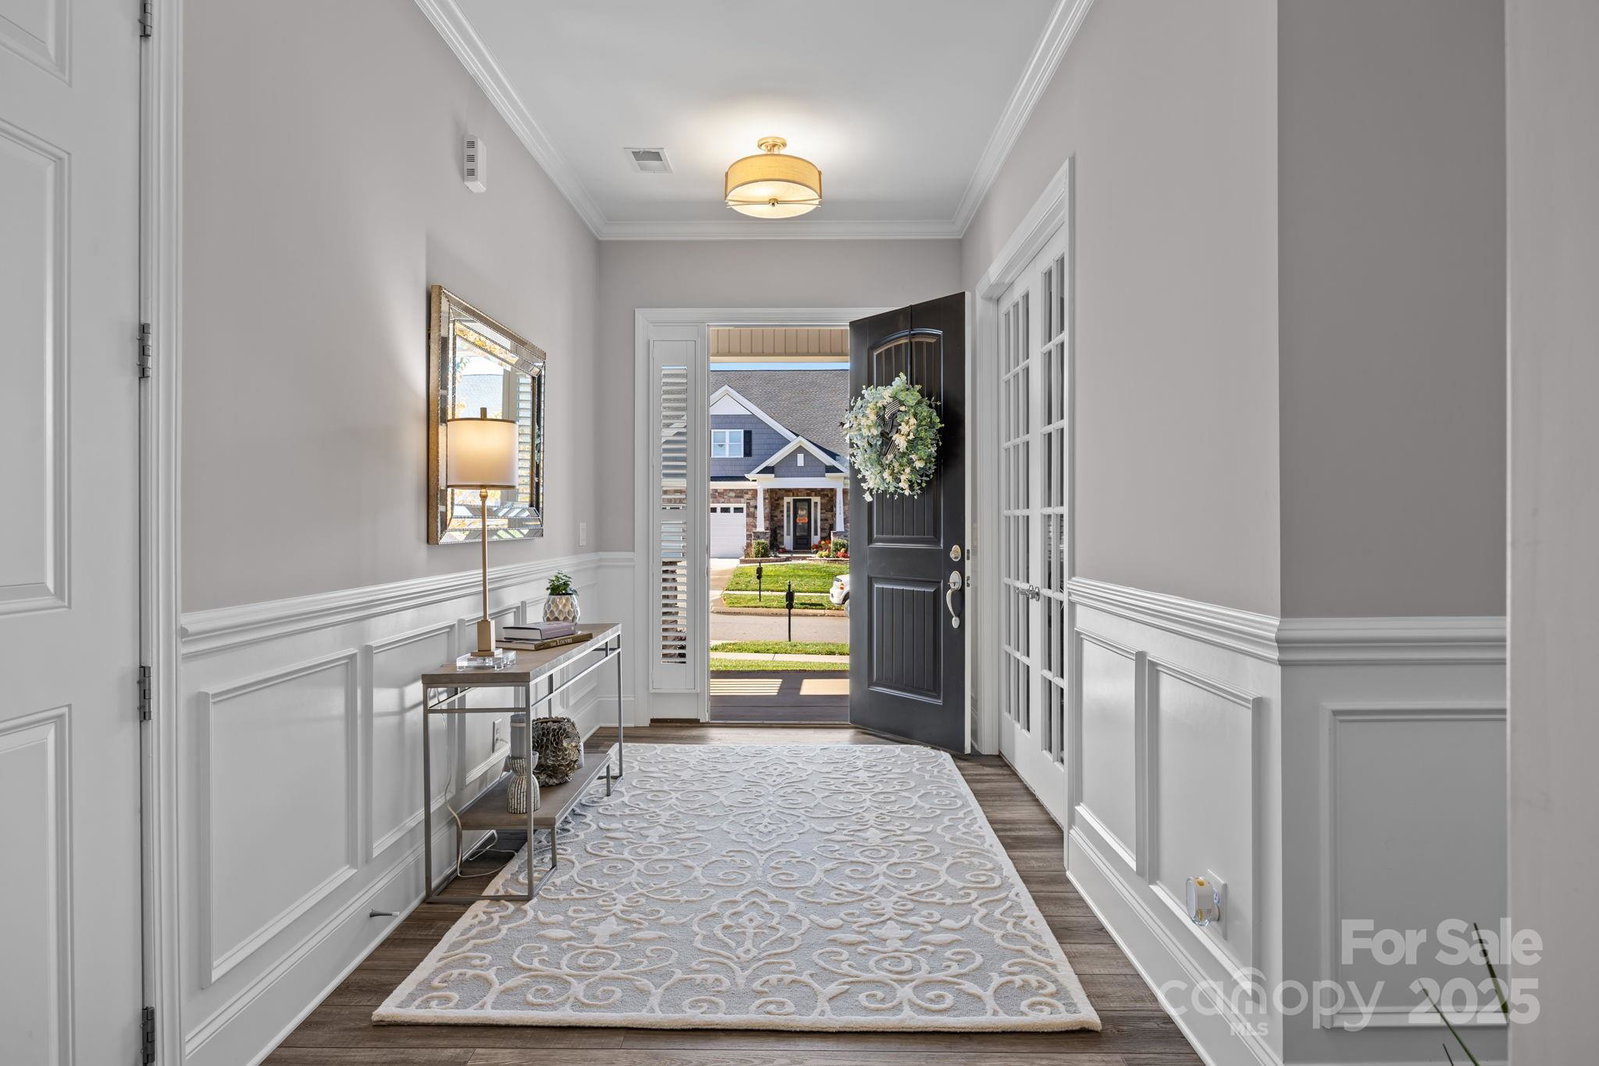


Listing courtesy of Howard Hanna Allen Tate Davidson. nancy.vendley@allentate.com
Sold listing courtesy of Real Broker, LLC
- Sold Price
- $695,000
- List Price
- $695,000
- MLS#
- 4321221
- Status
- CLOSED
- Days on Market
- 32
- Property Type
- Residential
- Architectural Style
- Traditional
- Year Built
- 2020
- Closing Date
- Dec 16, 2025
- Bedrooms
- 3
- Bathrooms
- 3
- Full Baths
- 3
- Lot Size
- 8,712
- Lot Size Area
- 0.2
- Living Area
- 2,235
- Sq Ft Total
- 2235
- County
- Mecklenburg
- Subdivision
- Baileys Glen
- Special Conditions
- None
Property Description
Welcome to The Forest at Bailey’s Glen, one of the area’s most desirable 55+ active adult communities, where refined living meets resort-style comfort. This beautifully designed 2,235 sq ft home offers an open and thoughtful floor plan that’s perfect for entertaining or simply enjoying everyday life. Step inside and you’ll immediately notice the abundance of natural light streaming throughout the home, creating a warm and inviting atmosphere in every room. The gourmet kitchen features a large peninsula and flows seamlessly into the spacious living and dining areas — ideal for hosting family and friends. The home includes three spacious bedrooms and three full baths, each designed with comfort and style in mind. The primary suite is a peaceful retreat featuring a spa-inspired bathroom with an easy-access, beautifully tiled walk-in shower and a generous closet for plenty of storage. Enjoy quiet mornings or relaxing afternoons in your private screened porch overlooking a low-maintenance backyard, the perfect spot to unwind or entertain. With the community green space and dog park as your neighbor, this lot offers an exceptional sense of privacy and connection to nature. Living in The Forest at Bailey’s Glen means more than just a beautiful home — it’s an active and welcoming lifestyle. The community offers an incredible array of resort-style amenities, including a stunning clubhouse, swimming pool, pickleball and tennis courts, putting green, fitness programs, woodworking, gardening, social events, and so much more. Whether you’re looking to downsize, simplify, or just enjoy every day to the fullest, this home and community deliver the perfect balance of elegance, comfort, and connection.
Additional Information
- Hoa Fee
- $1,062
- Hoa Fee Paid
- Quarterly
- Community Features
- Fifty Five and Older, Clubhouse, Dog Park, Fitness Center, Game Court, Outdoor Pool, Pickleball, Picnic Area, Putting Green, Recreation Area, Sidewalks, Street Lights, Tennis Court(s), Other
- Floor Coverings
- Carpet, Tile, Vinyl
- Equipment
- Dishwasher, Disposal, Electric Range, Gas Water Heater, Ice Maker, Microwave, Refrigerator, Self Cleaning Oven, Washer/Dryer
- Foundation
- Slab
- Main Level Rooms
- Primary Bedroom, Bedroom(s), Bedroom(s), Bathroom-Full, Bathroom-Full, Bathroom-Full, Kitchen, Dining Room, Great Room, Laundry, Kitchen, Dining Room
- Laundry Location
- Electric Dryer Hookup, Laundry Room, Main Level, Sink, Washer Hookup
- Heating
- Forced Air
- Water
- City
- Sewer
- Public Sewer
- Exterior Features
- Lawn Maintenance
- Exterior Construction
- Stone Veneer, Vinyl
- Roof
- Architectural Shingle
- Parking
- Driveway, Attached Garage, Garage Faces Front
- Driveway
- Concrete, Paved
- Lot Description
- Level
- Elementary School
- Cornelius
- Middle School
- Bailey
- High School
- William Amos Hough
- Total Property HLA
- 2235
- Master on Main Level
- Yes
Mortgage Calculator
“ Based on information submitted to the MLS GRID as of . All data is obtained from various sources and may not have been verified by broker or MLS GRID. Supplied Open House Information is subject to change without notice. All information should be independently reviewed and verified for accuracy. Some IDX listings have been excluded from this website. Properties may or may not be listed by the office/agent presenting the information © 2026 Canopy MLS as distributed by MLS GRID”

Last Updated: