407 Rosewood Court, Lancaster, SC 29720
- $440,000
- 4
- BD
- 4
- BA
- 2,711
- SqFt






Listing courtesy of EXP Realty LLC Ballantyne. 704-763-0059
Sold listing courtesy of Keller Williams Ballantyne Area
- Sold Price
- $440,000
- List Price
- $450,000
- MLS#
- 4321179
- Status
- CLOSED
- Days on Market
- 61
- Property Type
- Residential
- Year Built
- 1952
- Closing Date
- Jan 14, 2026
- Bedrooms
- 4
- Bathrooms
- 4
- Full Baths
- 3
- Half Baths
- 1
- Lot Size
- 50,529
- Lot Size Area
- 1.16
- Living Area
- 2,711
- Sq Ft Total
- 2711
- County
- Lancaster
- Subdivision
- Lancaster
- Special Conditions
- None
Property Description
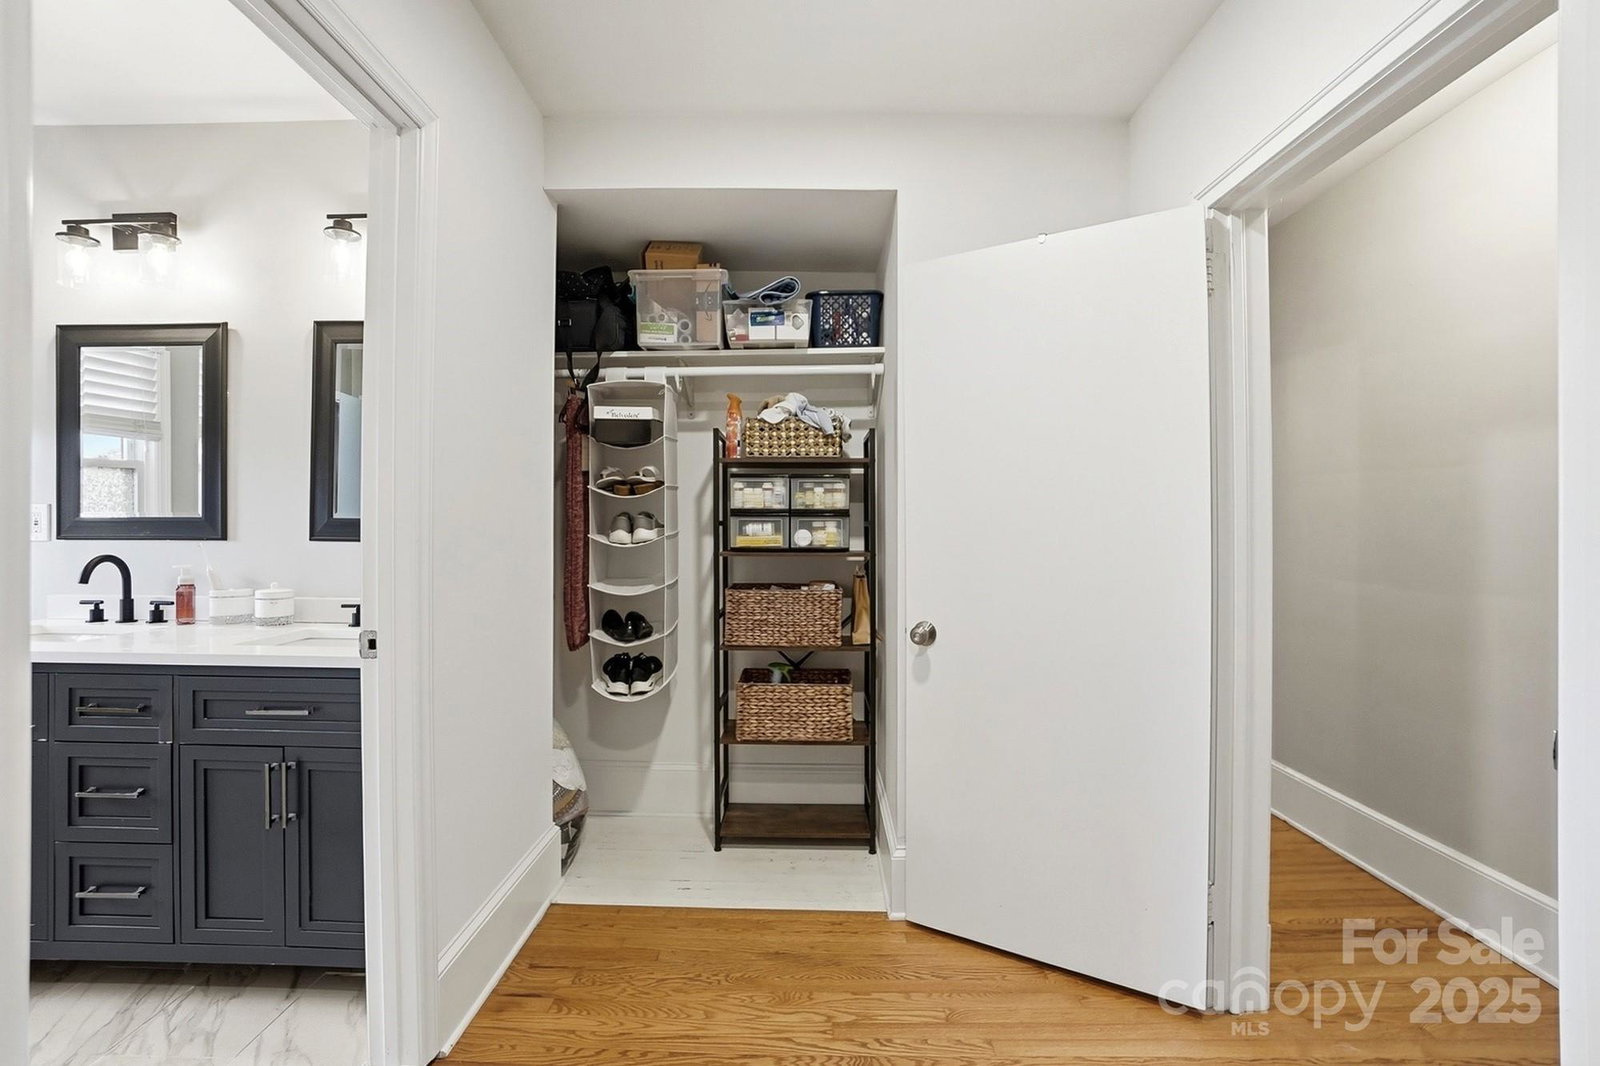
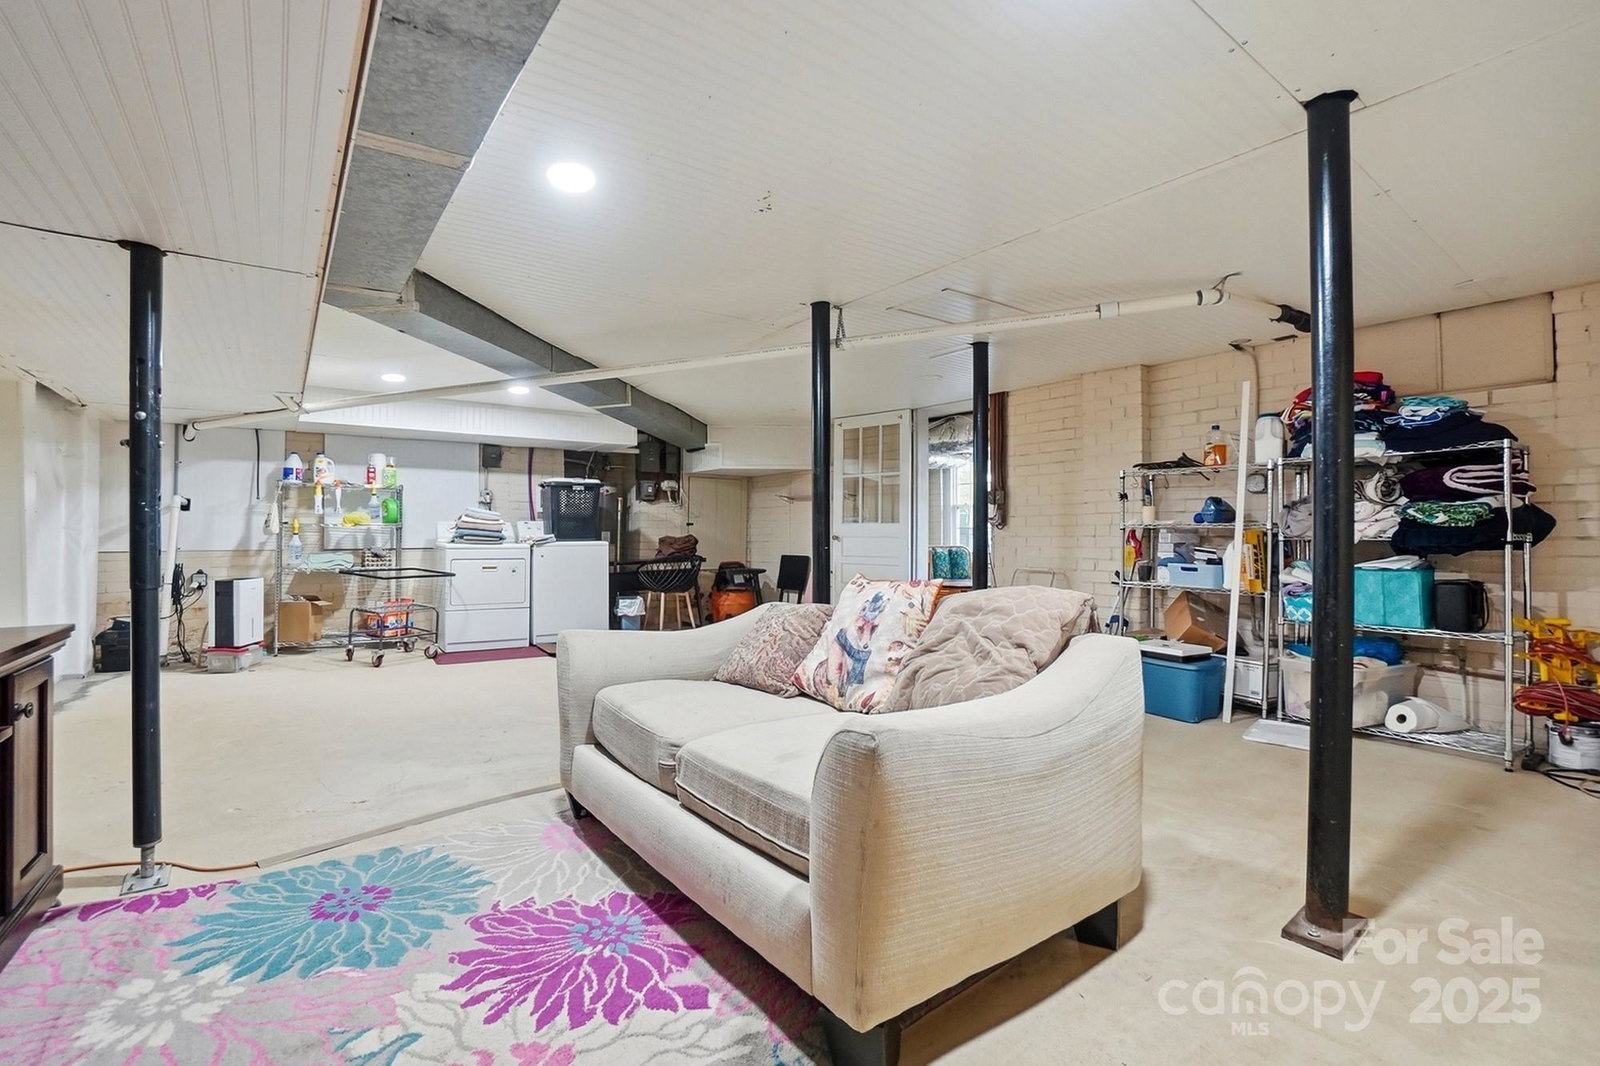
Charming All-Brick Home in the Heart of Lancaster Welcome home to this beautifully maintained all-brick residence set on a generous lot in the heart of Lancaster, South Carolina. With classic curb appeal and modern updates, this one has everything today’s buyer is looking for. Interior Highlights Step inside and you’ll find gleaming hardwood floors flowing throughout the main level, lending an elegant and timeless feel. The recently updated kitchen is a standout – equipped with stainless steel appliances, soft-close cabinetry, and plenty of workspace perfect for everyday living or entertaining. Downstairs, the basement offers extensive additional space, giving you flexible options for a home office, guest suite, media zone, or workout area. Exterior & Lot Features The home is anchored by a large, inviting front porch ideal for relaxing evenings and friendly neighborhood chats. An attached garage provides practical convenience, while the large backyard offers room to roam, entertain, or garden. The brick exterior ensures low maintenance and enduring value. Location Positioned in a downtown-adjacent setting, you’re close to everything Lancaster has to offer restaurants, shopping, and community events while still enjoying the privacy and space of a substantial lot. Fireplace and chimney sold as is no know issues.
Additional Information
- Fireplace
- Yes
- Equipment
- Dishwasher
- Foundation
- Basement
- Main Level Rooms
- Primary Bedroom, Bedroom(s), Bedroom(s), Great Room, Kitchen, Family Room, Dining Room
- Laundry Location
- In Basement
- Heating
- Forced Air
- Water
- County Water
- Sewer
- County Sewer
- Exterior Construction
- Brick Full
- Roof
- Architectural Shingle
- Parking
- Attached Garage
- Driveway
- Concrete, Paved
- Elementary School
- Unspecified
- Middle School
- Unspecified
- High School
- Unspecified
- Total Property HLA
- 2711
- Master on Main Level
- Yes
Mortgage Calculator
“ Based on information submitted to the MLS GRID as of . All data is obtained from various sources and may not have been verified by broker or MLS GRID. Supplied Open House Information is subject to change without notice. All information should be independently reviewed and verified for accuracy. Some IDX listings have been excluded from this website. Properties may or may not be listed by the office/agent presenting the information © 2026 Canopy MLS as distributed by MLS GRID”

Last Updated: