2110 Beth Haven Church Road, Denver, NC 28037
- $200,000
- 3
- BD
- 2
- BA
- 1,512
- SqFt





Listing courtesy of Lake Realty. michelle@lakerealty.com
Sold listing courtesy of Keller Williams Unified
- Sold Price
- $200,000
- List Price
- $204,000
- MLS#
- 4321146
- Status
- CLOSED
- Days on Market
- 245
- Property Type
- Residential
- Year Built
- 2002
- Closing Date
- Jul 09, 2026
- Bedrooms
- 3
- Bathrooms
- 2
- Full Baths
- 2
- Lot Size
- 33,105
- Lot Size Area
- 0.76
- Living Area
- 1,512
- Sq Ft Total
- 1512
- County
- Lincoln
- Subdivision
- The Crossing
- Special Conditions
- None
Property Description
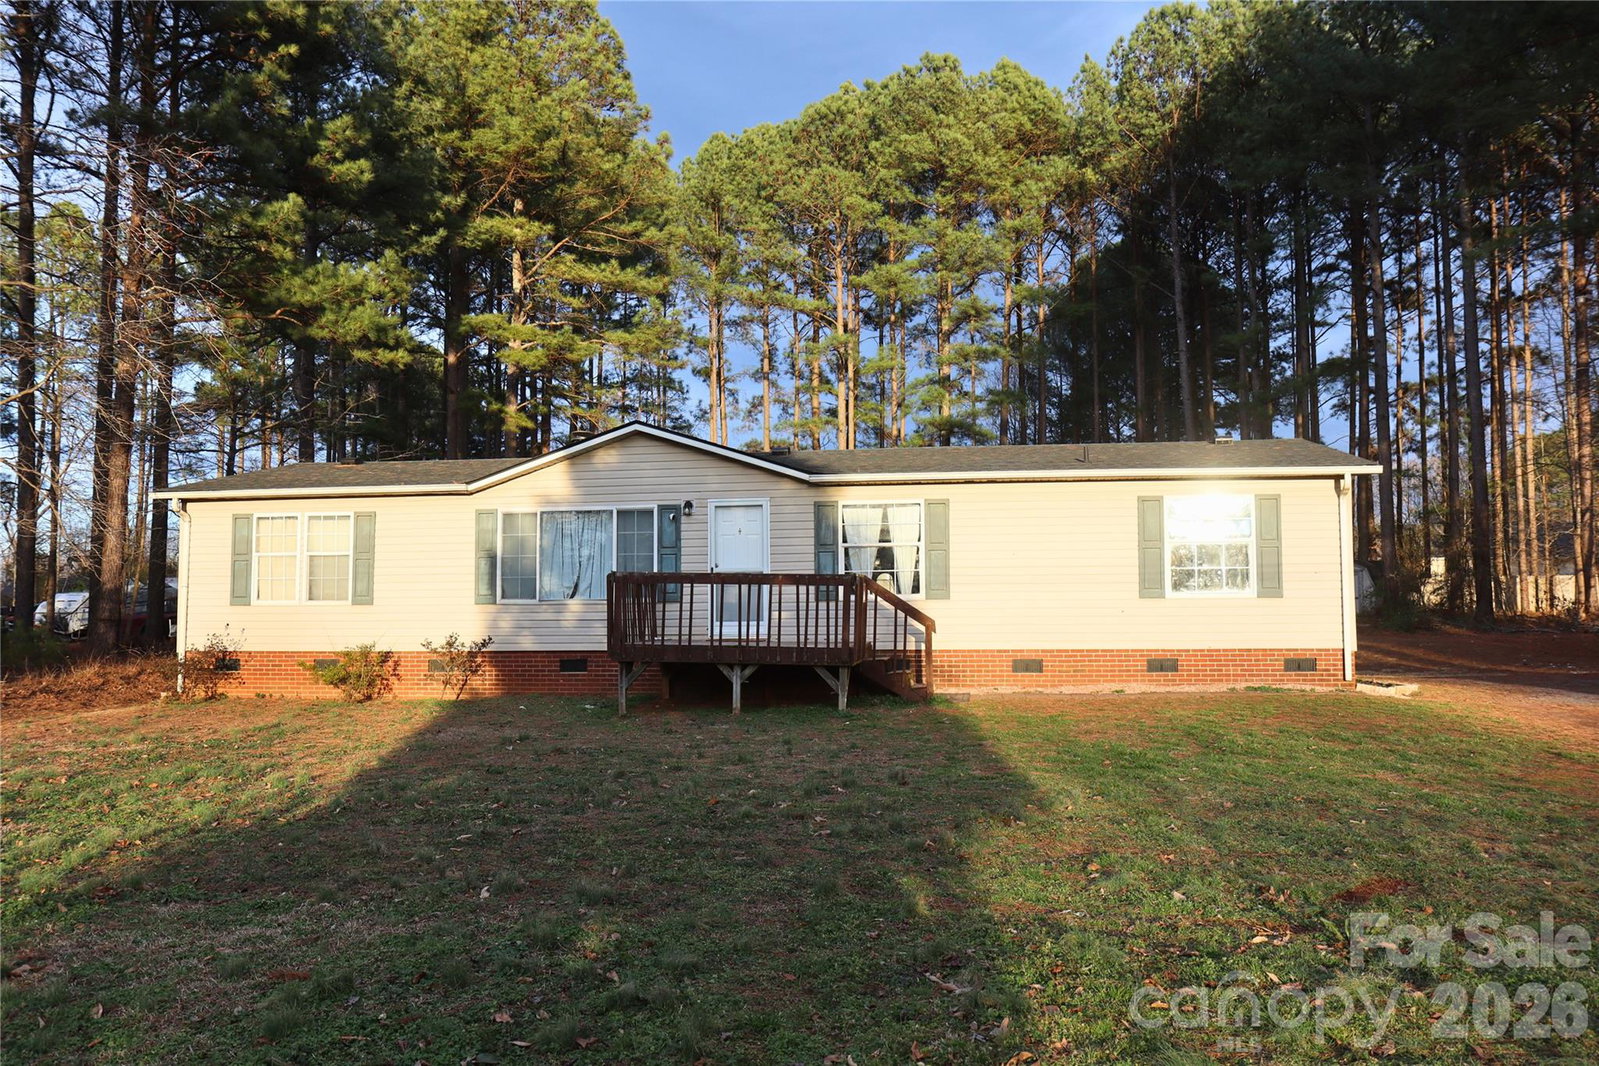
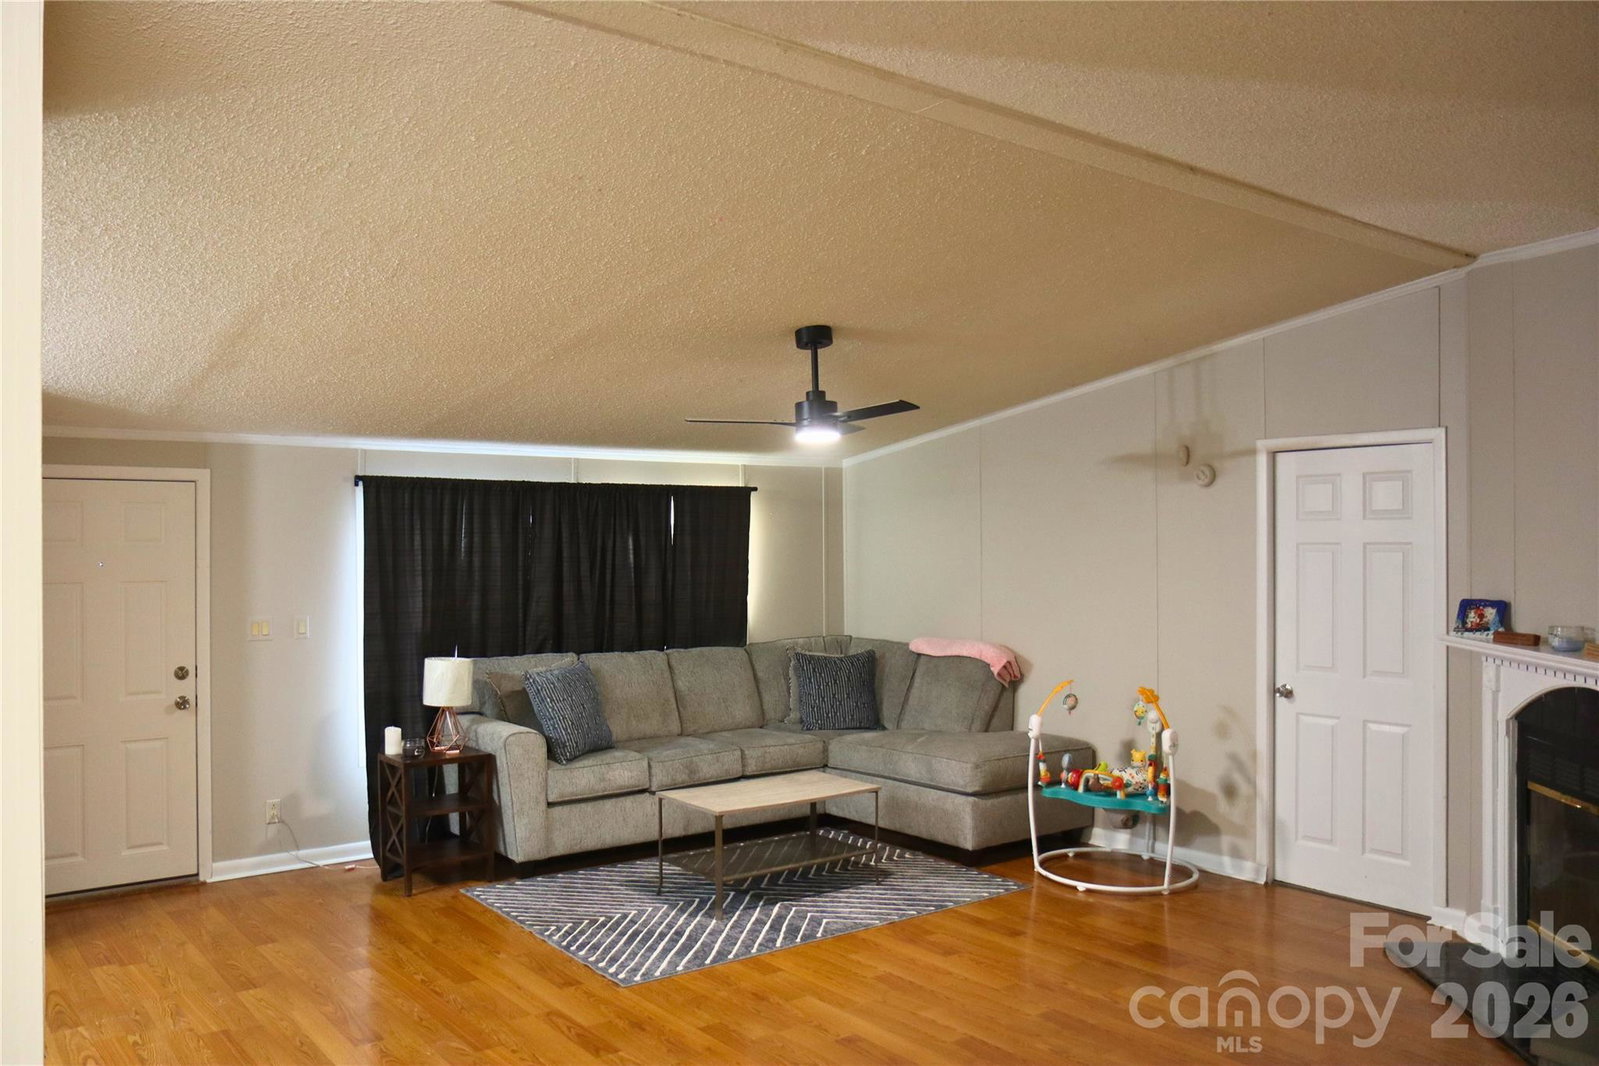
Discover the charm of modern living in this beautifully updated manufactured home nestled in a serene community that offers the perfect blend of comfort and convenience. This charming 3 bedroom 2 full bathroom home offers 1,512 sq. ft. of thoughtfully designed living space featuring a spacious open-concept living area, a well appointed kitchen with updated cabinets and a cozy dining space perfect for family and friends to gather. The owners suite has a remodeled bathroom, featuring a walk in shower and garden tub. Step outside onto your back deck where you can look out on almost an acre while enjoying the peace and fresh country air, or step out further and sit around your fire pit under the night sky. This backyard has ample room for a flower or vegetable garden, or a swimming pool. Recent updates have been made to the owners bathroom, walk-in closet, Kitchen and front bathroom. Roof was replaced in 2025, septic was pumped in 2025, HVAC has been serviced, air ducts have been cleaned. Come and see what this home has to offer in person! Schedule with ShowingTime. Seller is highly motivated.
Additional Information
- Fireplace
- Yes
- Floor Coverings
- Laminate
- Equipment
- Dishwasher, Disposal, Electric Oven, Electric Range, Electric Water Heater, Microwave, Refrigerator
- Foundation
- Crawl Space
- Main Level Rooms
- Primary Bedroom
- Laundry Location
- Laundry Room, Sink
- Heating
- Forced Air
- Water
- Well
- Sewer
- Septic Installed
- Exterior Features
- Fire Pit
- Exterior Construction
- Vinyl
- Roof
- Composition
- Parking
- Driveway
- Driveway
- Gravel, Paved
- Lot Description
- Level
- Elementary School
- Unspecified
- Middle School
- Unspecified
- High School
- Unspecified
- Total Property HLA
- 1512
- Master on Main Level
- Yes
Mortgage Calculator
“ Based on information submitted to the MLS GRID as of . All data is obtained from various sources and may not have been verified by broker or MLS GRID. Supplied Open House Information is subject to change without notice. All information should be independently reviewed and verified for accuracy. Some IDX listings have been excluded from this website. Properties may or may not be listed by the office/agent presenting the information © 2026 Canopy MLS as distributed by MLS GRID”

Last Updated: