2912 Hinsdale Street, Charlotte, NC 28210
- $1,250,000
- 4
- BD
- 4
- BA
- 2,638
- SqFt




Listing courtesy of Mackey Realty LLC. amy@mackeyrealty.com
Sold listing courtesy of Helen Adams Realty
- Sold Price
- $1,250,000
- List Price
- $1,200,000
- MLS#
- 4321092
- Status
- CLOSED
- Days on Market
- 34
- Property Type
- Residential
- Year Built
- 1970
- Closing Date
- Dec 17, 2025
- Bedrooms
- 4
- Bathrooms
- 4
- Full Baths
- 3
- Half Baths
- 1
- Lot Size
- 19,602
- Lot Size Area
- 0.45
- Living Area
- 2,638
- Sq Ft Total
- 2638
- County
- Mecklenburg
- Subdivision
- Beverly Woods East
- Special Conditions
- None
Property Description
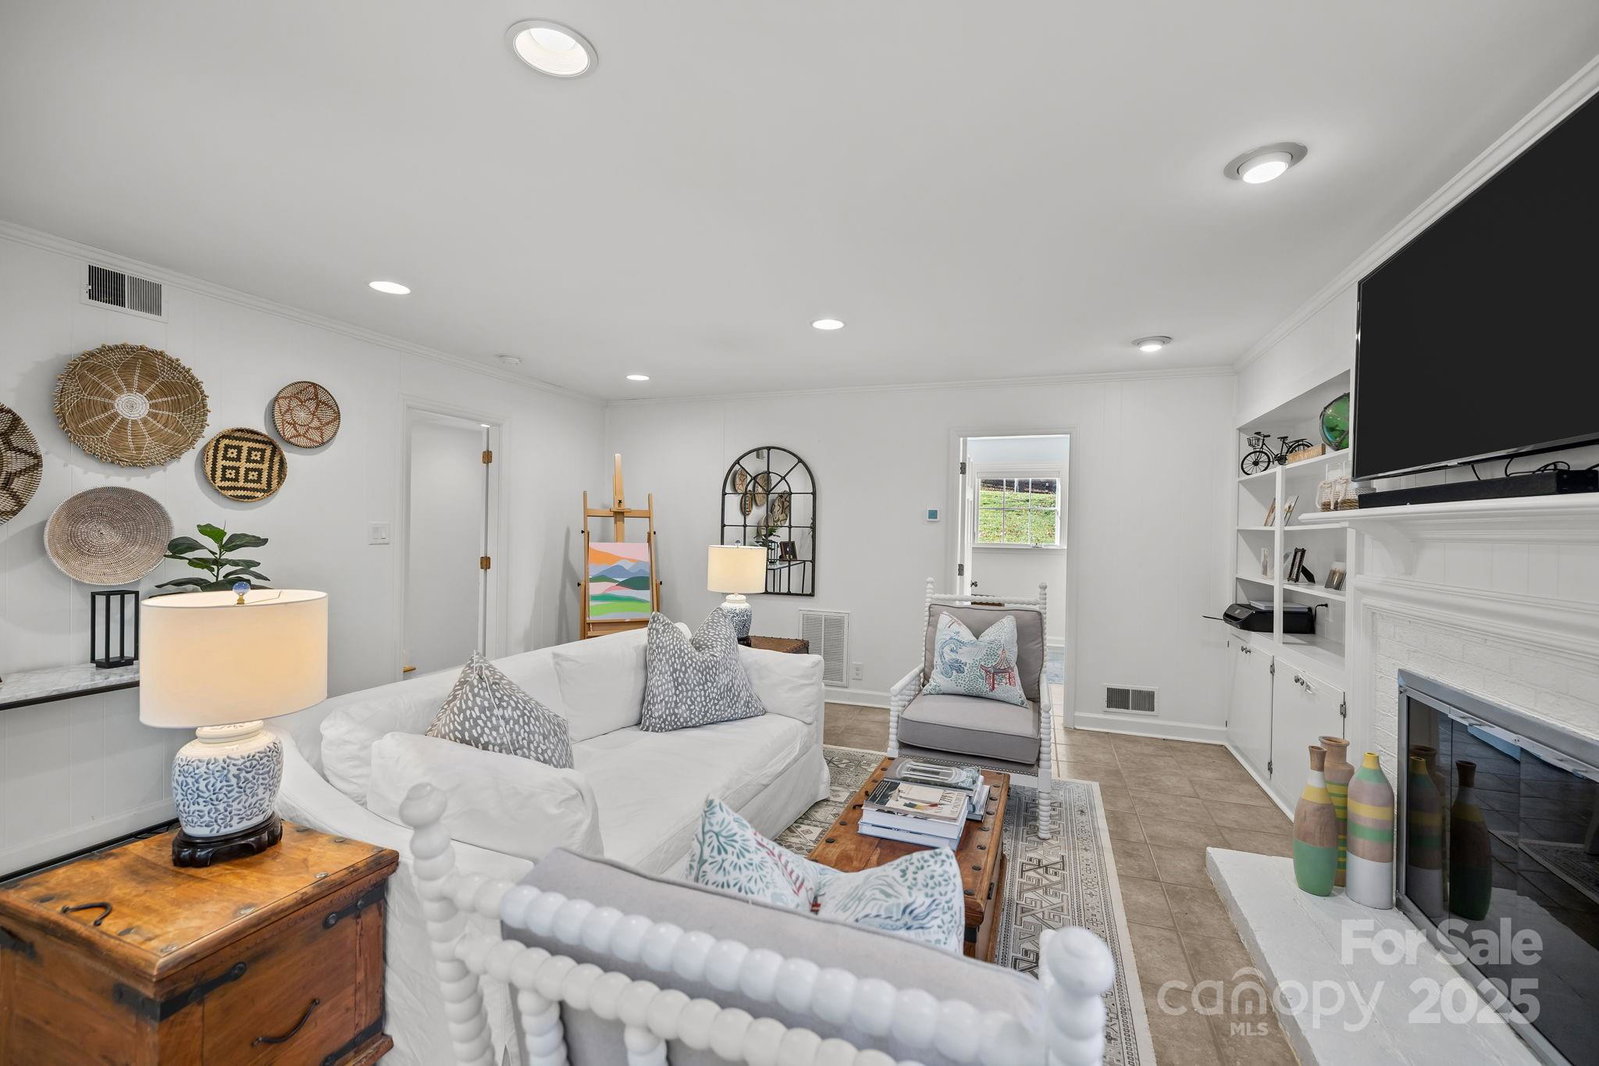
Welcome Home! Highly sought Beverly Woods East move in ready home! Every inch of this home has been beautifully updated with the addition of a light filled primary suite and spa like bathroom. Plenty of room in the large walk in closet. The kitchen is a gourmets delight! Timeless painted-brick curb appeal meets a modern, light-filled interior in this 4-bedroom, 3.5-bath ranch-style residence. A covered front entry opens to a bright living room framed by large windows, crown molding, recessed lighting, and warm hardwood floors that continue through the main living areas. The comfortable, flowing layout connects everyday spaces with easy sightlines and abundant natural light. The kitchen is designed for both daily efficiency and effortless hosting. White cabinetry with brass hardware pairs with veined stone counters and a matching slab backsplash. A pro-style range, French-door refrigerator, long prep runs, and peninsula seating create an intuitive work zone. A window-lined wall with designer sconces keeps the space cheerful throughout the day, while a full-height storage wall with hooks and closed cabinets functions as a practical drop zone/mudroom area. An adjacent dining area sits beneath a statement fixture and comfortably accommodates gatherings. Don't miss the additional storage in the garage with walk up stairs for easy access.
Additional Information
- Hoa Fee
- $75
- Hoa Fee Paid
- Annually
- Fireplace
- Yes
- Floor Coverings
- Wood
- Equipment
- Dishwasher, Disposal, Gas Water Heater
- Foundation
- Basement
- Main Level Rooms
- Primary Bedroom, Bedroom(s), Bedroom(s), Bathroom-Full, Bathroom-Half, Living Room, Kitchen, Breakfast
- Laundry Location
- Electric Dryer Hookup, Laundry Room, Washer Hookup
- Heating
- Central, Forced Air, Natural Gas
- Water
- City
- Sewer
- Public Sewer
- Exterior Construction
- Brick Full
- Parking
- Circular Driveway, Detached Garage, Garage Door Opener
- Driveway
- Concrete
- Elementary School
- Beverly Woods
- Middle School
- Carmel
- High School
- South Mecklenburg
- Total Property HLA
- 2638
- Master on Main Level
- Yes
Mortgage Calculator
“ Based on information submitted to the MLS GRID as of . All data is obtained from various sources and may not have been verified by broker or MLS GRID. Supplied Open House Information is subject to change without notice. All information should be independently reviewed and verified for accuracy. Some IDX listings have been excluded from this website. Properties may or may not be listed by the office/agent presenting the information © 2026 Canopy MLS as distributed by MLS GRID”

Last Updated: