1189 Pinecone Avenue, Indian Land, SC 29707
- $585,000
- 3
- BD
- 4
- BA
- 2,586
- SqFt




Listing courtesy of Keller Williams Realty Charleston West Ashley. Garrett.dhenson@gmail.com
Sold listing courtesy of Saige Real Estate
- Sold Price
- $585,000
- List Price
- $599,999
- MLS#
- 4321090
- Status
- CLOSED
- Days on Market
- 154
- Property Type
- Residential
- Architectural Style
- Ranch
- Year Built
- 2024
- Closing Date
- Apr 17, 2026
- Bedrooms
- 3
- Bathrooms
- 4
- Full Baths
- 3
- Half Baths
- 1
- Lot Size
- 8,276
- Lot Size Area
- 0.19
- Living Area
- 2,586
- Sq Ft Total
- 2586
- County
- Lancaster
- Subdivision
- The Pines at Sugar Creek
- Special Conditions
- None
Property Description
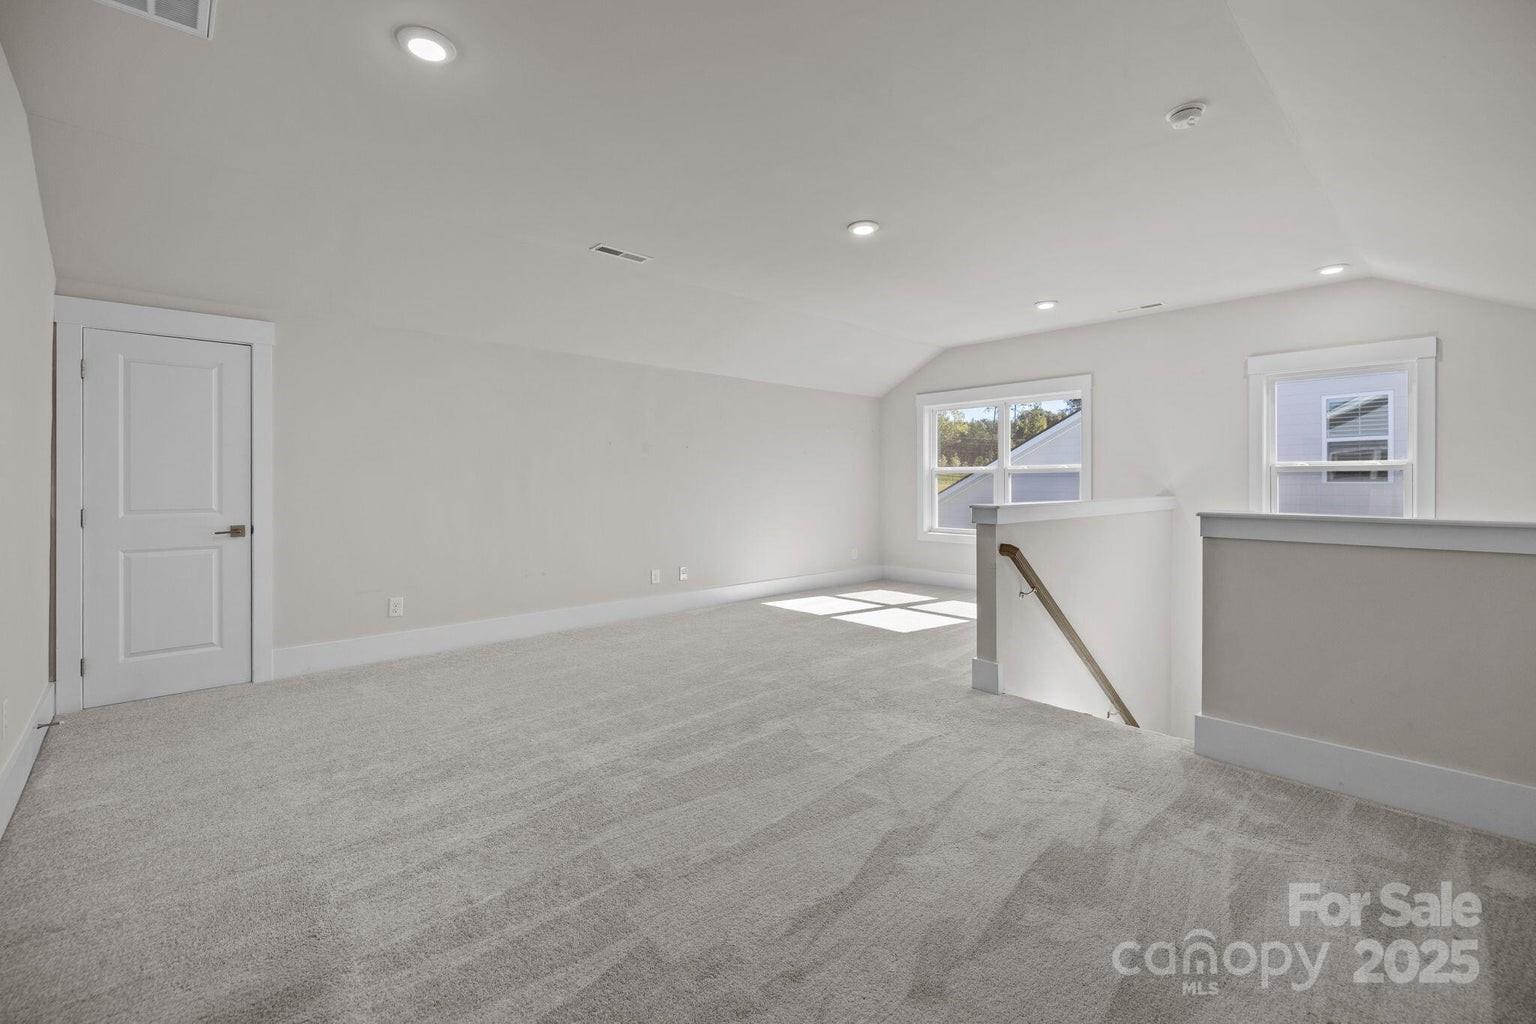
Located in The Pines at Sugar Creek, Charlotte’s newest 55+ active-adult community near Ballantyne, this neighborhood offers thoughtfully designed single-family homes and a lifestyle centered around connection, convenience, and ease. Recently completed in 2024, this home was designed for comfort and effortless living, featuring an inviting open layout that blends everyday functionality with beautiful modern finishes. The kitchen is the centerpiece of the main level, offering a large center island with seating, abundant counter and cabinet space, a walk-in pantry, and a convenient butler’s pantry. The dining area flows seamlessly into the spacious living room and out to the large covered rear patio, creating ideal indoor and outdoor living. The primary suite is a true retreat, complete with a generous walk-in closet and a spa-inspired bathroom with dual vanities, a walk-in shower with a built-in seat, and a private water closet. A triple sliding door opens the suite to the covered patio, perfect for morning coffee or evening relaxation. Upstairs, a versatile loft with a full bathroom and an unfinished storage area provides flexibility for guests, hobbies, or a dedicated workspace. Additional highlights include 10-foot ceilings on the first floor and 8-foot interior doors throughout, enhancing the home’s spacious, light-filled feel. This move-in ready home offers incredible value and modern comfort. Do not miss out. Schedule your tour today.
Additional Information
- Hoa Fee
- $302
- Hoa Fee Paid
- Monthly
- Community Features
- Fifty Five and Older, Clubhouse, Fitness Center, Outdoor Pool, Sidewalks, Street Lights, Tennis Court(s)
- Fireplace
- Yes
- Interior Features
- Attic Walk In, Entrance Foyer, Kitchen Island, Open Floorplan, Pantry, Storage, Walk-In Closet(s), Walk-In Pantry
- Floor Coverings
- Carpet, Tile, Vinyl
- Equipment
- Dishwasher, Disposal, Exhaust Hood, Gas Range, Microwave, Plumbed For Ice Maker, Wall Oven
- Foundation
- Slab
- Main Level Rooms
- Primary Bedroom, Bathroom-Full, Bathroom-Full, Bedroom(s), Bedroom(s), Laundry, Bathroom-Half, Great Room, Kitchen, Dining Area
- Laundry Location
- Electric Dryer Hookup, Laundry Room, Main Level, Washer Hookup
- Heating
- Forced Air, Natural Gas
- Water
- County Water
- Sewer
- County Sewer
- Exterior Features
- Lawn Maintenance
- Exterior Construction
- Brick Partial, Fiber Cement
- Roof
- Architectural Shingle
- Parking
- Driveway, Attached Garage, Garage Faces Front
- Driveway
- Concrete, Paved
- Lot Description
- Cleared, Level
- Elementary School
- Harrisburg
- Middle School
- Indian Land
- High School
- Indian Land
- Zoning
- NRN
- New Construction
- Yes
- Builder Name
- Toll Brothers
- Total Property HLA
- 2586
- Master on Main Level
- Yes
Mortgage Calculator
“ Based on information submitted to the MLS GRID as of . All data is obtained from various sources and may not have been verified by broker or MLS GRID. Supplied Open House Information is subject to change without notice. All information should be independently reviewed and verified for accuracy. Some IDX listings have been excluded from this website. Properties may or may not be listed by the office/agent presenting the information © 2026 Canopy MLS as distributed by MLS GRID”

Last Updated: