1220 18th Ne Avenue, Hickory, NC 28601
- $433,000
- 5
- BD
- 3
- BA
- 2,608
- SqFt




Listing courtesy of 828 Real Estate Services. marianna@828res.com
Sold listing courtesy of True North Realty
- Sold Price
- $433,000
- List Price
- $433,000
- MLS#
- 4321040
- Status
- CLOSED
- Days on Market
- 39
- Property Type
- Residential
- Architectural Style
- Transitional
- Year Built
- 1972
- Closing Date
- Dec 30, 2025
- Bedrooms
- 5
- Bathrooms
- 3
- Full Baths
- 3
- Lot Size
- 18,295
- Lot Size Area
- 0.42
- Living Area
- 2,608
- Sq Ft Total
- 2608
- County
- Catawba
- Subdivision
- Huntington Forest
- Special Conditions
- None
Property Description
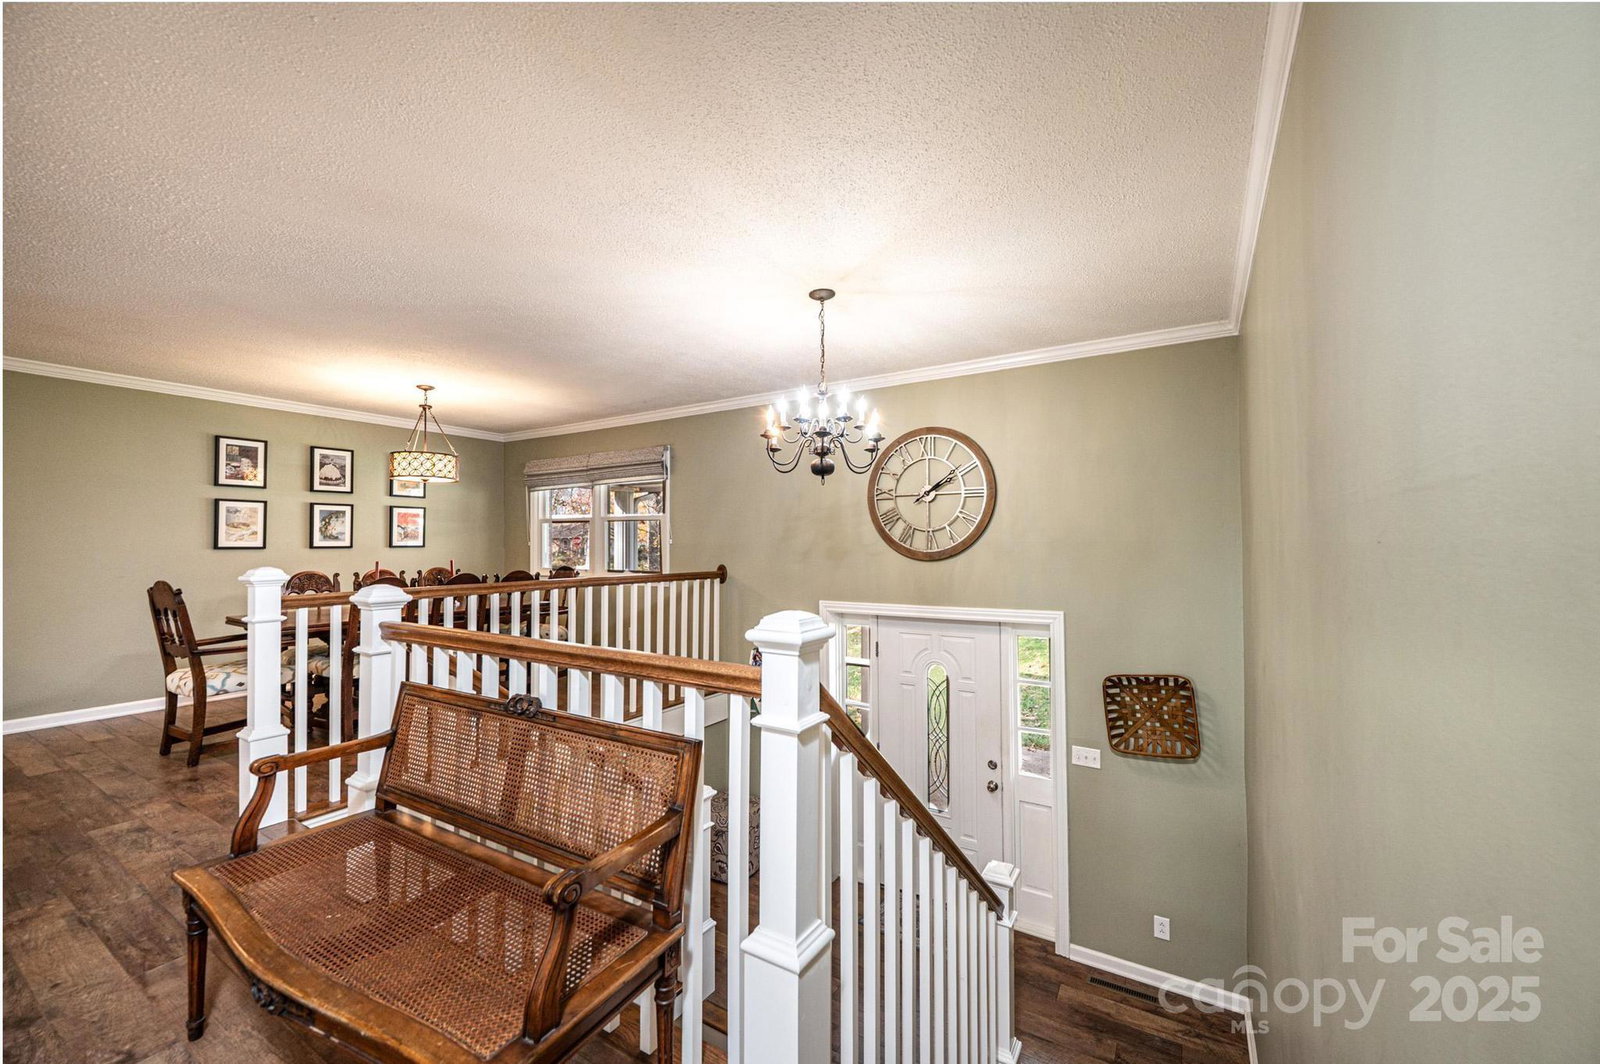
Beautiful 5BR/3BA Home in the desirable Huntington Forest subdivision. Step into this SPACIOUS two-level home featuring gorgeous wide-plank flooring that add warmth and style throughout the main living areas. With five bedrooms and three full baths, there’s plenty of room for you, your guests, a home office or two! The bright, open layout offers comfortable living and entertaining spaces, while the well-appointed kitchen flows seamlessly into the dining and living areas. Upstairs, generous bedrooms provide privacy and flexibility, and the primary suite offers a relaxing retreat. The lower level features a large den with built-in cabinets and gas fireplace, a large bedroom, laundry/bathroom and a 5th bedroom/office. Outside, enjoy a level backyard—perfect for outdoor gatherings, gardening, pets, or play. Located in an excellent spot near LR UNIVERSITY, you’re minutes from campus, DOWNTOWN HICKORY, THE CITY WALK, shopping, dining, and all the conveniences of town. Stylish, spacious, and so well located—this home checks all the boxes!
Additional Information
- Fireplace
- Yes
- Floor Coverings
- Tile, Vinyl
- Equipment
- Dishwasher, Electric Range, Exhaust Hood, Microwave, Refrigerator
- Foundation
- Basement, Slab
- Main Level Rooms
- Living Room, Dining Area, Kitchen, Primary Bedroom, Bathroom-Full, Bedroom(s), Bedroom(s)
- Laundry Location
- Electric Dryer Hookup, Laundry Room, Lower Level, Washer Hookup
- Heating
- Heat Pump
- Water
- City
- Sewer
- Public Sewer
- Exterior Features
- Storage
- Exterior Construction
- Brick Full
- Roof
- Composition
- Parking
- Basement, Driveway, Attached Garage
- Driveway
- Concrete, Paved
- Lot Description
- Cleared, Level, Sloped
- Elementary School
- St. Stephens
- Middle School
- Arndt
- High School
- St. Stephens
- Total Property HLA
- 2608
- Master on Main Level
- Yes
Mortgage Calculator
“ Based on information submitted to the MLS GRID as of . All data is obtained from various sources and may not have been verified by broker or MLS GRID. Supplied Open House Information is subject to change without notice. All information should be independently reviewed and verified for accuracy. Some IDX listings have been excluded from this website. Properties may or may not be listed by the office/agent presenting the information © 2026 Canopy MLS as distributed by MLS GRID”

Last Updated: