5000 Mill Creek Road, Clover, SC 29710
- $755,000
- 5
- BD
- 4
- BA
- 3,502
- SqFt




Listing courtesy of EXP Realty LLC Ballantyne. 704-773-3234
Sold listing courtesy of Howard Hanna Allen Tate Lake Wylie
- Sold Price
- $755,000
- List Price
- $769,000
- MLS#
- 4321038
- Status
- CLOSED
- Days on Market
- 76
- Property Type
- Residential
- Year Built
- 2018
- Closing Date
- Jan 29, 2026
- Bedrooms
- 5
- Bathrooms
- 4
- Full Baths
- 4
- Lot Size
- 25,700
- Lot Size Area
- 0.59
- Living Area
- 3,502
- Sq Ft Total
- 3502
- County
- York
- Subdivision
- The Bluffs
- Special Conditions
- None
Property Description
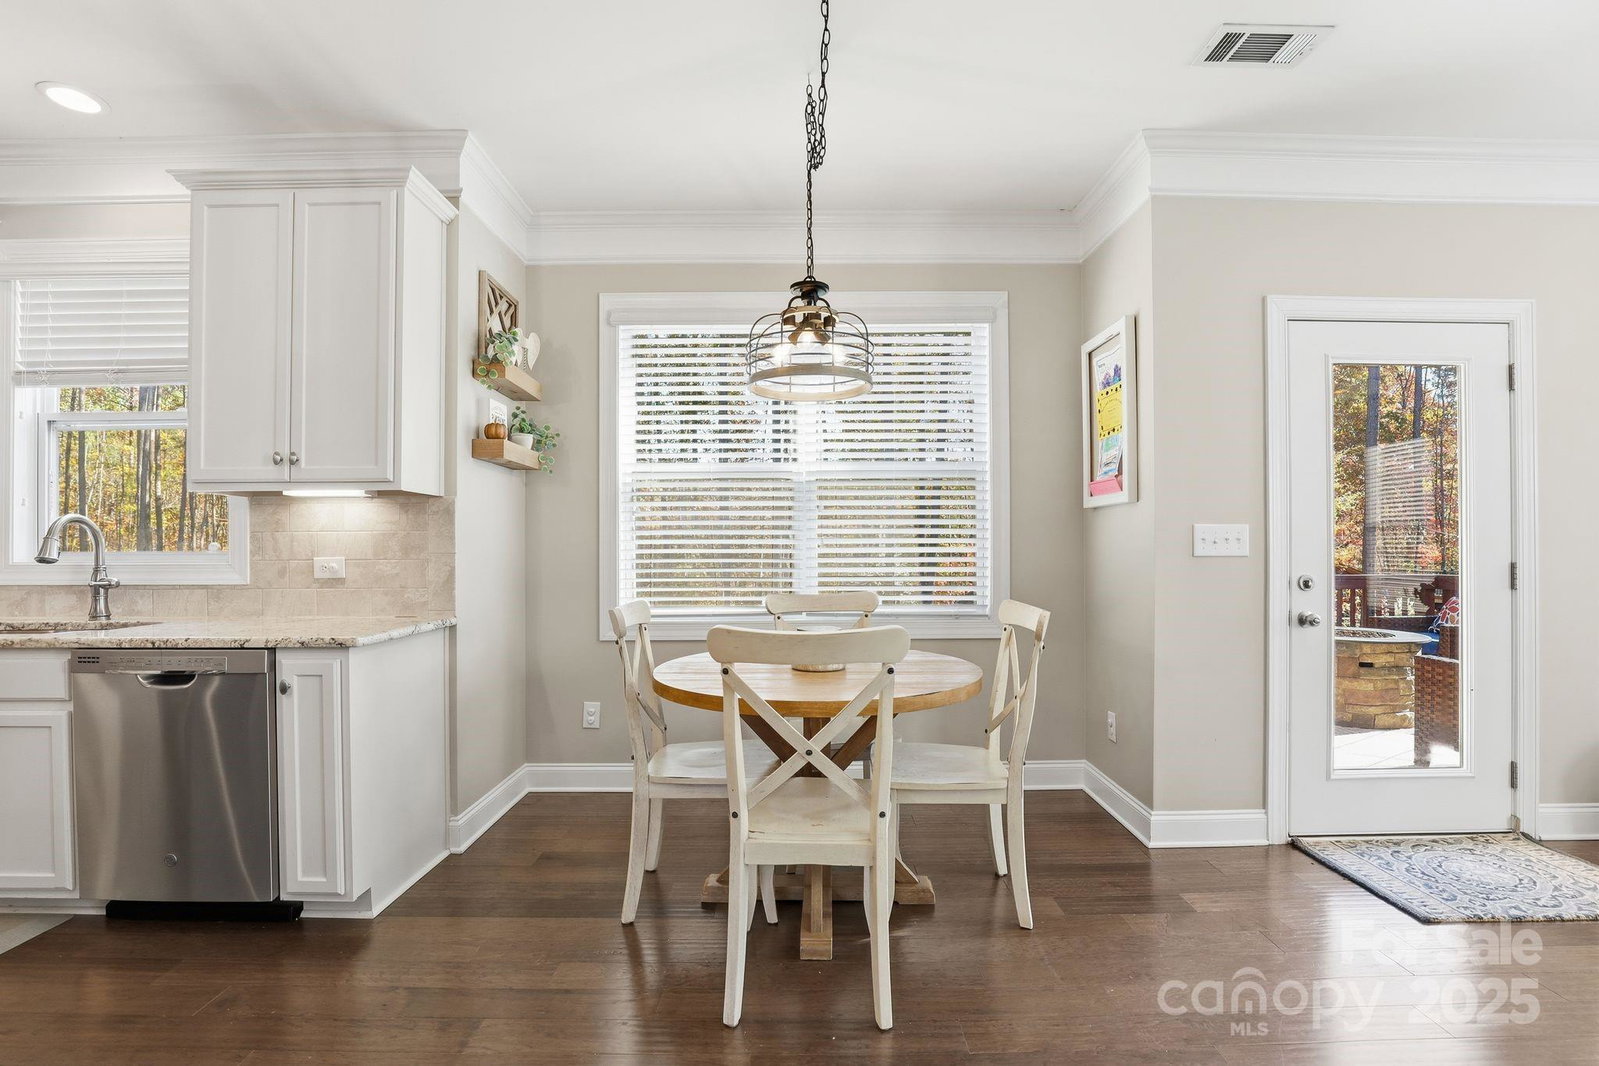
Stunning brick home in The Bluffs! Enjoy the private setting at the end of a cul-de-sac with a long driveway, manicured lawn, and level wooded lot. Relax on the inviting front porch with your morning coffee. Inside, the open floor plan features an office, dining room, great room, mudroom, full guest suite, and a chef’s kitchen with tall cabinets, granite counters, stainless steel appliances, and a large island. Gorgeous wood floors, custom trim, and upgraded lighting add warmth and style throughout the main level. Upstairs offers three spacious bedrooms, a bonus room, two full bathrooms, luxurious primary suite with two walk in closets, a beautifully appointed bath and walk in closets for all the bedrooms. The private backyard is perfect for entertaining with a large deck and lower patio. All located within award-winning schools! Schedule your showings today!
Additional Information
- Hoa Fee
- $530
- Hoa Fee Paid
- Annually
- Fireplace
- Yes
- Interior Features
- Cable Prewire, Garden Tub, Split Bedroom, Walk-In Closet(s), Walk-In Pantry
- Floor Coverings
- Carpet, Laminate, Tile
- Equipment
- Dishwasher, Disposal, Gas Cooktop, Microwave, Wall Oven
- Foundation
- Crawl Space
- Main Level Rooms
- Bedroom(s), Kitchen, Bathroom-Full, Living Room, Dining Room, Office, Mud
- Laundry Location
- Electric Dryer Hookup, Upper Level
- Heating
- Forced Air, Natural Gas
- Water
- County Water
- Sewer
- Septic Installed
- Exterior Construction
- Brick Full, Brick Partial
- Parking
- Driveway, Attached Garage
- Driveway
- Concrete
- Lot Description
- Cul-De-Sac, Level, Private, Wooded
- Elementary School
- Oakridge
- Middle School
- Oakridge
- High School
- Clover
- Total Property HLA
- 3502
Mortgage Calculator
“ Based on information submitted to the MLS GRID as of . All data is obtained from various sources and may not have been verified by broker or MLS GRID. Supplied Open House Information is subject to change without notice. All information should be independently reviewed and verified for accuracy. Some IDX listings have been excluded from this website. Properties may or may not be listed by the office/agent presenting the information © 2026 Canopy MLS as distributed by MLS GRID”

Last Updated: