Share this with your friends


+17045766234
Ivester Jackson Christie's
5194 Cressingham Drive, Fort Mill, SC 29707
- $490,000
- 3
- BD
- 3
- BA
- 2,483
- SqFt




Listing courtesy of Coldwell Banker Realty. tiffany.bradley@cbrealty.com
Sold listing courtesy of RE/MAX Executive
- Sold Price
- $490,000
- List Price
- $495,000
- MLS#
- 4320905
- Status
- CLOSED
- Days on Market
- 167
- Property Type
- Residential
- Year Built
- 2011
- Closing Date
- May 07, 2026
- Bedrooms
- 3
- Bathrooms
- 3
- Full Baths
- 3
- Lot Size
- 6,969
- Lot Size Area
- 0.16
- Living Area
- 2,483
- Sq Ft Total
- 2483
- County
- Lancaster
- Subdivision
- Belair At Carolina Lakes
- Special Conditions
- None
Property Description
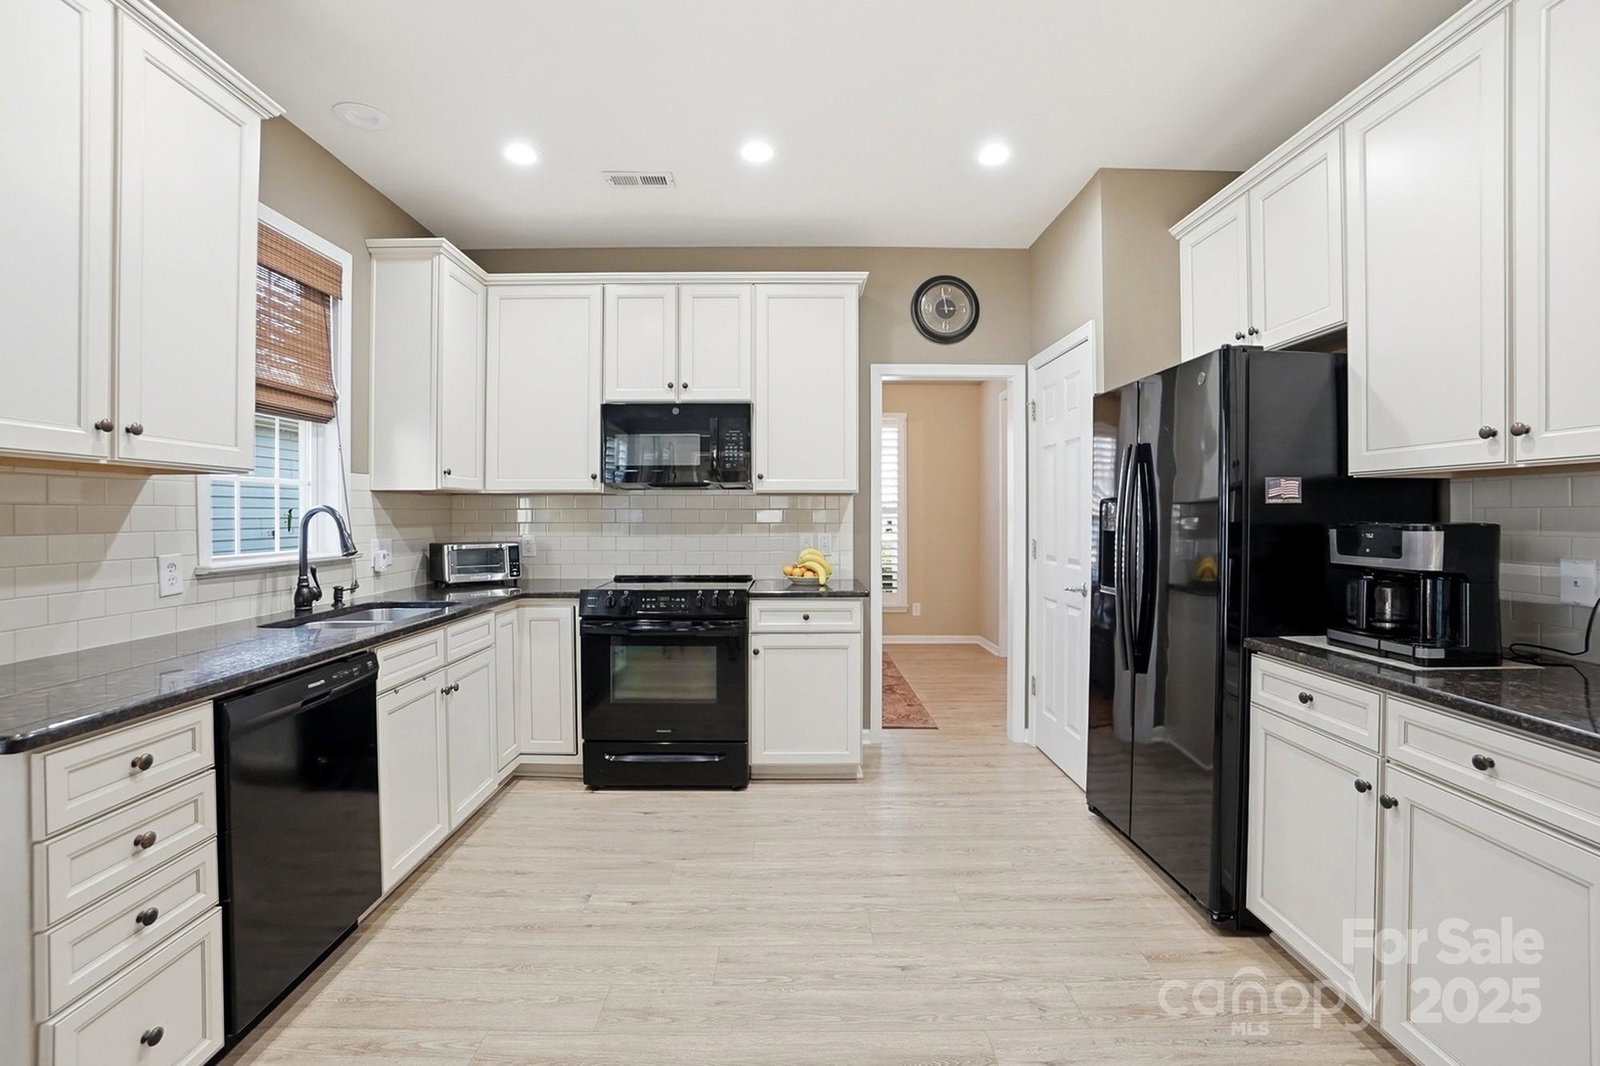
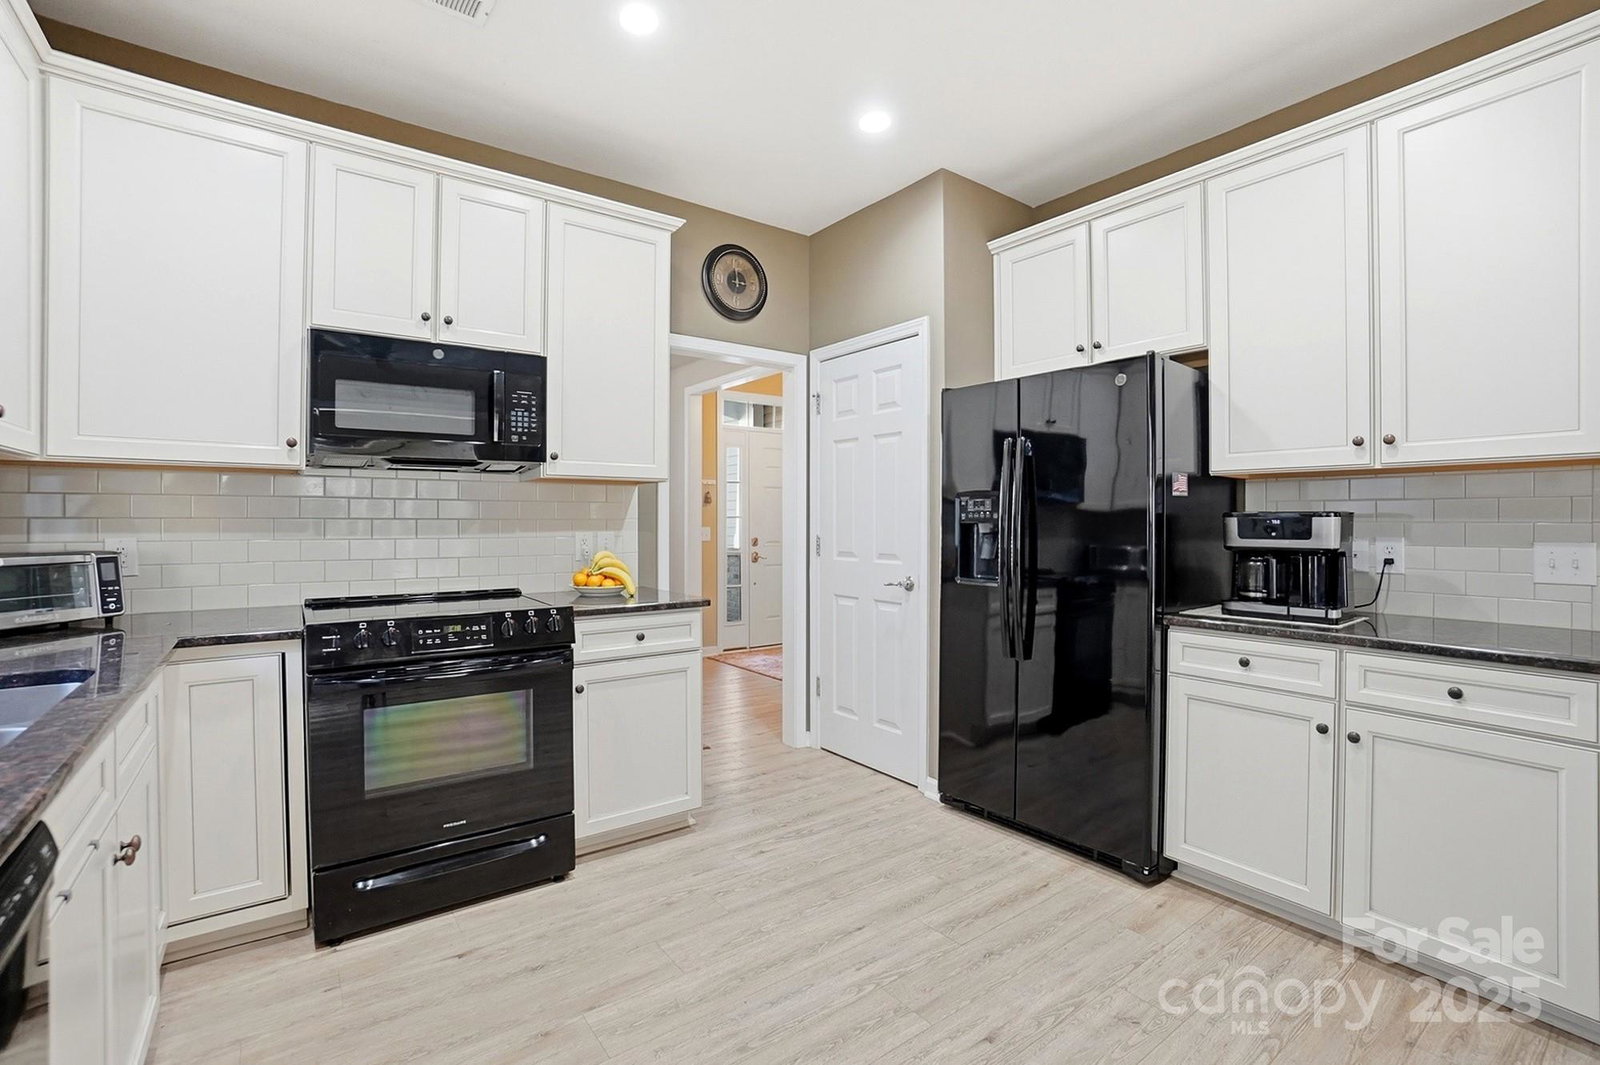
WOW! This stunning home in Belair at Carolinas Lake blends luxury, comfort, and style. Featuring 3 full bathrooms, 2 bedrooms on the main floor, and a private bedroom plus loft area upstairs, this 1.5-story beauty offers space for everyone. Enjoy white kitchen cabinets, quartz countertops, beautiful oak flooring, and tall ceilings that elevate the formal living area. The master suite and formal dining room showcase elegant tray ceilings, while the cozy fireplace creates the perfect spot for relaxing nights. Fresh paint, new carpet, and ceiling fans in every room add comfort throughout. Additional highlights include a flex room, covered front porch, and private backyard patio. The AC unit is only 3 years old, and the hot water heater is 2.5 years old. The kitchen is equipped for gas or electric stove hookup. Community perks include a clubhouse and pool, with tree-lined streets and sidewalks throughout the neighborhood.
Additional Information
- Hoa Fee
- $499
- Hoa Fee Paid
- Semi-Annually
- Community Features
- Clubhouse, Outdoor Pool, Picnic Area, Playground, Sidewalks, Street Lights
- Fireplace
- Yes
- Interior Features
- Open Floorplan, Pantry, Walk-In Closet(s)
- Floor Coverings
- Carpet, Vinyl
- Equipment
- Dishwasher, Disposal, Electric Range, Ice Maker, Plumbed For Ice Maker, Washer/Dryer
- Foundation
- Slab
- Main Level Rooms
- Primary Bedroom, Dining Room
- Laundry Location
- Laundry Room
- Heating
- Forced Air, Natural Gas
- Water
- County Water
- Sewer
- County Sewer
- Exterior Construction
- Brick Partial, Vinyl
- Roof
- Architectural Shingle
- Parking
- Attached Garage
- Driveway
- Concrete, Paved
- Elementary School
- Van Wyck
- Middle School
- Indian Land
- High School
- Indian Land
- Zoning
- PDD
- Total Property HLA
- 2483
- Master on Main Level
- Yes
Mortgage Calculator
“ Based on information submitted to the MLS GRID as of . All data is obtained from various sources and may not have been verified by broker or MLS GRID. Supplied Open House Information is subject to change without notice. All information should be independently reviewed and verified for accuracy. Some IDX listings have been excluded from this website. Properties may or may not be listed by the office/agent presenting the information © 2026 Canopy MLS as distributed by MLS GRID”

Last Updated: