4924 Acorn Forest Lane, Charlotte, NC 28269
- $339,900
- 3
- BD
- 3
- BA
- 1,890
- SqFt




Listing courtesy of Coldwell Banker Realty. antonio@thepatinos.com
Sold listing courtesy of Realty ONE Group Select
- Sold Price
- $339,900
- List Price
- $339,900
- MLS#
- 4320902
- Status
- CLOSED
- Days on Market
- 56
- Property Type
- Residential
- Architectural Style
- Traditional, Transitional
- Year Built
- 2016
- Closing Date
- Jan 08, 2026
- Bedrooms
- 3
- Bathrooms
- 3
- Full Baths
- 2
- Half Baths
- 1
- Lot Size
- 6,098
- Lot Size Area
- 0.14
- Living Area
- 1,890
- Sq Ft Total
- 1890
- County
- Mecklenburg
- Subdivision
- Oakbrooke Village
- Special Conditions
- None
Property Description
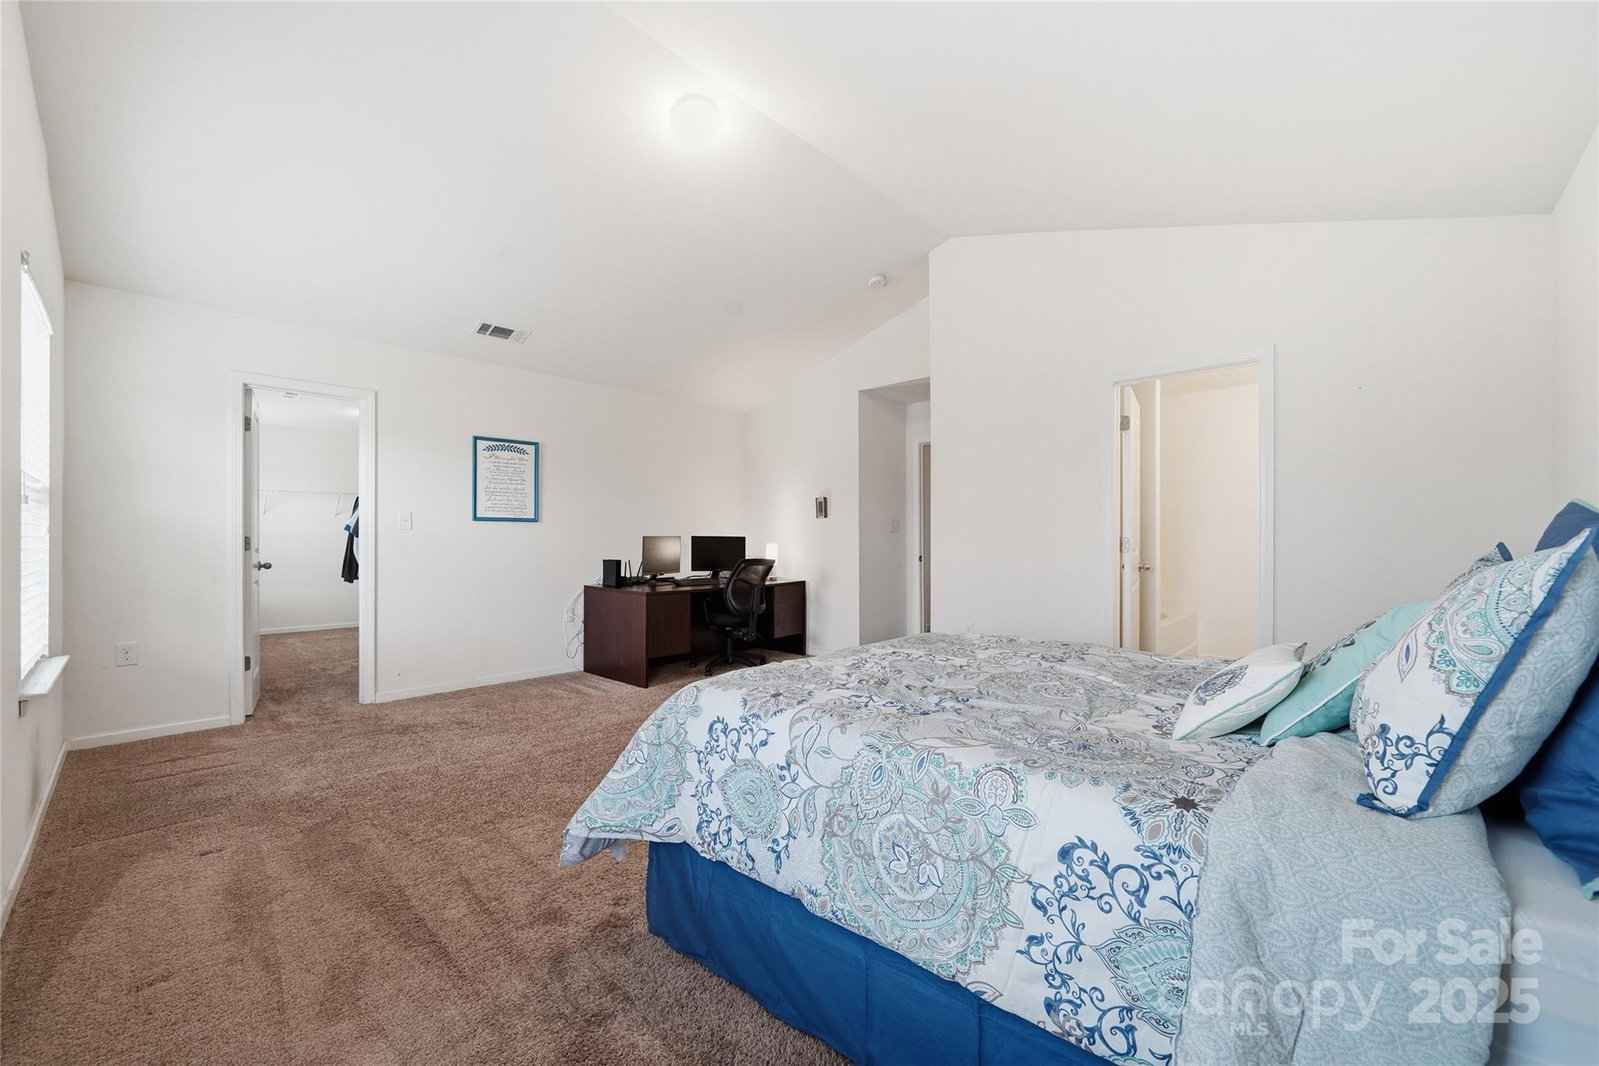
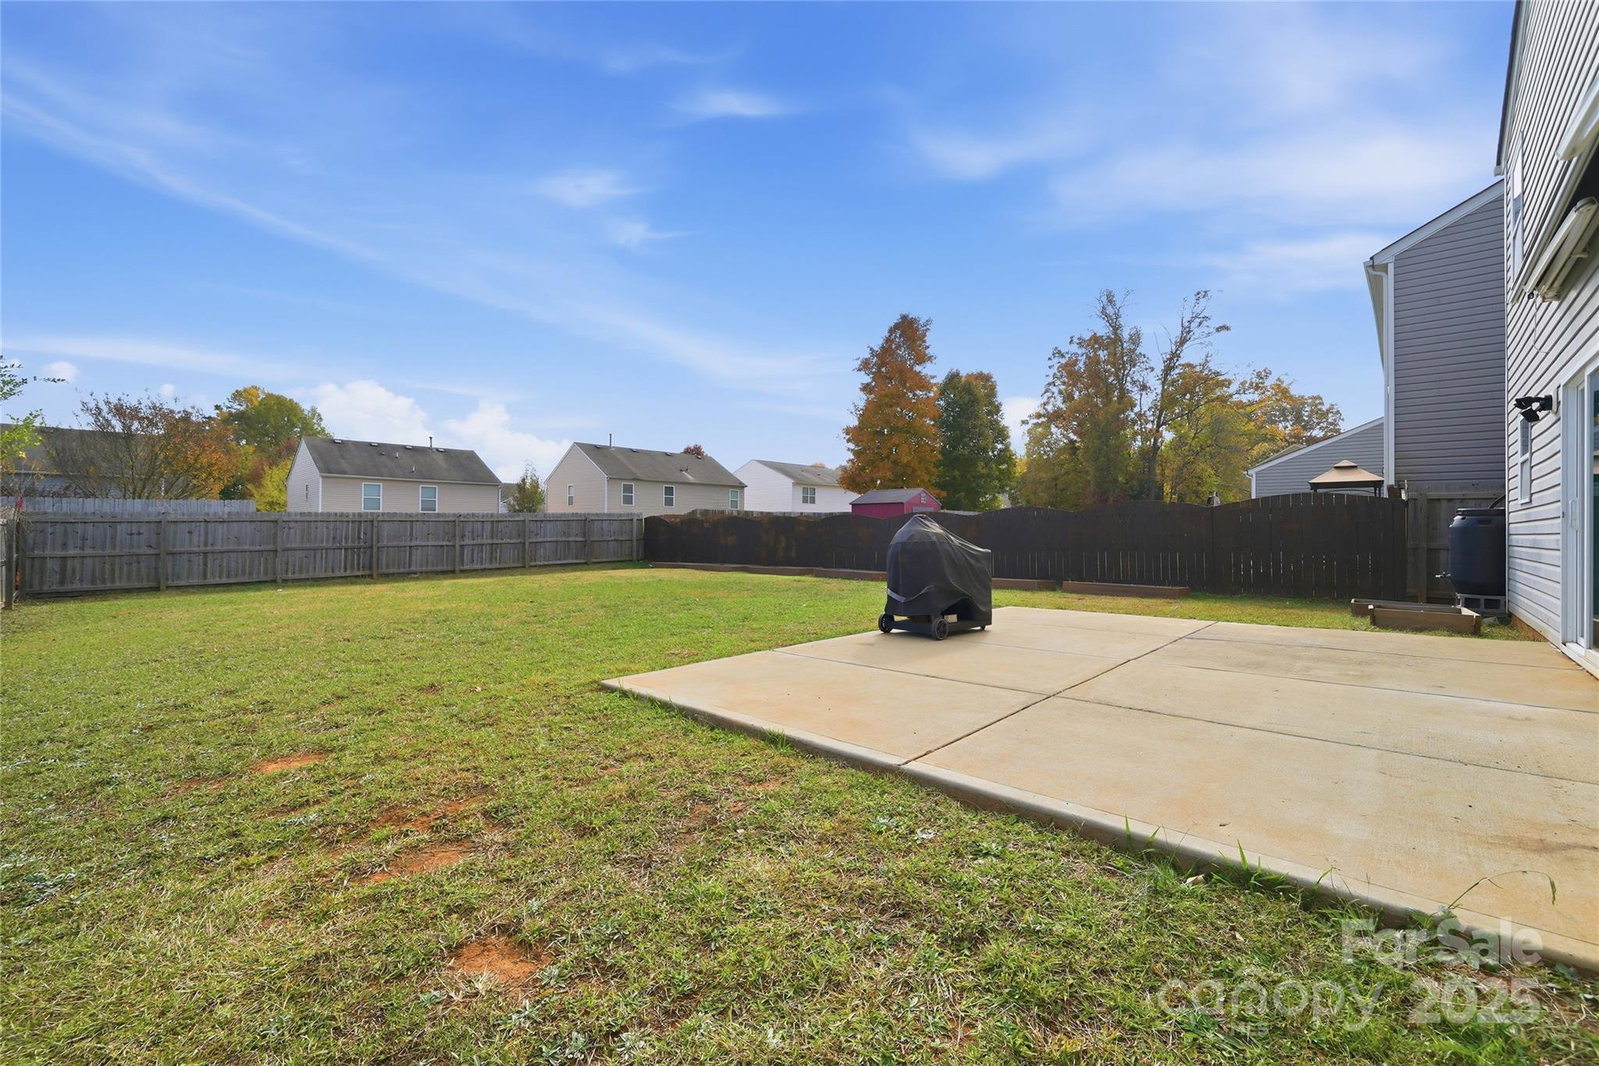
Welcome to this well-maintained home offering comfort, style, and convenience. The highlight of this property is the level, fenced backyard featuring a large patio and retractable awning — perfect for relaxing outdoors or hosting gatherings year-round. Inside, the open-concept living area boasts beautiful laminate wood flooring throughout the first floor, creating a warm and inviting atmosphere for everyday living and entertaining. Upstairs, the primary suite features a bright, windowed closet and an ensuite bathroom with a garden tub, separate shower, and a dual vanity. The additional bathroom also offers generous cabinet space and dual vanity. A spacious laundry room provides extra storage and organization options. Located close to Uptown Charlotte with easy access to major highways and shopping, this move-in-ready home combines suburban comfort with city convenience — ready to welcome you home!
Additional Information
- Hoa Fee
- $198
- Hoa Fee Paid
- Annually
- Interior Features
- Attic Stairs Pulldown, Kitchen Island, Pantry, Walk-In Closet(s)
- Floor Coverings
- Carpet, Laminate, Vinyl
- Equipment
- Dishwasher, Electric Cooktop, Electric Oven, Electric Water Heater, Exhaust Fan, Refrigerator
- Foundation
- Slab
- Main Level Rooms
- Living Room, Dining Area, Breakfast, Kitchen, Bathroom-Half
- Laundry Location
- Electric Dryer Hookup, Laundry Room, Upper Level, Washer Hookup
- Heating
- Central, Natural Gas
- Water
- City
- Sewer
- Public Sewer
- Exterior Features
- Fence
- Exterior Construction
- Stone, Vinyl
- Parking
- Driveway, Attached Garage, Garage Door Opener, Garage Faces Front
- Driveway
- Concrete, Paved
- Lot Description
- Cleared, Level
- Elementary School
- Unspecified
- Middle School
- Unspecified
- High School
- Unspecified
- Total Property HLA
- 1890
Mortgage Calculator
“ Based on information submitted to the MLS GRID as of . All data is obtained from various sources and may not have been verified by broker or MLS GRID. Supplied Open House Information is subject to change without notice. All information should be independently reviewed and verified for accuracy. Some IDX listings have been excluded from this website. Properties may or may not be listed by the office/agent presenting the information © 2026 Canopy MLS as distributed by MLS GRID”

Last Updated: