1435 Kilburn Lane, Fort Mill, SC 29715
- $765,375
- 5
- BD
- 5
- BA
- 3,632
- SqFt




Listing courtesy of Corcoran HM Properties. tiffanywhite@hmproperties.com
Sold listing courtesy of Canopy Administration
- Sold Price
- $765,375
- List Price
- $785,000
- MLS#
- 4320863
- Status
- CLOSED
- Days on Market
- 91
- Property Type
- Residential
- Architectural Style
- Arts and Crafts, Transitional
- Year Built
- 2013
- Closing Date
- Mar 05, 2026
- Bedrooms
- 5
- Bathrooms
- 5
- Full Baths
- 4
- Half Baths
- 1
- Lot Size
- 9,583
- Lot Size Area
- 0.22
- Living Area
- 3,632
- Sq Ft Total
- 3632
- County
- York
- Subdivision
- Springfield
- Special Conditions
- None
Property Description
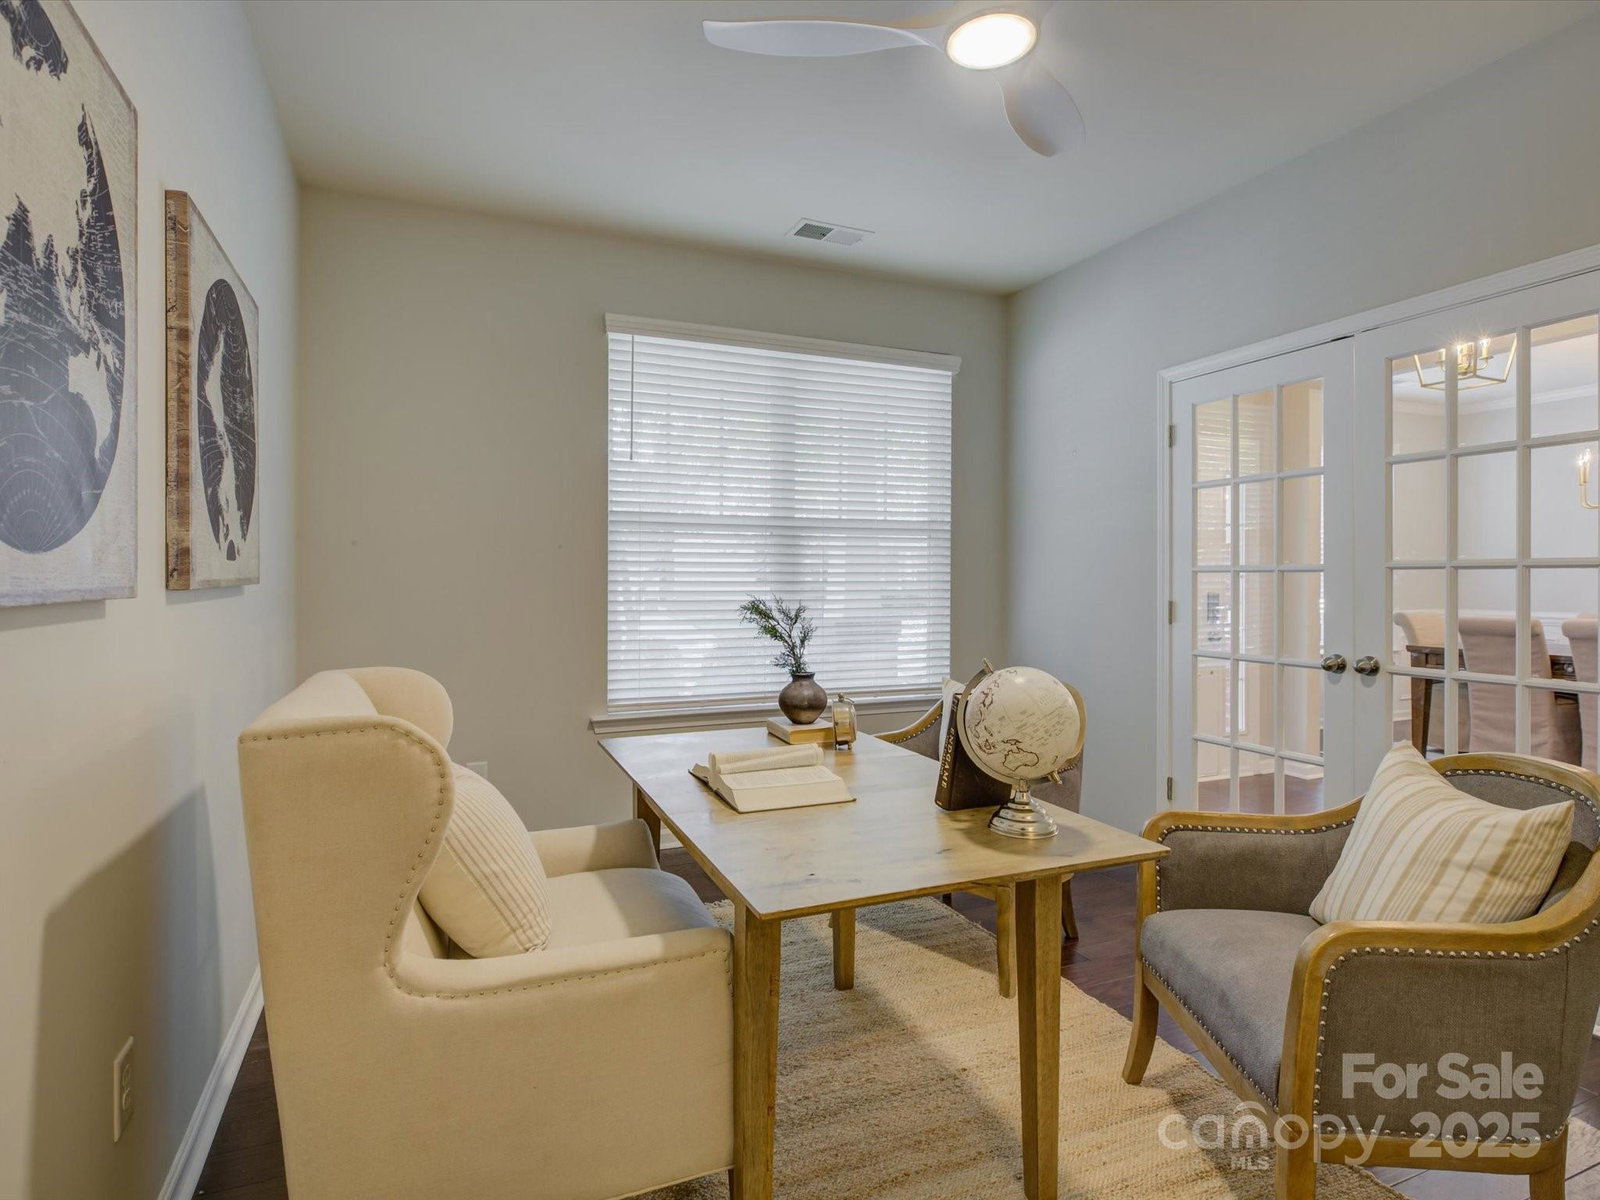
Gorgeous Southern Charm home and amazing opportunity to be on the golf course in the most desirable neighborhood in Fort Mill! Springfield neighborhood has everything you could ever want! Top rated schools, the golf course, club house, resort style pool, tennis/pickle ball courts, walking trails and more - in fact, residents like to say "It's like living on vacation!" This lovely 5 bedroom, 4 full bathroom+ 1 half bath home has an award winning floor plan boasting a separate office, spacious bonus room, screened-in porch, and primary suite including a versatile relaxing area with a fireplace! The chef's kitchen has a huge entertainer's island, an abundance of storage space, and a great walk in pantry! Beautiful open concept main level complete with a secondary bedroom and ensuite bathroom. The screened-in porch and extended travertine patio are perfect for entertaining and enjoying our Carolina evenings - with a million dollar golf course view! Bonus features include updated en trend light fixtures and ceiling fans, a 2024 AC unit, and newer interior paint throughout! Don't miss the golf cart parked in the garage to complete the dream (sold separately). Truly a special home in an unbeatable neighborhood!
Additional Information
- Hoa Fee
- $2,140
- Hoa Fee Paid
- Annually
- Community Features
- Clubhouse, Golf, Outdoor Pool, Pickleball, Playground, Recreation Area, Sidewalks, Tennis Court(s), Walking Trails, Other
- Fireplace
- Yes
- Interior Features
- Attic Stairs Pulldown, Breakfast Bar, Cable Prewire, Entrance Foyer, Garden Tub, Kitchen Island, Open Floorplan, Pantry, Storage, Walk-In Closet(s), Walk-In Pantry
- Floor Coverings
- Carpet, Hardwood, Tile
- Equipment
- Dishwasher, Disposal, Double Oven, Electric Water Heater, Gas Cooktop, Gas Water Heater, Microwave, Refrigerator, Self Cleaning Oven, Wall Oven
- Foundation
- Slab
- Main Level Rooms
- Kitchen, Family Room, Breakfast, Dining Room, Office, Bedroom(s), Bathroom-Full, Bathroom-Half, Laundry
- Laundry Location
- Electric Dryer Hookup, Laundry Room, Main Level
- Heating
- Central, Forced Air, Natural Gas
- Water
- County Water
- Sewer
- County Sewer
- Exterior Features
- Other - See Remarks
- Exterior Construction
- Brick Partial, Fiber Cement
- Roof
- Composition
- Parking
- Driveway, Attached Garage, Garage Faces Front, On Street
- Driveway
- Concrete, Paved
- Lot Description
- Cleared, Level, On Golf Course, Wooded, Views
- Elementary School
- Fort Mill
- Middle School
- Fort Mill
- High School
- Nation Ford
- Builder Name
- Lennar
- Total Property HLA
- 3632
Mortgage Calculator
“ Based on information submitted to the MLS GRID as of . All data is obtained from various sources and may not have been verified by broker or MLS GRID. Supplied Open House Information is subject to change without notice. All information should be independently reviewed and verified for accuracy. Some IDX listings have been excluded from this website. Properties may or may not be listed by the office/agent presenting the information © 2026 Canopy MLS as distributed by MLS GRID”

Last Updated: