1604 Bradley Drive Unit #29, Monroe, NC 28112
- $417,500
- 3
- BD
- 2
- BA
- 1,560
- SqFt






Listing courtesy of Carolina Choice Realty. kristi@carolinachoicerealty.net
Sold listing courtesy of Keller Williams Ballantyne Area
- Sold Price
- $417,500
- List Price
- $420,000
- MLS#
- 4320806
- Status
- CLOSED
- Days on Market
- 56
- Property Type
- Residential
- Year Built
- 1995
- Closing Date
- Jan 09, 2026
- Bedrooms
- 3
- Bathrooms
- 2
- Full Baths
- 2
- Lot Size
- 43,560
- Lot Size Area
- 1
- Living Area
- 1,560
- Sq Ft Total
- 1560
- County
- Union
- Subdivision
- Corinth Hills
- Special Conditions
- None
Property Description
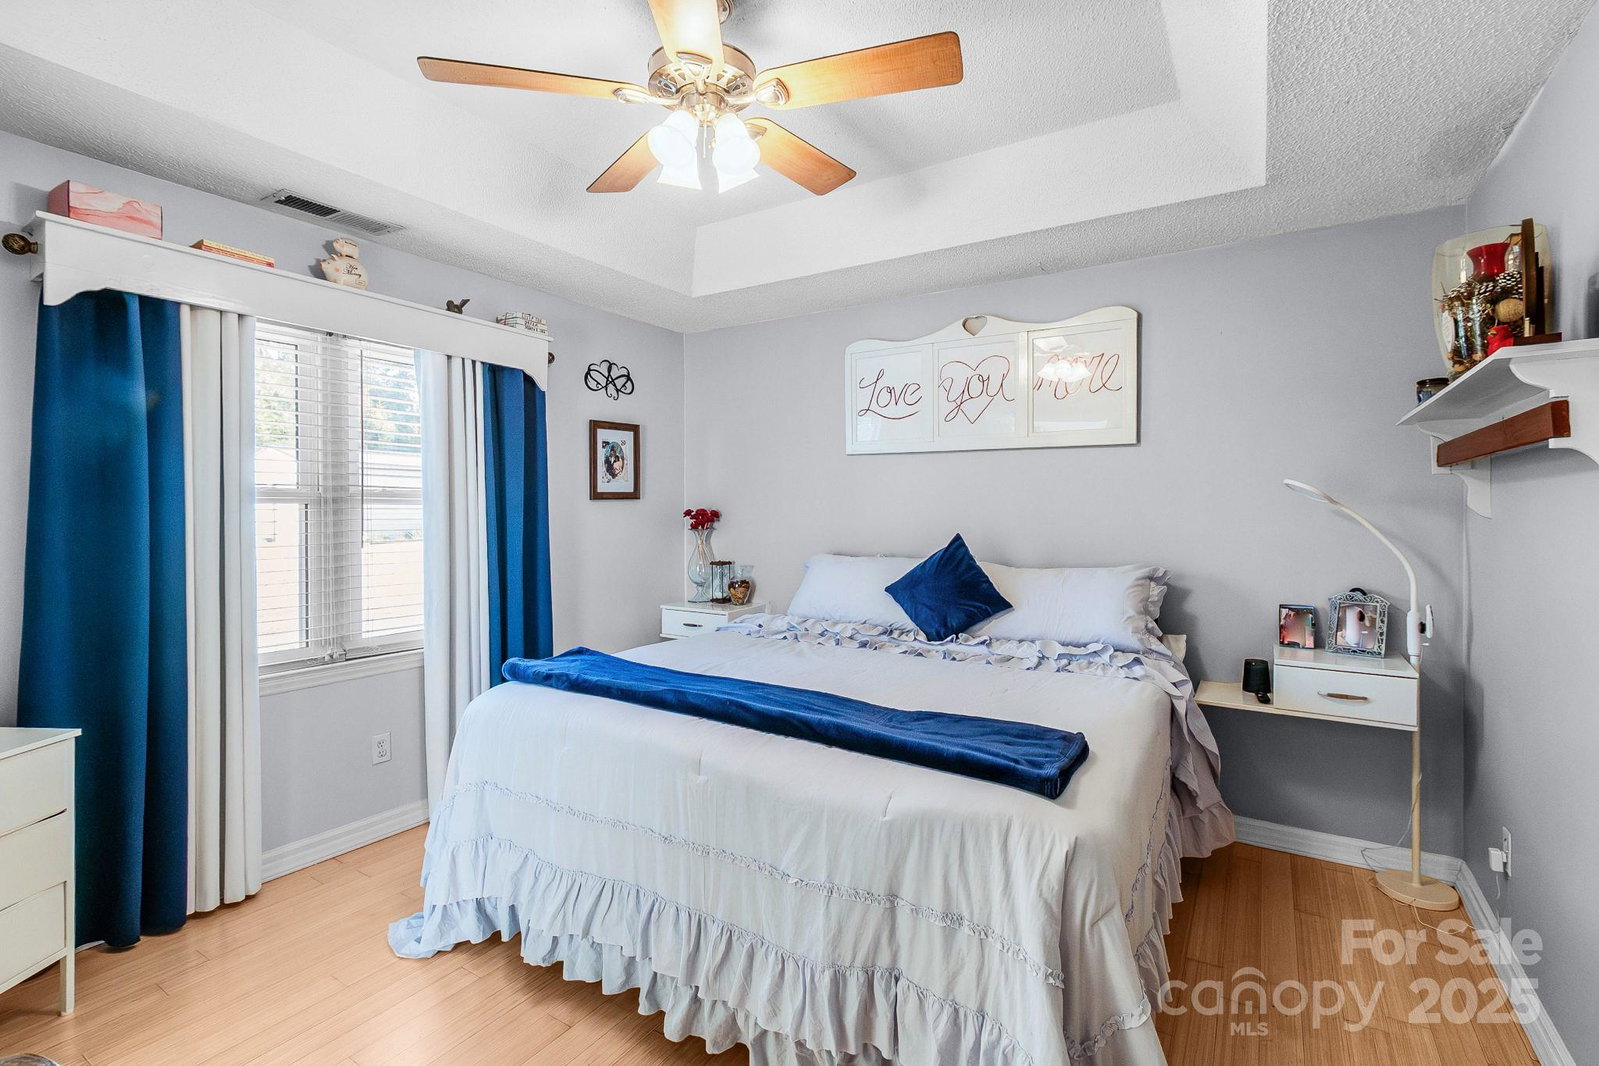
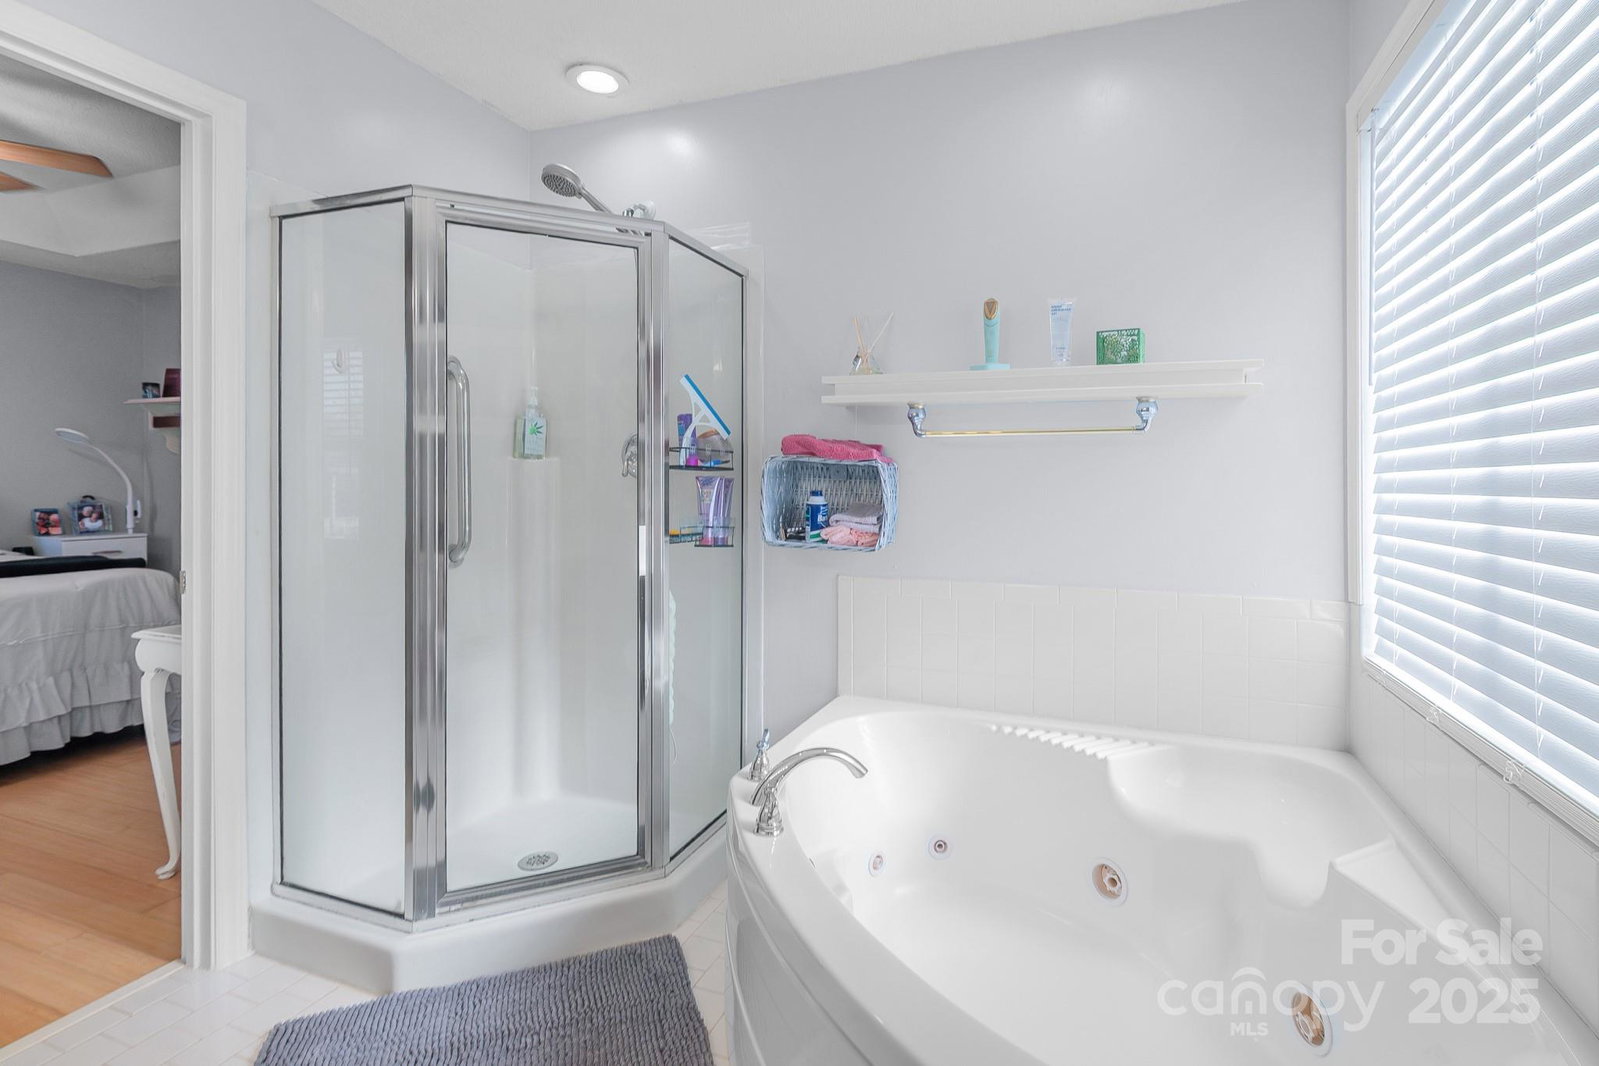
Welcome to your perfect blend of country living and city convenience! This charming 3-bedroom, 2-bath home sits on a beautiful 1-acre lot with a flat, usable yard that's ideal for outdoor activities, gardening, or simply enjoying the peaceful surroundings. Inside, you'll find 1,560 square feet of comfortable living space featuring beautiful floors throughout. The attached 2-car garage provides convenient parking and additional storage. Garage doors are insulated and installed approximately 2 years old. New vinyl siding was also completed at that time. The backyard is truly an entertainer's dream! Relax on the nice patio sitting area, perfect for morning coffee or evening gatherings featuring a fully fenced in backyard making it ideal for outdoor fun. As a bonus, the property includes a large 1453 Sq ft 2-bay workshop perfect for hobbyists, DIY enthusiasts, or extra storage needs. Location couldn't be better! Enjoy the tranquility and country charm of your spacious property while staying conveniently connected to dining, shopping and entertainment. You're approximately only 40 minutes from Charlotte, and approximately 30 minutes or less from Matthews, Mint Hill, and Indian Trail. This is country living without the compromise. Schedule your showing today!
Additional Information
- Fireplace
- Yes
- Equipment
- Dishwasher, Disposal, Electric Range, Electric Water Heater, Microwave
- Foundation
- Slab
- Main Level Rooms
- Living Room, Kitchen, Dining Area, Primary Bedroom, Bedroom(s), Bedroom(s), Bathroom-Full, Bathroom-Full
- Laundry Location
- In Hall, Laundry Closet
- Heating
- Electric, Heat Pump
- Water
- County Water
- Sewer
- Septic Installed
- Exterior Construction
- Vinyl
- Parking
- Attached Garage, Garage Door Opener, Garage Faces Front
- Driveway
- Concrete, Paved
- Lot Description
- Level
- Elementary School
- Unspecified
- Middle School
- Unspecified
- High School
- Unspecified
- Total Property HLA
- 1560
- Master on Main Level
- Yes
Mortgage Calculator
“ Based on information submitted to the MLS GRID as of . All data is obtained from various sources and may not have been verified by broker or MLS GRID. Supplied Open House Information is subject to change without notice. All information should be independently reviewed and verified for accuracy. Some IDX listings have been excluded from this website. Properties may or may not be listed by the office/agent presenting the information © 2026 Canopy MLS as distributed by MLS GRID”

Last Updated: