Share this with your friends


+17045766234
Ivester Jackson Christie's
618 Olmsted Park Place, Charlotte, NC 28203
- $889,000
- 3
- BD
- 3
- BA
- 1,624
- SqFt




Listing courtesy of Corcoran HM Properties. susanmay@hmproperties.com
Sold listing courtesy of Corcoran HM Properties
- Sold Price
- $889,000
- List Price
- $899,000
- MLS#
- 4320749
- Status
- CLOSED
- Days on Market
- 143
- Property Type
- Residential
- Architectural Style
- Bungalow
- Year Built
- 1994
- Closing Date
- Apr 06, 2026
- Bedrooms
- 3
- Bathrooms
- 3
- Full Baths
- 3
- Lot Size
- 3,049
- Lot Size Area
- 0.07
- Living Area
- 1,624
- Sq Ft Total
- 1624
- County
- Mecklenburg
- Subdivision
- Olmsted Park
- Special Conditions
- None
Property Description
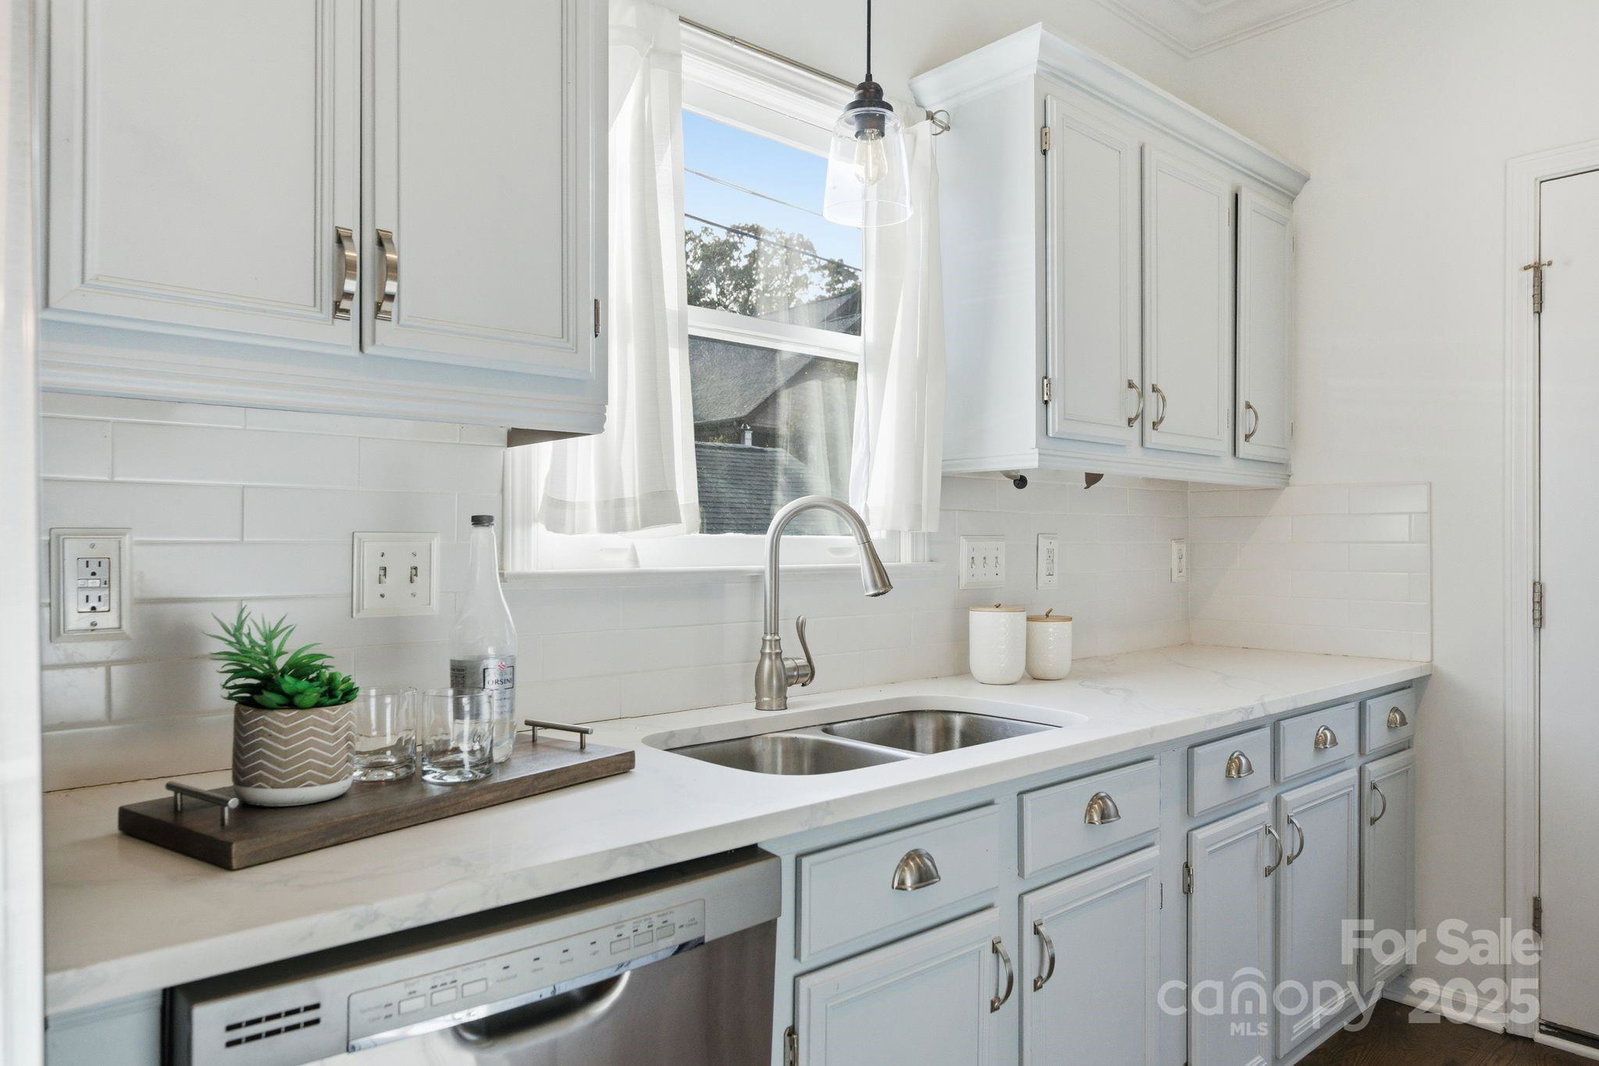
Quintessential Dilworth bungalow in desirable Olmsted Park! This charming home welcomes you with an inviting covered front porch and an open, airy floor plan. The cozy living room features a gas-log fireplace and flows seamlessly into the dining area and updated kitchen with wine fridge, gas range, built in microwave and convenient washer/dryer closet. Hardwood floors run throughout the home. The main level also includes the primary suite with a beautifully renovated ensuite bath, plus an additional guest bedroom and full bath. Upstairs offers a spacious third bedroom—ideal as a home office, bonus room, or guest suite—with its own full bath. There are several easily accessible attic storage spaces as well. Enjoy a private back patio perfect for relaxing or entertaining. All just minutes to South End, Uptown, and East Blvd dining and shops. Classic charm and modern updates in one of Charlotte’s most coveted neighborhoods!
Additional Information
- Hoa Fee
- $180
- Hoa Fee Paid
- Monthly
- Fireplace
- Yes
- Floor Coverings
- Wood
- Equipment
- Bar Fridge, Dishwasher, Disposal, Gas Range, Gas Water Heater, Microwave
- Foundation
- Crawl Space
- Main Level Rooms
- Primary Bedroom, Bedroom(s), Bathroom-Full, Bathroom-Full, Kitchen, Living Room, Dining Room
- Laundry Location
- In Kitchen, Main Level
- Heating
- Forced Air, Natural Gas
- Water
- City
- Sewer
- Public Sewer
- Exterior Construction
- Wood
- Roof
- Architectural Shingle
- Parking
- Driveway
- Driveway
- Concrete, Paved
- Elementary School
- Dilworth / Sedgefield
- Middle School
- Sedgefield
- High School
- Myers Park
- Total Property HLA
- 1624
- Master on Main Level
- Yes
Mortgage Calculator
“ Based on information submitted to the MLS GRID as of . All data is obtained from various sources and may not have been verified by broker or MLS GRID. Supplied Open House Information is subject to change without notice. All information should be independently reviewed and verified for accuracy. Some IDX listings have been excluded from this website. Properties may or may not be listed by the office/agent presenting the information © 2026 Canopy MLS as distributed by MLS GRID”

Last Updated: