2742 Circa Drive, Matthews, NC 28105
- $418,000
- 2
- BD
- 2
- BA
- 1,505
- SqFt




Listing courtesy of NorthGroup Real Estate LLC. drejter@yahoo.com
Sold listing courtesy of COMPASS
- Sold Price
- $418,000
- List Price
- $422,000
- MLS#
- 4320710
- Status
- CLOSED
- Days on Market
- 52
- Property Type
- Residential
- Architectural Style
- Transitional
- Year Built
- 2003
- Closing Date
- Jan 05, 2026
- Bedrooms
- 2
- Bathrooms
- 2
- Full Baths
- 2
- Living Area
- 1,505
- Sq Ft Total
- 1505
- County
- Mecklenburg
- Subdivision
- Bella Sera Villas
- Special Conditions
- None
Property Description
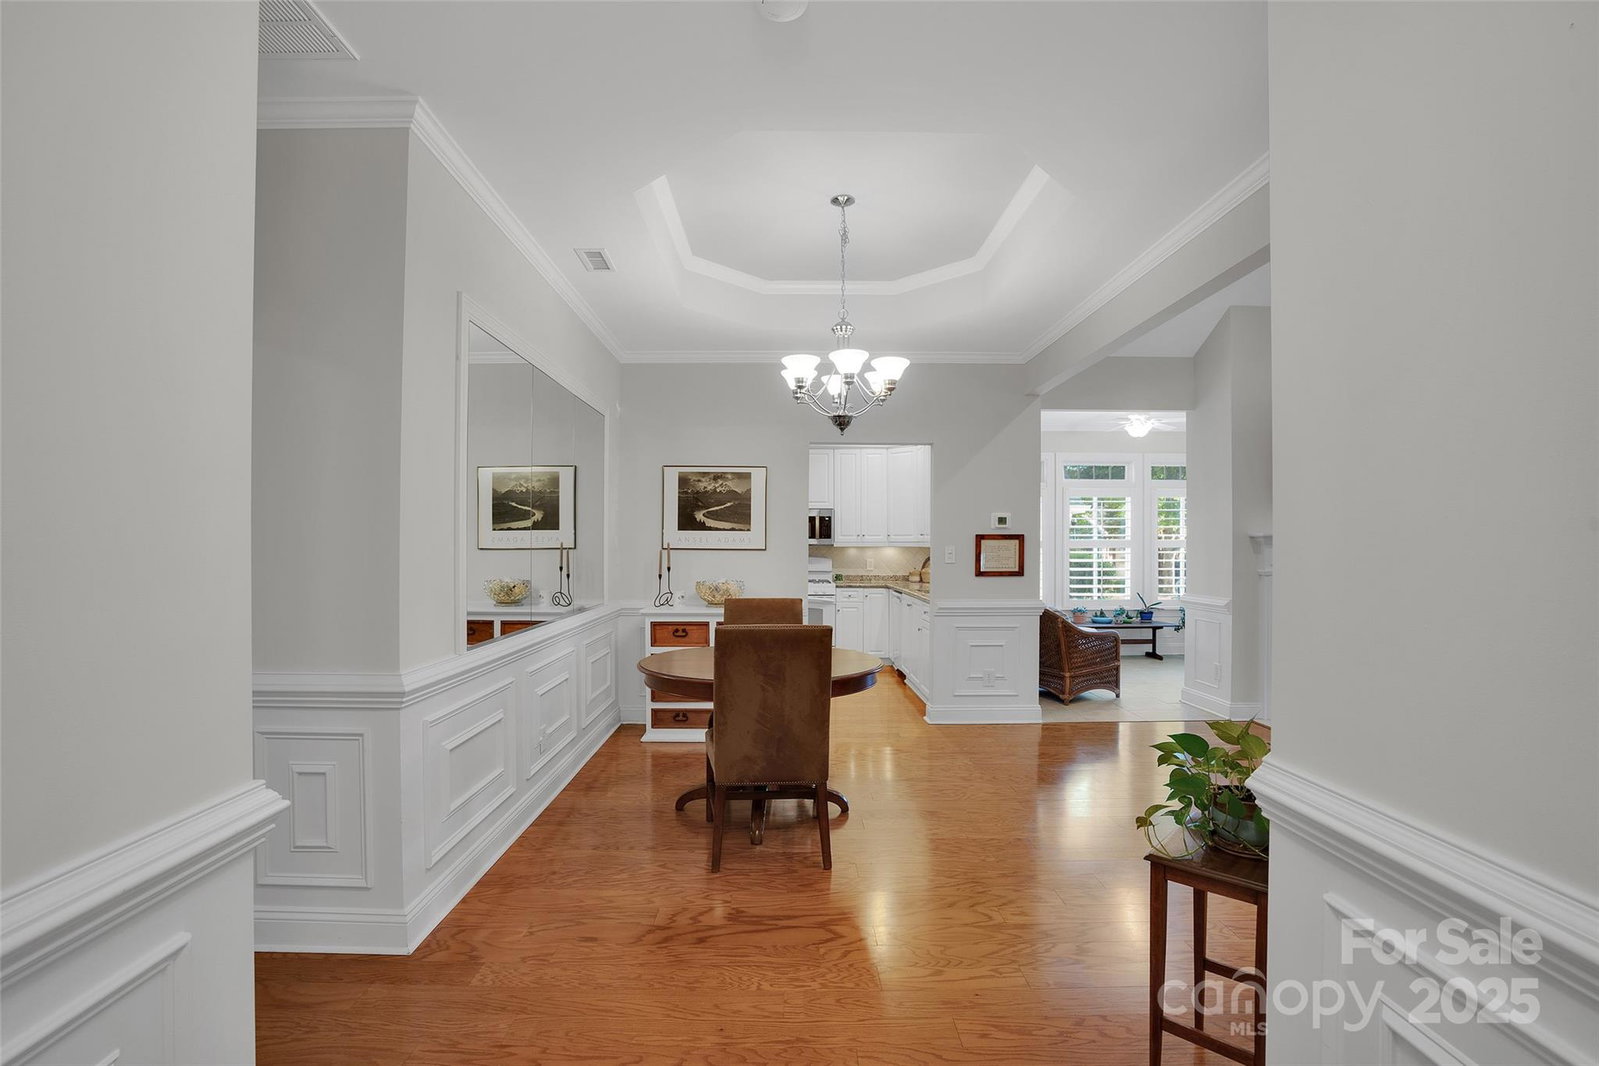
Welcome to this beautiful, well-maintained Patio Home that combines comfort and elegant style. This home features 9 foot ceilings throughout, with a 10' tray ceiling in the Dining Room area and Primary Bedroom. There is a 13' Cathedral ceiling in the Great Room. Cozy Gas logs Fireplace in Great Room. Tons of natural light. Upgrades include hardwood floors, amazing custom organizers in closets, Custom Plantation shutters. Also note, new A/C, new microwave, and new roof in 2025. Induct HVAC UV Air Purifier, New hot water circulator, Gas Fireplace rebuild and New Refrigerator in 2024. Stylish newer paint in 2023. Kitchen has 42" white stylish cabinets, granite Counter Tops and tile Backsplash, generous counter space for all your gourmet adventures. The luxurious owner suite is adorned with triple windows, with Plantation blinds, and has a Tray ceiling giving you the feel of elegance and charm. Primary bathroom has a double sink vanity, soaking tub, separate (seated)shower. Enjoy your morning coffee or relax with a good book in the Sunroom. Fully finished, painted 2-car oversized garage, automatic door opener and Garage Keypad entry. Minutes to Matthews Township Shopping Center shopping, dining, and conveniently located to I-485 this home offers the perfect balance of tranquility, accessibility, and low maintenance living. Bella Sera is an active community with an amazing clubhouse, outdoor pool, pond, walking trails and more! You can not find a better well maintained place to call home!
Additional Information
- Hoa Fee
- $365
- Hoa Fee Paid
- Monthly
- Community Features
- Clubhouse, Lake Access, Outdoor Pool, Picnic Area, Pond, Recreation Area, Sidewalks, Street Lights, Walking Trails
- Fireplace
- Yes
- Interior Features
- Attic Stairs Pulldown, Cable Prewire, Entrance Foyer, Garden Tub, Open Floorplan, Pantry, Split Bedroom, Walk-In Closet(s), Walk-In Pantry
- Floor Coverings
- Hardwood, Tile
- Equipment
- Convection Oven, Dishwasher, Disposal, Gas Cooktop, Gas Water Heater, Ice Maker, Microwave, Plumbed For Ice Maker, Refrigerator, Self Cleaning Oven, Warming Drawer
- Foundation
- Slab
- Main Level Rooms
- Living Room, Dining Area, Sunroom, Kitchen, Primary Bedroom, Bedroom(s), Bathroom-Full
- Laundry Location
- In Kitchen, Laundry Closet
- Heating
- Central, Natural Gas
- Water
- City
- Sewer
- Public Sewer
- Exterior Construction
- Brick Partial, Stone
- Roof
- Architectural Shingle
- Parking
- Attached Garage, Garage Door Opener, Keypad Entry, Parking Space(s)
- Driveway
- Concrete, Paved
- Lot Description
- Corner Lot, End Unit
- Elementary School
- Unspecified
- Middle School
- Unspecified
- High School
- Unspecified
- Total Property HLA
- 1505
Mortgage Calculator
“ Based on information submitted to the MLS GRID as of . All data is obtained from various sources and may not have been verified by broker or MLS GRID. Supplied Open House Information is subject to change without notice. All information should be independently reviewed and verified for accuracy. Some IDX listings have been excluded from this website. Properties may or may not be listed by the office/agent presenting the information © 2026 Canopy MLS as distributed by MLS GRID”

Last Updated: