Share this with your friends


+17045766234
Ivester Jackson Christie's
2434 Paddlers Cove Drive, Clover, SC 29710
- $670,000
- 4
- BD
- 4
- BA
- 3,356
- SqFt




Listing courtesy of EXP Realty LLC Ballantyne. 704-251-2525
Sold listing courtesy of EXP Realty LLC Mooresville
- Sold Price
- $670,000
- List Price
- $670,000
- MLS#
- 4320658
- Status
- CLOSED
- Days on Market
- 85
- Property Type
- Residential
- Architectural Style
- Farmhouse
- Year Built
- 2021
- Closing Date
- Apr 10, 2026
- Bedrooms
- 4
- Bathrooms
- 4
- Full Baths
- 3
- Half Baths
- 1
- Lot Size
- 9,583
- Lot Size Area
- 0.22
- Living Area
- 3,356
- Sq Ft Total
- 3356
- County
- York
- Subdivision
- Paddlers Cove
- Special Conditions
- None
- Waterfront Features
- Paddlesport Launch Site, Paddlesport Launch Site - Community
Property Description
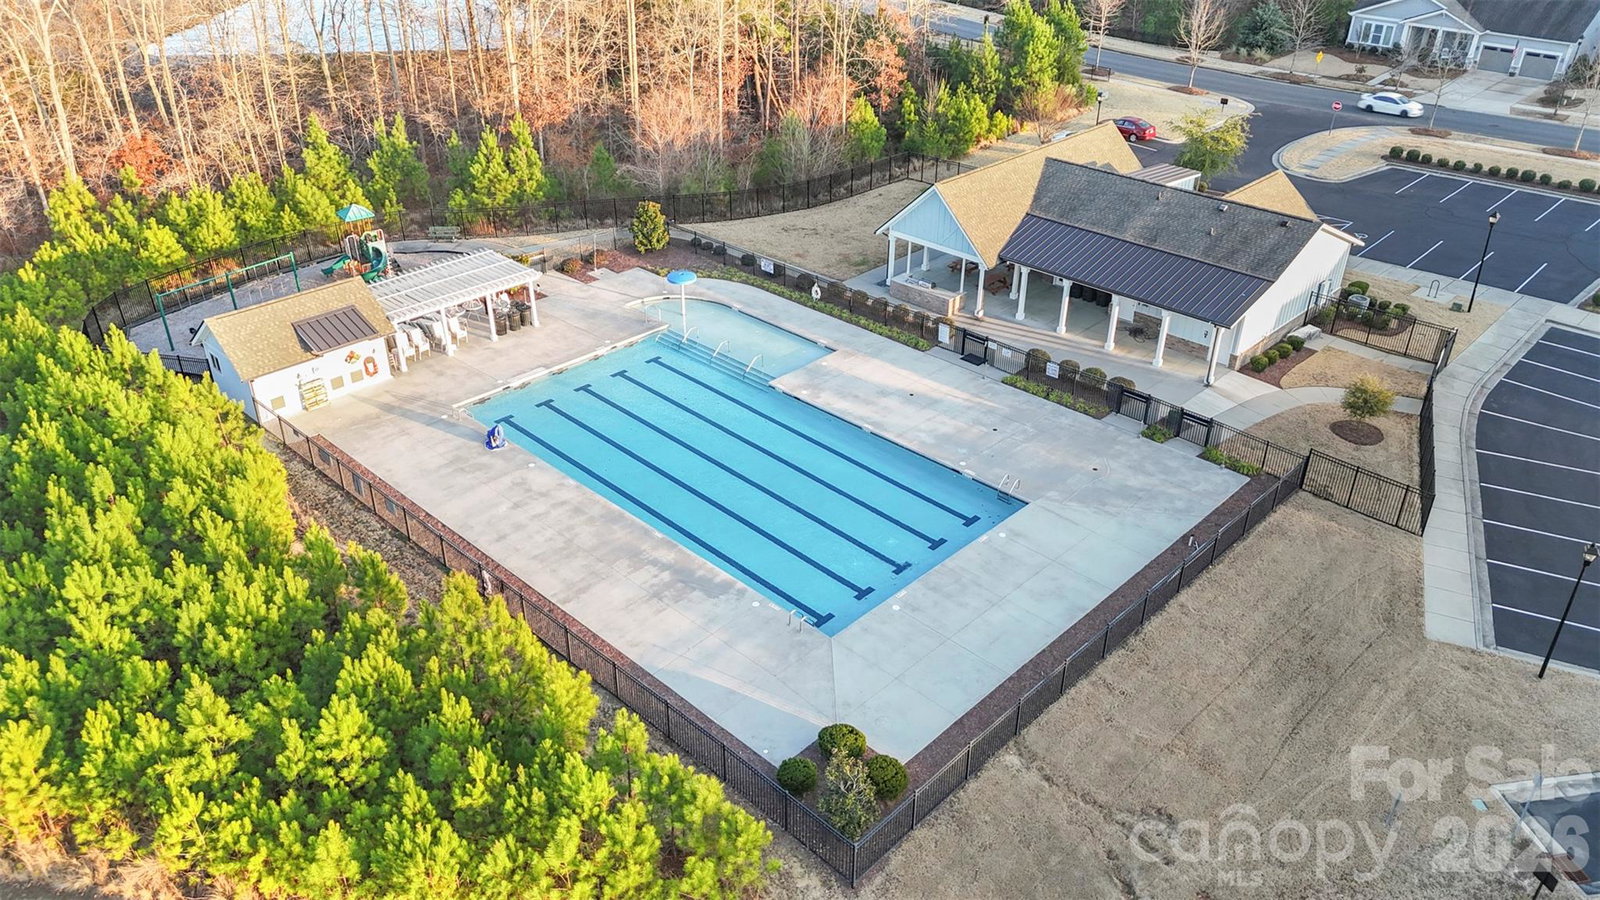
Elegant 4BR home with bonus room/bedroom and private office featuring French doors in the prestigious Paddlers Cove community. This beautifully appointed residence offers an open main level with luxury vinyl flooring, formal dining room with french doors, and an expansive great room with fireplace, ideal for refined entertaining and everyday comfort. The chef-inspired kitchen showcases quartz countertops, an oversized island, gas range with hood vent, and microwave. An oversized main-level laundry with storage, drop zone, and half bath add effortless convenience. Outdoor living is elevated with a covered back patio featuring a stone fireplace, extended patio, and fenced yard. The upper level offers four generously sized bedrooms, three full baths, and a versatile bonus room. Finished 2-car garage with parquet-style floor. Enjoy resort-style amenities including pickleball, tennis, outdoor pool, and baseball field. A must-see home offering elevated design, comfort, and lifestyle.
Additional Information
- Hoa Fee
- $250
- Hoa Fee Paid
- Quarterly
- Community Features
- Clubhouse, Game Court, Lake Access, Outdoor Pool, Pickleball, Picnic Area, Playground, Recreation Area, Sidewalks, Sport Court, Street Lights, Tennis Court(s), Walking Trails
- Fireplace
- Yes
- Interior Features
- Attic Stairs Pulldown, Breakfast Bar, Cable Prewire, Kitchen Island, Open Floorplan, Pantry, Storage, Walk-In Closet(s), Walk-In Pantry
- Floor Coverings
- Carpet, Tile, Vinyl, Wood
- Equipment
- Dishwasher, Disposal, Exhaust Fan, Exhaust Hood, Filtration System, Gas Cooktop, Gas Water Heater, Ice Maker, Microwave, Self Cleaning Oven, Tankless Water Heater, Wall Oven, Water Softener
- Foundation
- Slab
- Main Level Rooms
- Kitchen, Dining Room, Office, Laundry, Bathroom-Half
- Laundry Location
- Gas Dryer Hookup, Laundry Room, Lower Level, Washer Hookup
- Heating
- Central, Natural Gas
- Water
- City
- Sewer
- Public Sewer
- Exterior Construction
- Fiber Cement
- Roof
- Architectural Shingle
- Parking
- Driveway, Attached Garage, Garage Door Opener
- Driveway
- Concrete, Paved
- Lot Description
- Level
- Elementary School
- Crowders Creek
- Middle School
- Oakridge
- High School
- Clover
- Builder Name
- Fielding Homes
- Total Property HLA
- 3356
Mortgage Calculator
“ Based on information submitted to the MLS GRID as of . All data is obtained from various sources and may not have been verified by broker or MLS GRID. Supplied Open House Information is subject to change without notice. All information should be independently reviewed and verified for accuracy. Some IDX listings have been excluded from this website. Properties may or may not be listed by the office/agent presenting the information © 2026 Canopy MLS as distributed by MLS GRID”

Last Updated: