Share this with your friends


+17045766234
Ivester Jackson Christie's
8321 Woodmont Drive, Marvin, NC 28173
- $1,200,000
- 4
- BD
- 5
- BA
- 4,755
- SqFt




Listing courtesy of Howard Hanna Allen Tate Charlotte South. carl.richmond@allentate.com
Sold listing courtesy of Keller Williams Ballantyne Area
- Sold Price
- $1,200,000
- List Price
- $1,200,000
- MLS#
- 4320543
- Status
- CLOSED
- Days on Market
- 24
- Property Type
- Residential
- Architectural Style
- Transitional
- Year Built
- 2001
- Closing Date
- Dec 08, 2025
- Bedrooms
- 4
- Bathrooms
- 5
- Full Baths
- 4
- Half Baths
- 1
- Lot Size
- 31,363
- Lot Size Area
- 0.72
- Living Area
- 4,755
- Sq Ft Total
- 4755
- County
- Union
- Subdivision
- Weddington Chase
- Special Conditions
- None
Property Description
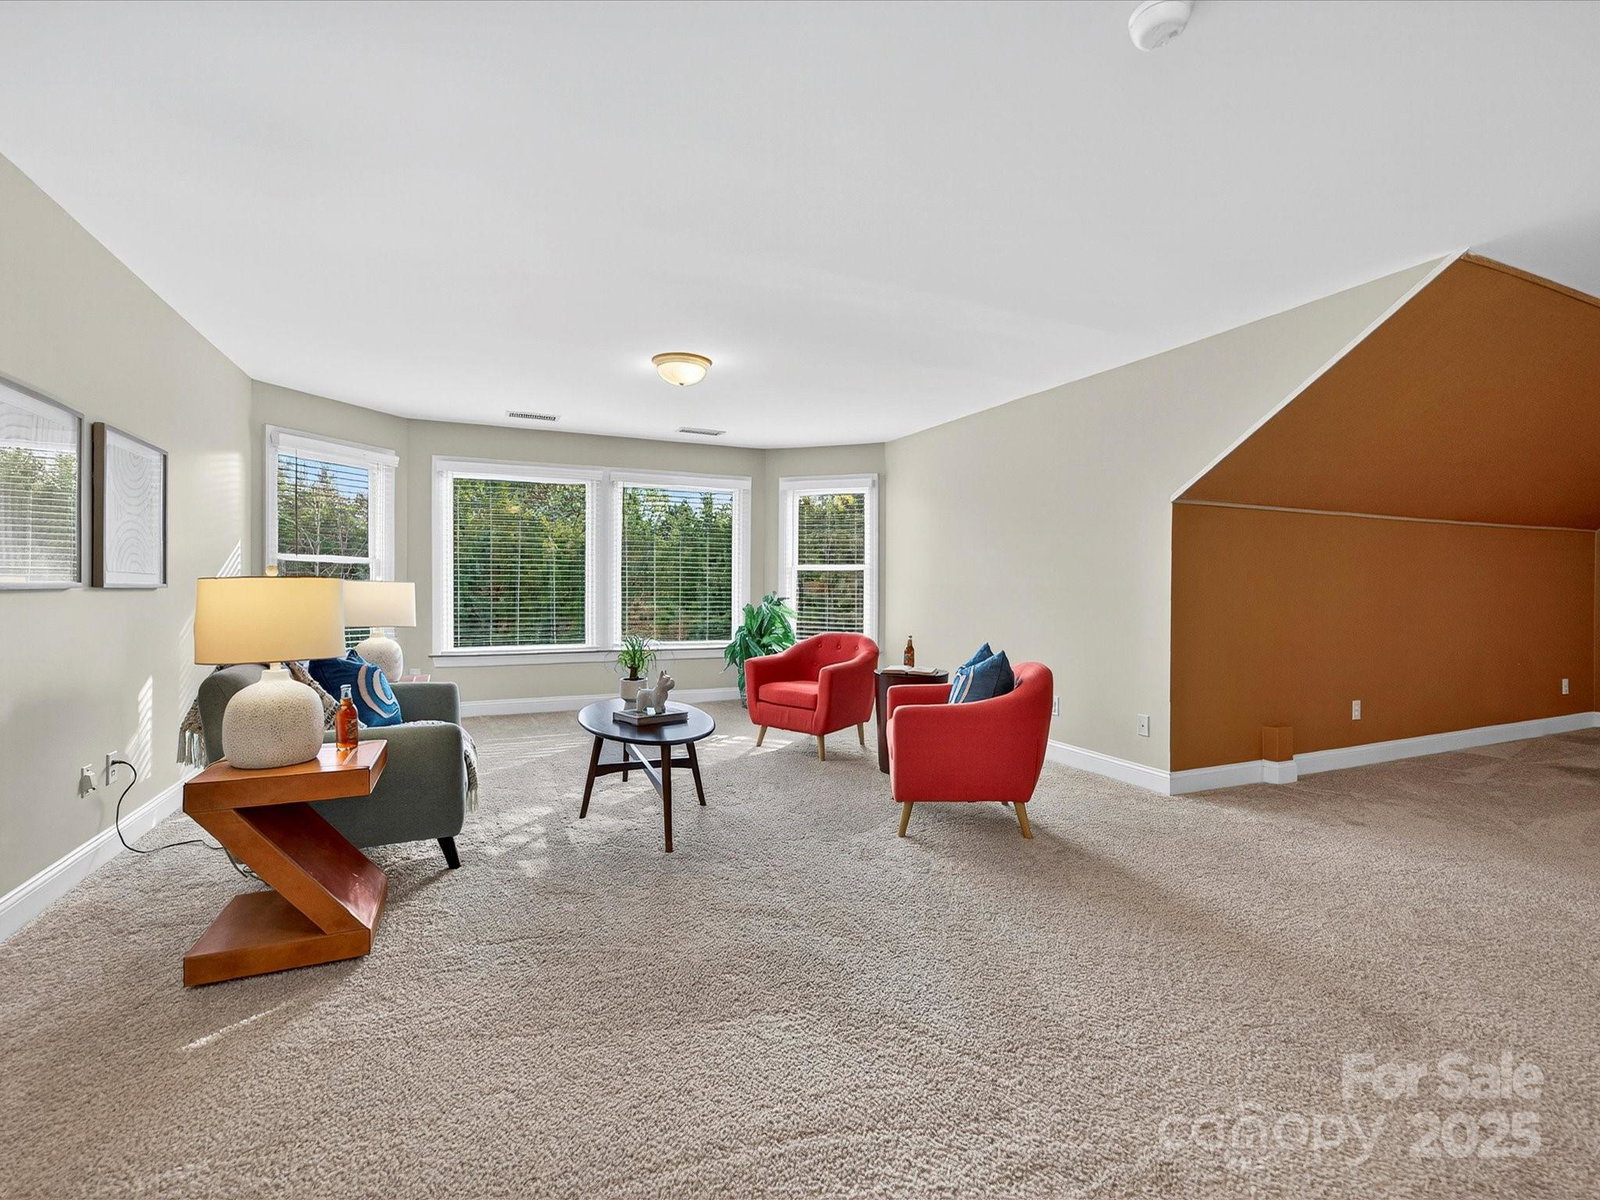
Great opportunity on this Windsor plan In Weddington Chase on a large private lot with pool! HW floors most of main level, plantation shutters on many windows, formal LR and DR plus 2 story GR w stone FP and double rear wall bay windows, spacious kitchen w island, white cabinets, granite countertops and tile backsplash, porch, huge primary BR w double walk-in closets and BA w vaulted ceiling, frameless shower, whirlpool tub, tile flooring and owners retreat-ideal for an office! Oversized secondary BRs w ceiling fans, finished 3rd floor w 2 large media/bonus rooms, full BA and finished storage area! Beautiful heated, salt water pool w lots of decking and hot tub! Backs to woods w no homes in sight!
Additional Information
- Hoa Fee
- $1,900
- Hoa Fee Paid
- Annually
- Community Features
- Clubhouse, Fitness Center, Game Court, Outdoor Pool, Playground, Pond, Recreation Area, Sidewalks, Street Lights, Tennis Court(s), Walking Trails
- Fireplace
- Yes
- Interior Features
- Built-in Features, Kitchen Island, Open Floorplan, Pantry, Walk-In Closet(s)
- Floor Coverings
- Carpet, Tile, Wood
- Equipment
- Dishwasher, Disposal, Electric Oven, Exhaust Fan, Gas Cooktop, Gas Water Heater, Microwave, Self Cleaning Oven, Wall Oven
- Foundation
- Crawl Space
- Main Level Rooms
- Breakfast, Dining Room, Kitchen, Great Room, Living Room, Bathroom-Half
- Laundry Location
- Laundry Room, Upper Level
- Heating
- Forced Air, Heat Pump, Natural Gas
- Water
- City
- Sewer
- Public Sewer
- Exterior Features
- Hot Tub, In-Ground Irrigation
- Exterior Construction
- Brick Full
- Roof
- Architectural Shingle
- Parking
- Attached Garage, Garage Faces Side
- Driveway
- Concrete, Paved
- Lot Description
- Private
- Elementary School
- Rea View
- Middle School
- Marvin Ridge
- High School
- Marvin Ridge
- Zoning
- AP0
- Total Property HLA
- 4755
Mortgage Calculator
“ Based on information submitted to the MLS GRID as of . All data is obtained from various sources and may not have been verified by broker or MLS GRID. Supplied Open House Information is subject to change without notice. All information should be independently reviewed and verified for accuracy. Some IDX listings have been excluded from this website. Properties may or may not be listed by the office/agent presenting the information © 2026 Canopy MLS as distributed by MLS GRID”

Last Updated: