Share this with your friends


+17045766234
Ivester Jackson Christie's
5002 Oak Hill Lane, Indian Land, SC 29707
- $890,000
- 5
- BD
- 5
- BA
- 4,438
- SqFt




Listing courtesy of Keller Williams Ballantyne Area. christina@thestaceysaulsgroup.com
Sold listing courtesy of Parker Realty Home & Land LLC
- Sold Price
- $890,000
- List Price
- $899,900
- MLS#
- 4320474
- Status
- CLOSED
- Days on Market
- 53
- Property Type
- Residential
- Architectural Style
- Transitional
- Distressed Property
- Yes
- Year Built
- 2011
- Closing Date
- Jan 06, 2026
- Bedrooms
- 5
- Bathrooms
- 5
- Full Baths
- 4
- Half Baths
- 1
- Lot Size
- 15,245
- Lot Size Area
- 0.35000000000000003
- Living Area
- 4,438
- Sq Ft Total
- 4438
- County
- Lancaster
- Subdivision
- Barber Rock
- Special Conditions
- Relocation
Property Description
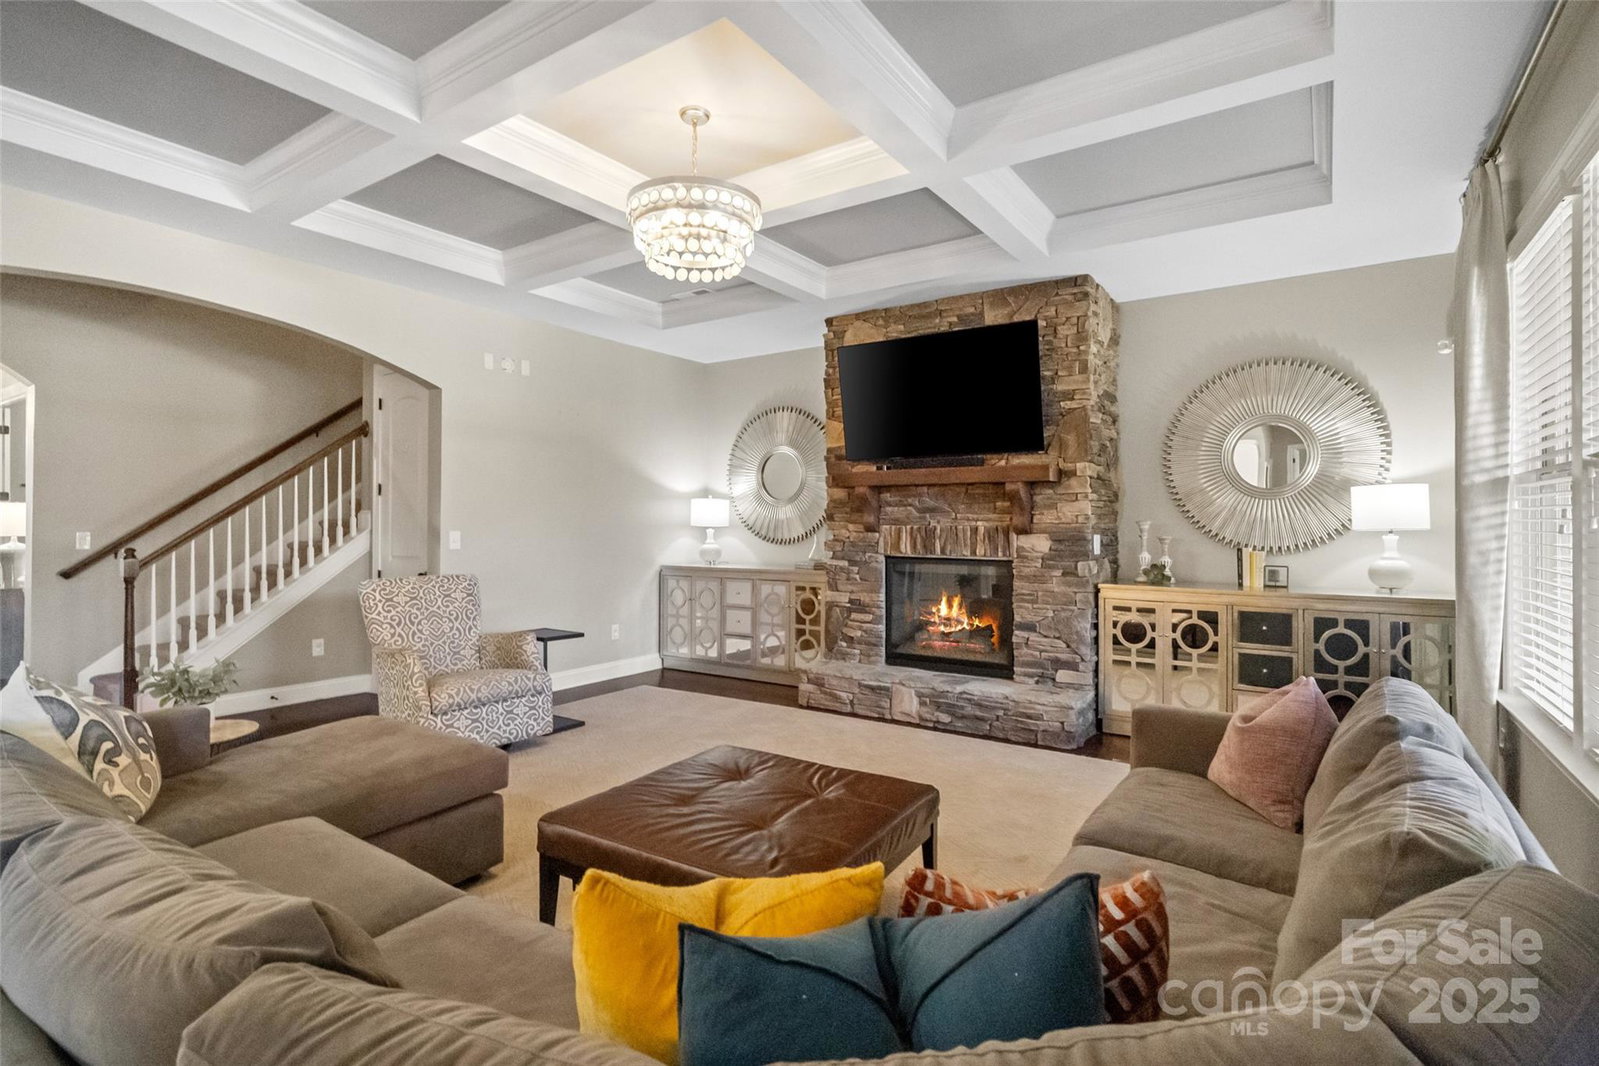
Gorgeous home in the highly sought-after Barber Rock community! A large covered front porch welcomes you into a foyer with wainscoting. The spacious living room features coffered ceilings, a beautiful stacked stone fireplace, and abundant natural light. The gourmet kitchen offers an oversized island, recessed lighting, pantry, and coffee station area—perfect for entertaining. A dedicated office provides flexible space for work or study. Upstairs includes four bedrooms, three full baths, and a generous bonus room with a walk-in closet, accessible by a rear staircase. Outdoor living impresses with a built-in kitchen, stone firepit, covered seating, and extended patio. If a pool is on your wish list, the backyard provides more than enough room to bring your dream to life. A three-car side-load garage completes this exceptional home. Conveniently located near top-rated schools and minutes from Indian Land, Fort Mill, and Ballantyne, with easy access to shopping, dining, and neighborhood amenities. This one truly has it all! Schedule a private tour today.
Additional Information
- Hoa Fee
- $750
- Hoa Fee Paid
- Semi-Annually
- Community Features
- Clubhouse, Outdoor Pool, Playground, Recreation Area, Sidewalks, Street Lights
- Fireplace
- Yes
- Interior Features
- Kitchen Island, Open Floorplan, Pantry, Storage, Walk-In Closet(s)
- Floor Coverings
- Carpet, Tile, Wood
- Equipment
- Dishwasher, Disposal, Gas Cooktop, Microwave, Refrigerator, Wall Oven
- Foundation
- Slab
- Main Level Rooms
- Living Room, Kitchen, Breakfast, Bedroom(s), Bathroom-Full, Office, Dining Room, Bathroom-Half
- Laundry Location
- Laundry Room, Upper Level
- Heating
- Heat Pump
- Water
- County Water
- Sewer
- County Sewer
- Exterior Features
- Fire Pit, Outdoor Kitchen
- Exterior Construction
- Brick Full, Stone
- Parking
- Driveway, Attached Garage, Garage Faces Side
- Driveway
- Concrete, Paved
- Lot Description
- Corner Lot
- Elementary School
- Harrisburg
- Middle School
- Indian Land
- High School
- Indian Land
- Zoning
- MDR
- Builder Name
- Bonterra
- Total Property HLA
- 4438
Mortgage Calculator
“ Based on information submitted to the MLS GRID as of . All data is obtained from various sources and may not have been verified by broker or MLS GRID. Supplied Open House Information is subject to change without notice. All information should be independently reviewed and verified for accuracy. Some IDX listings have been excluded from this website. Properties may or may not be listed by the office/agent presenting the information © 2026 Canopy MLS as distributed by MLS GRID”

Last Updated: