Share this with your friends


+17045766234
Ivester Jackson Christie's
2310 La Maison Drive, Charlotte, NC 28226
- $1,775,000
- 6
- BD
- 7
- BA
- 6,639
- SqFt




Listing courtesy of Nestlewood Realty, LLC. bobby@nestlewoodrealty.com
Sold listing courtesy of COMPASS
- Sold Price
- $1,775,000
- List Price
- $1,997,000
- MLS#
- 4320446
- Status
- CLOSED
- Days on Market
- 132
- Property Type
- Residential
- Architectural Style
- European
- Year Built
- 2005
- Closing Date
- Mar 25, 2026
- Bedrooms
- 6
- Bathrooms
- 7
- Full Baths
- 6
- Half Baths
- 1
- Lot Size
- 25,264
- Lot Size Area
- 0.58
- Living Area
- 6,639
- Sq Ft Total
- 6639
- County
- Mecklenburg
- Subdivision
- Courance
- Special Conditions
- None
- Waterfront Features
- None
Property Description
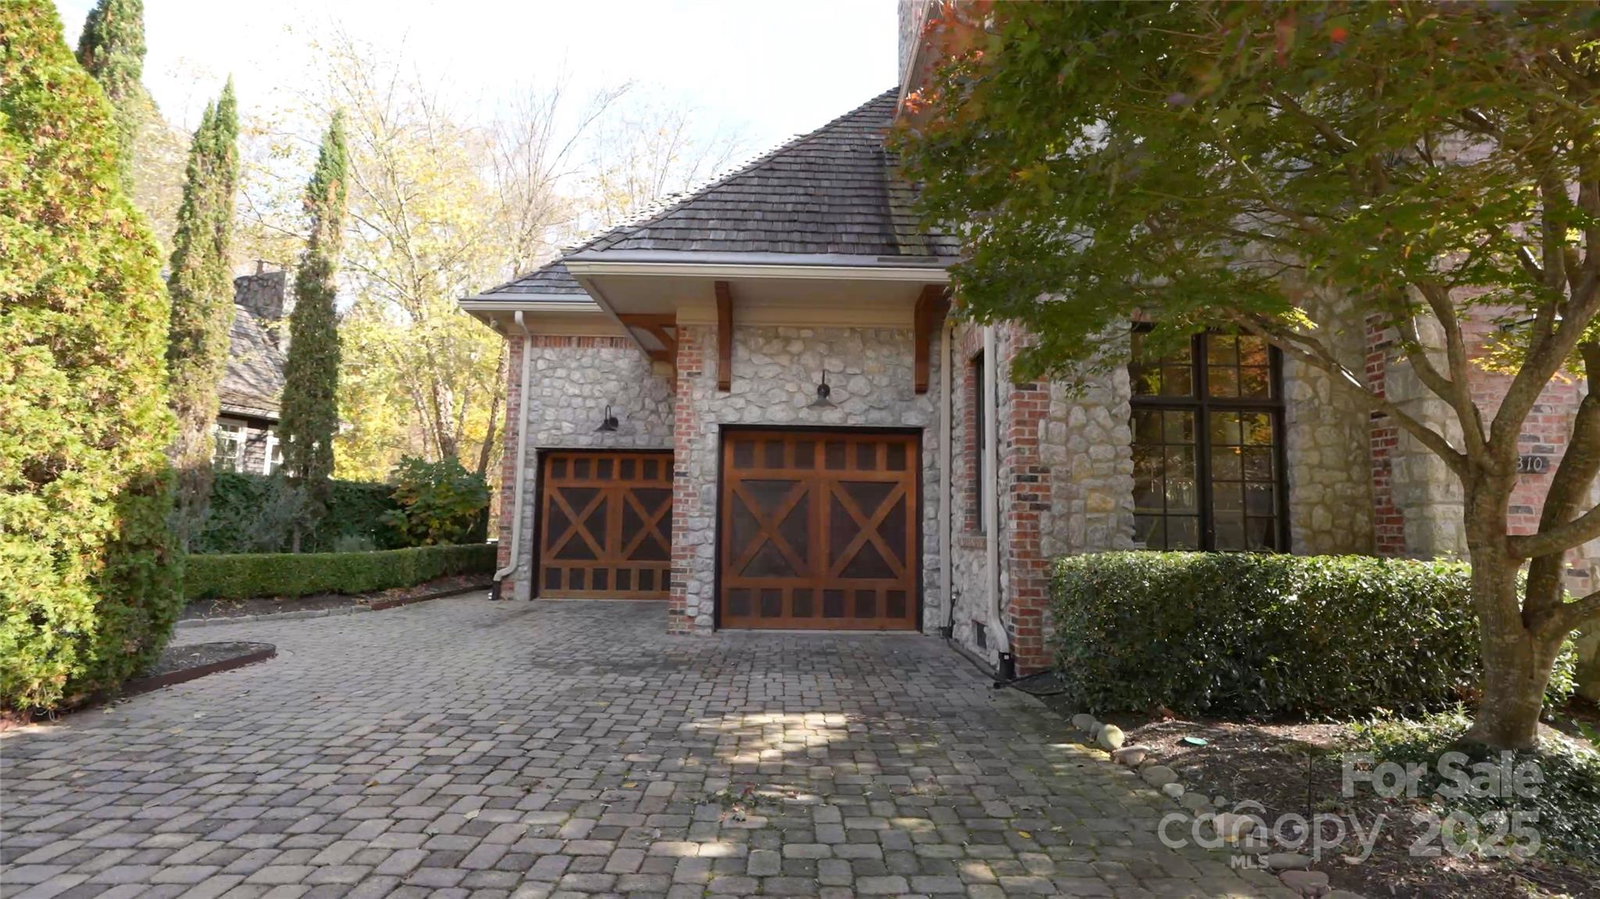
Enjoy luxurious gated living in this European inspired enclave with paver streets, gas lanterns and lush landscaping. 2310 La Maison Drive is stunning outside, with a mix of brick, stone and wood, and more high-end craftsmanship inside. Enter the foyer to the floating curved staircase, with formal living on one side, and dining on the other. There's a den with doors to the back terrace, overlooking the community's private pond with fountain. The updated kitchen has a SubZero refrigerator, paneled drawer dishwashers, two ovens and Wolf gas cooktop. A bay window breakfast area, also overlooks the water, as does the primary suite with luxurious bath with jetted tub and steam shower. An elevator takes you from the garage level (3 car garage w/power for car lift), all the way to the top floor. Floor 2 has a library/flex area, another family room and four bedrooms, all with ensuite baths, and a balcony overlooking the lake. Floor 3 has the perfect bonus space, and another bedroom & bathroom (this could be a private suite, as there is plumbing for a bar/kitchenette). Notable touches throughout with marble, exquisite millwork, heated floors, two laundries and more. Convenient location just off of Sharon View Road at Carmel, with easy access to SouthPark.COMP NOTE -- price reduction from original contract price toward replacing original cedar shake roof.
Additional Information
- Hoa Fee
- $1,860
- Hoa Fee Paid
- Quarterly
- Community Features
- Gated, Street Lights, Walking Trails
- Fireplace
- Yes
- Interior Features
- Attic Stairs Pulldown, Built-in Features, Elevator, Entrance Foyer, Garden Tub, Kitchen Island, Pantry, Walk-In Closet(s), Whirlpool
- Floor Coverings
- Tile, Wood
- Equipment
- Dishwasher, Disposal, Gas Cooktop, Microwave, Refrigerator, Wall Oven, Warming Drawer
- Foundation
- Crawl Space
- Main Level Rooms
- Primary Bedroom, Bathroom-Full, Bathroom-Half, Living Room, Dining Room, Family Room, Kitchen, Laundry
- Laundry Location
- Main Level, Multiple Locations, Upper Level
- Heating
- Central
- Water
- City
- Sewer
- Public Sewer
- Exterior Construction
- Brick Full, Stone
- Roof
- Wood
- Parking
- Driveway, Attached Garage
- Driveway
- Other
- Lot Description
- Pond(s)
- Elementary School
- Sharon
- Middle School
- Carmel
- High School
- South Mecklenburg
- Total Property HLA
- 6639
- Master on Main Level
- Yes
Mortgage Calculator
“ Based on information submitted to the MLS GRID as of . All data is obtained from various sources and may not have been verified by broker or MLS GRID. Supplied Open House Information is subject to change without notice. All information should be independently reviewed and verified for accuracy. Some IDX listings have been excluded from this website. Properties may or may not be listed by the office/agent presenting the information © 2026 Canopy MLS as distributed by MLS GRID”

Last Updated: