18742 Silver Quay Drive, Cornelius, NC 28031
- $345,000
- 2
- BD
- 3
- BA
- 1,264
- SqFt




Listing courtesy of Howard Hanna Allen Tate Lake Norman. Alex.Lelong@Allentate.com
Sold listing courtesy of Lake Norman Realty, Inc.
- Sold Price
- $345,000
- List Price
- $354,900
- MLS#
- 4320397
- Status
- CLOSED
- Days on Market
- 180
- Property Type
- Residential
- Year Built
- 1994
- Closing Date
- May 14, 2026
- Bedrooms
- 2
- Bathrooms
- 3
- Full Baths
- 2
- Half Baths
- 1
- Lot Size
- 1,568
- Lot Size Area
- 0.036000000000000004
- Living Area
- 1,264
- Sq Ft Total
- 1264
- County
- Mecklenburg
- Subdivision
- Silver Quay
- Special Conditions
- None
- Waterfront Features
- Boat Ramp, Paddlesport Launch Site
Property Description
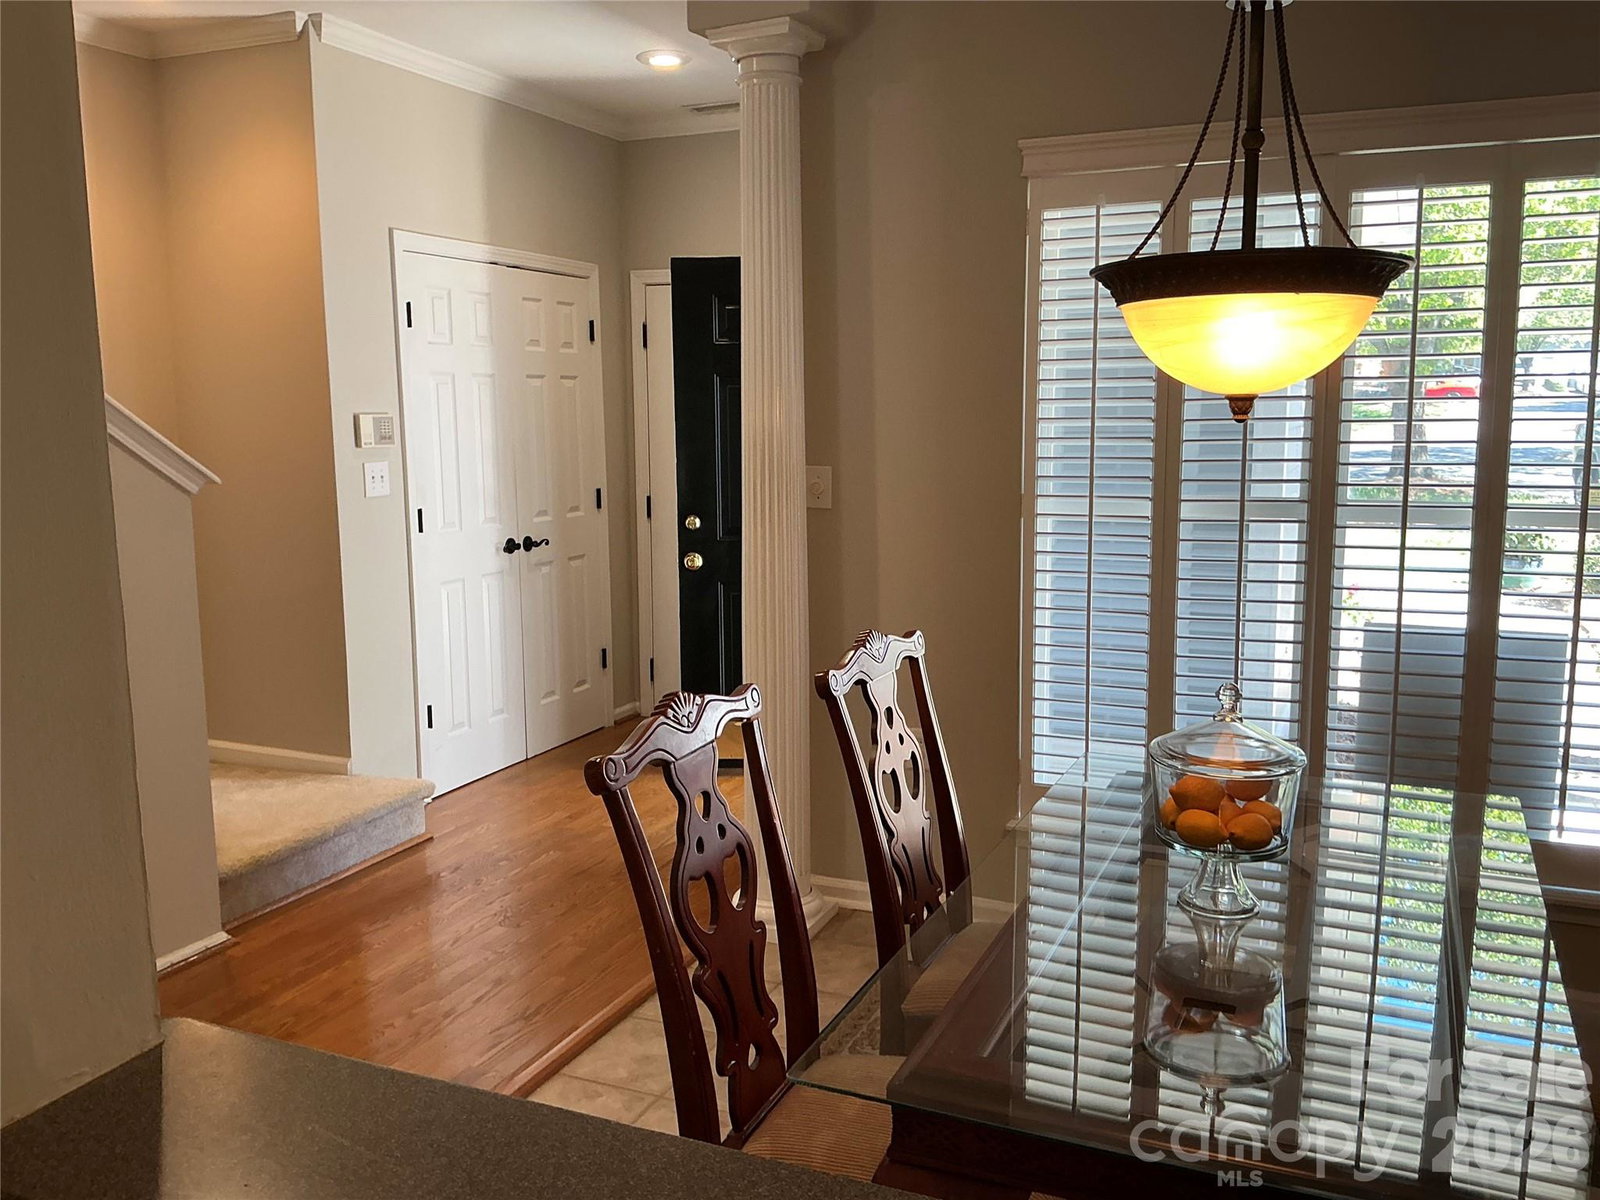
Discover lakefront living at its finest in this rare Silver Quay townhome—where the attached garage and unparalleled community amenities are the true stars! Enjoy secure, convenient parking with a 1-car attached garage plus shared driveway space for a second vehicle, making everyday access a breeze. This 2-bed, 2.5-bath, 1,264 sq ft gem (built 1994) features an open main level with living/dining/kitchen, cozy fireplace, half bath, and a screened porch offering serene views. Upstairs: Both bedrooms, full baths, and in-unit laundry. Kitchen includes dishwasher, disposal, electric cooktop/oven—all conveying. Central AC/electric heat; city water/public sewer. But the real value shines in Silver Quay’s exclusive amenities: 370 feet of private shoreline with a boat ramp for launching jet skis, boats, paddle-boards, or kayaks; dedicated storage for paddle-boards/kayaks; first-come day slips and rentable boat slips; a stunning waterfront pool; green space trails; plus pickleball, tennis, and basketball courts. Recent comprehensive exterior renovations add modern appeal, and units here rarely hit the market—locking in strong resale potential.
Additional Information
- Hoa Fee
- $280
- Hoa Fee Paid
- Monthly
- Fireplace
- Yes
- Equipment
- Dishwasher, Disposal, Electric Cooktop, Electric Oven
- Foundation
- Slab
- Main Level Rooms
- Living Room, Kitchen, Dining Room, Bathroom-Half
- Laundry Location
- Upper Level
- Heating
- Electric
- Water
- City
- Sewer
- Public Sewer
- Exterior Construction
- Hardboard Siding
- Parking
- Attached Garage
- Driveway
- Concrete, Paved
- Elementary School
- J.V. Washam
- Middle School
- Bailey
- High School
- William Amos Hough
- Zoning
- NR
- Total Property HLA
- 1264
Mortgage Calculator
“ Based on information submitted to the MLS GRID as of . All data is obtained from various sources and may not have been verified by broker or MLS GRID. Supplied Open House Information is subject to change without notice. All information should be independently reviewed and verified for accuracy. Some IDX listings have been excluded from this website. Properties may or may not be listed by the office/agent presenting the information © 2026 Canopy MLS as distributed by MLS GRID”

Last Updated: