3206 Kendall Trace, Indian Land, SC 29707
- $1,175,000
- 5
- BD
- 7
- BA
- 5,556
- SqFt




Listing courtesy of Premier South. mike@milltownre.com
Sold listing courtesy of David Hoffman Realty
- Sold Price
- $1,175,000
- List Price
- $1,199,000
- MLS#
- 4320306
- Status
- CLOSED
- Days on Market
- 105
- Property Type
- Residential
- Year Built
- 2017
- Closing Date
- Feb 27, 2026
- Bedrooms
- 5
- Bathrooms
- 7
- Full Baths
- 5
- Half Baths
- 2
- Lot Size
- 18,730
- Lot Size Area
- 0.43
- Living Area
- 5,556
- Sq Ft Total
- 5556
- County
- Lancaster
- Subdivision
- Bridgemill
- Special Conditions
- None
Property Description
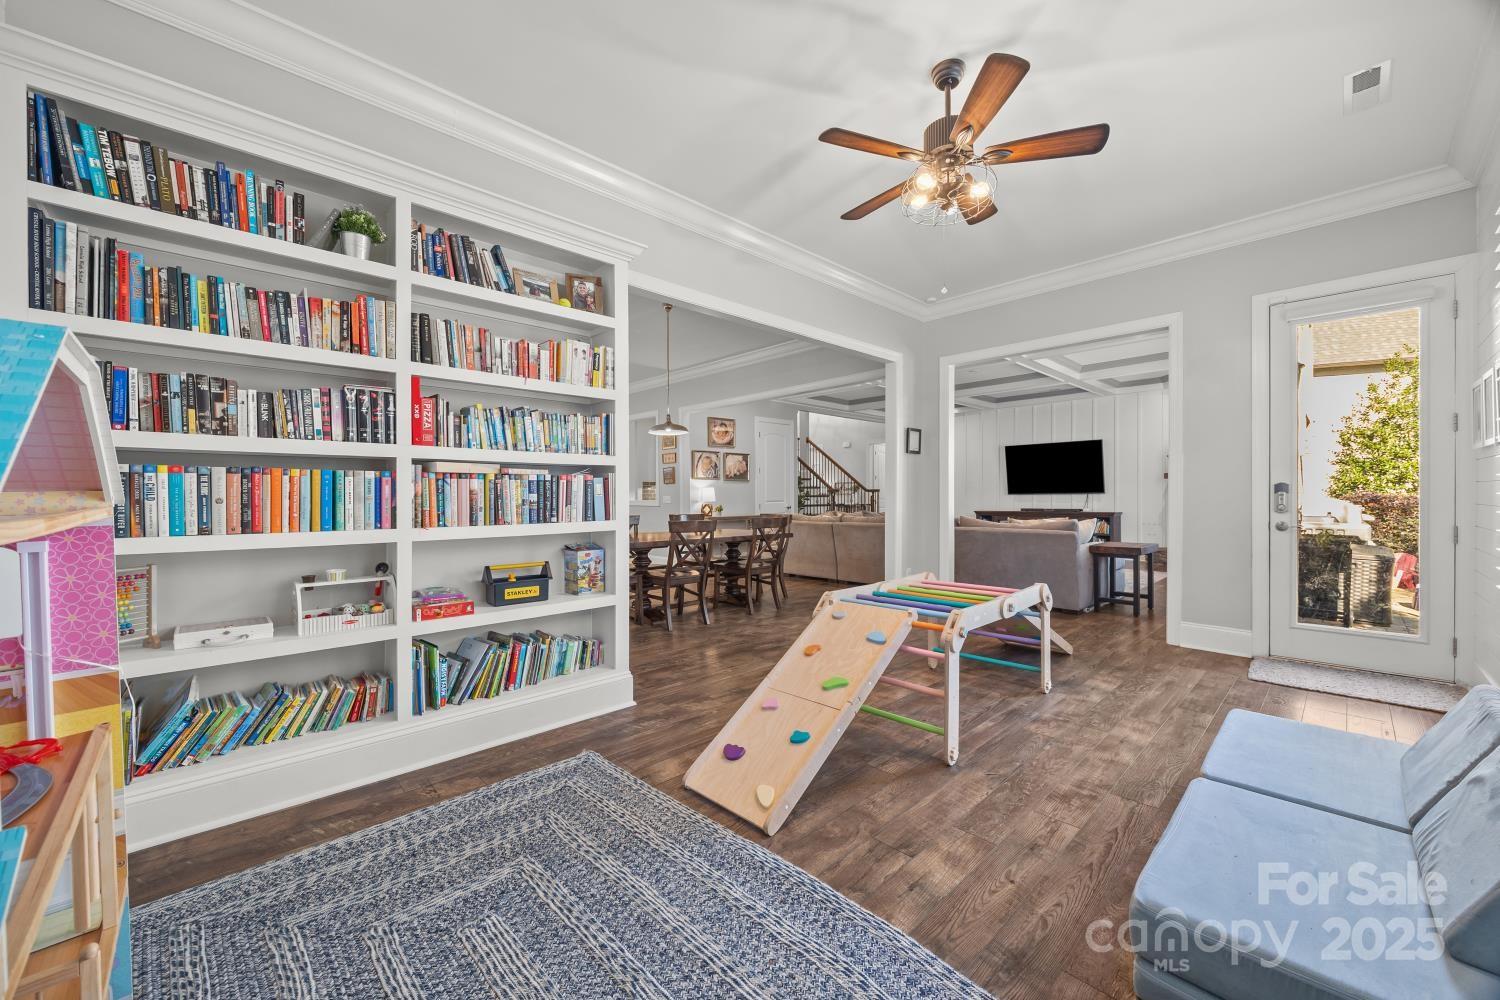
One of Bridgemill's finest! Don't miss out on this gorgeous former model home. Designed for entertaining & luxurious living featuring amazing architectural details throughout this 5BR & 7BA home! This truly exceptional home will exceed expectations. You’ll love the beautiful flooring, three-story stairwell, rich moldings, plus tray & coffered ceilings. The covered front porch invites you into a bright & airy 2-story foyer flanked by formal dining room & office (currently used as a playroom) w/ French doors. Spacious great room features exquisite stone fireplace opening to a dining area and Gourmet kitchen w/ ss appliances, gas range, large granite island, butler's pantry, & computer niche/office. Main floor guest suite with private full bath. Upper level of this dream home provides luxurious Owner's suite w/ tray ceiling, sitting area, & spa-like bathroom. 3 additional BRs each w/ private bath, & family/flex room. The third floor offers a spacious family/media room w/ 1/2 bath. Relax and entertain on the spacious patio overlooking the private backyard, or head down to the community clubhouse, tennis courts, or pool to cool off! Newer plantation shutters, Nest home system, and wired ADT Security system convey!
Additional Information
- Hoa Fee
- $110
- Hoa Fee Paid
- Monthly
- Community Features
- Clubhouse, Dog Park, Fitness Center, Game Court, Outdoor Pool, Playground, Sidewalks, Street Lights, Tennis Court(s), Walking Trails
- Fireplace
- Yes
- Equipment
- Dishwasher, Disposal, Double Oven, Exhaust Hood, Gas Cooktop, Gas Oven, Microwave, Refrigerator, Wall Oven
- Foundation
- Slab
- Main Level Rooms
- Bedroom(s), Bathroom-Full, Bathroom-Half, Office, Dining Room, Kitchen, Living Room, Dining Area, Laundry, Play Room, Sitting
- Laundry Location
- Laundry Room, Main Level
- Heating
- Central
- Water
- City
- Sewer
- Public Sewer
- Exterior Features
- In-Ground Irrigation
- Exterior Construction
- Brick Partial, Fiber Cement, Stone Veneer
- Roof
- Architectural Shingle
- Parking
- Driveway, Attached Garage
- Driveway
- Concrete, Paved
- Lot Description
- Cul-De-Sac
- Elementary School
- Indian Land
- Middle School
- Indian Land
- High School
- Indian Land
- Zoning
- PDD
- Builder Name
- Pulte
- Total Property HLA
- 5556
Mortgage Calculator
“ Based on information submitted to the MLS GRID as of . All data is obtained from various sources and may not have been verified by broker or MLS GRID. Supplied Open House Information is subject to change without notice. All information should be independently reviewed and verified for accuracy. Some IDX listings have been excluded from this website. Properties may or may not be listed by the office/agent presenting the information © 2026 Canopy MLS as distributed by MLS GRID”

Last Updated: