4620 Piedmont Row Drive Unit #613, Charlotte, NC 28210
- $671,500
- 2
- BD
- 2
- BA
- 1,510
- SqFt




Listing courtesy of Keller Williams Ballantyne Area. windypolites@kw.com
Sold listing courtesy of COMPASS
- Sold Price
- $671,500
- List Price
- $695,000
- MLS#
- 4320303
- Status
- CLOSED
- Days on Market
- 41
- Property Type
- Residential
- Year Built
- 2006
- Closing Date
- Dec 19, 2025
- Bedrooms
- 2
- Bathrooms
- 2
- Full Baths
- 2
- Living Area
- 1,510
- Sq Ft Total
- 1510
- County
- Mecklenburg
- Subdivision
- Piedmont Row
- Special Conditions
- None
Property Description
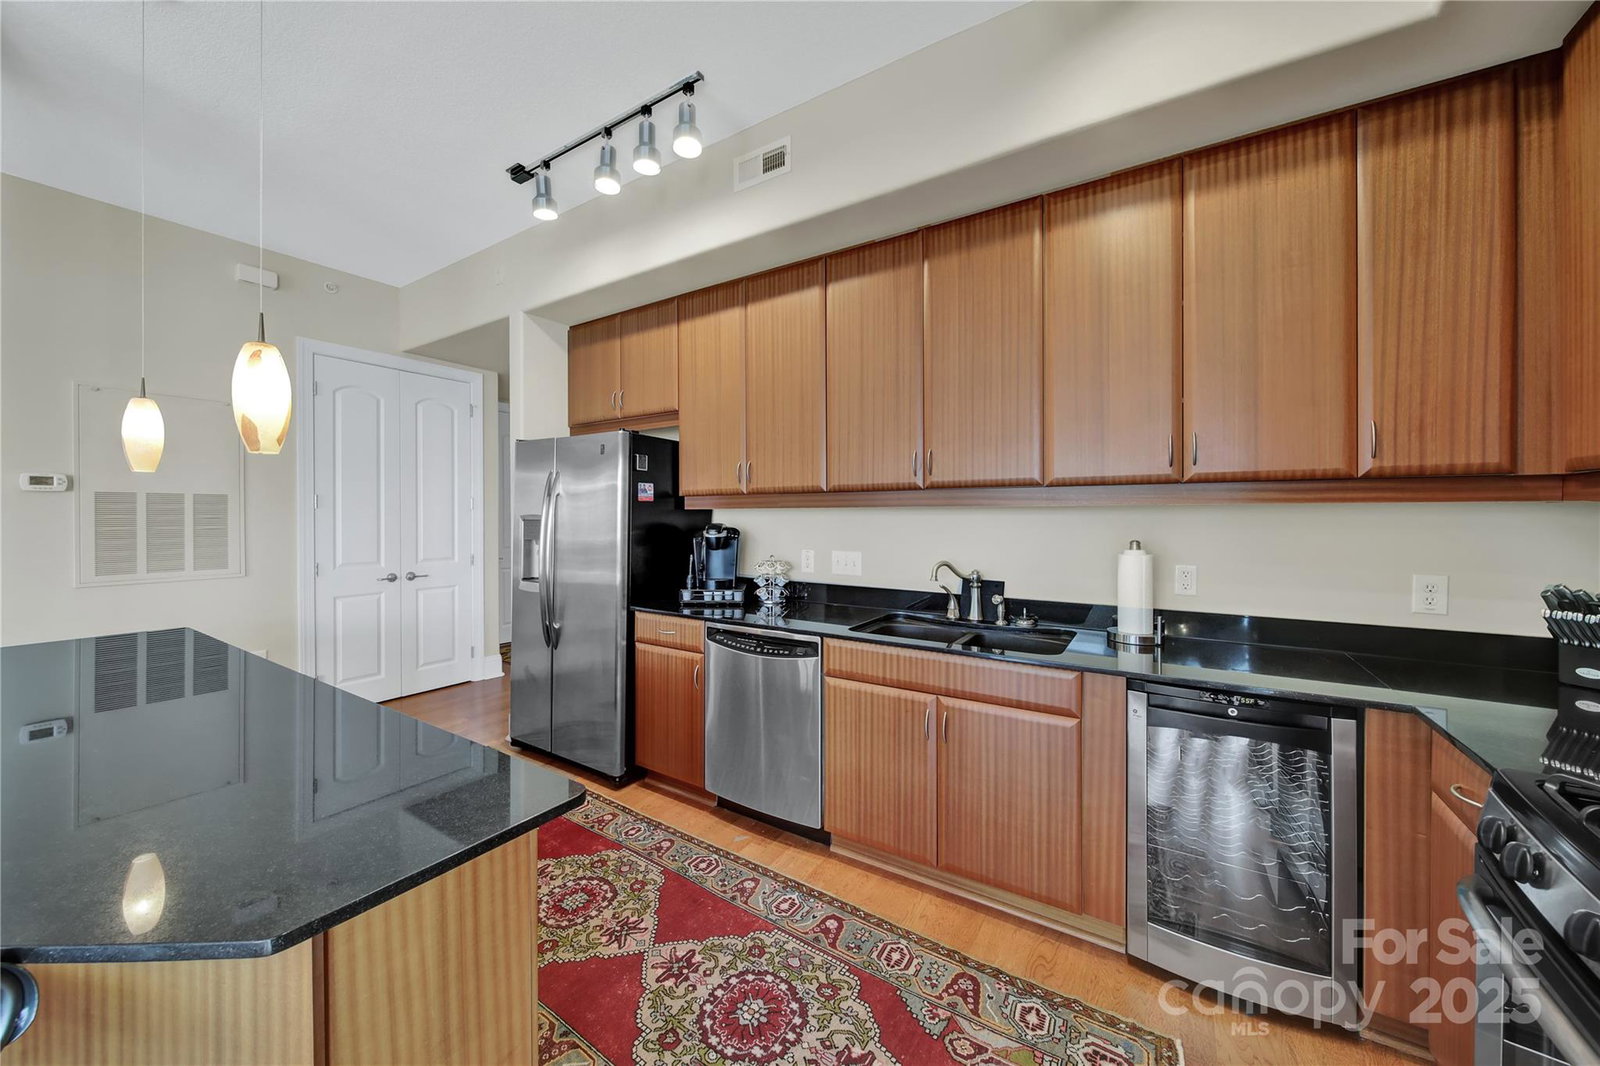
Luxury Corner Condo with Skyline Views in highly sought after Piedmont Row. Live in the heart of SouthPark in this spacious executive condo with amazing views of Uptown Charlotte Skyline. This move in ready residence features an open split-bedroom layout, ideal for privacy and comfort. Floor to ceiling windows with automated blinds. Piedmont Town Center is convenient to South Park Mall, fine dining, cafes, and boutique services. This condo is located in West building. Amenities include upscale clubhouse, roof top pool, grilling deck, reserved, gated garage parking and plenty of general deck parking.
Additional Information
- Hoa Fee
- $580
- Hoa Fee Paid
- Monthly
- Community Features
- Business Center, Clubhouse
- Interior Features
- Cable Prewire, Entrance Foyer, Kitchen Island, Open Floorplan, Walk-In Closet(s)
- Floor Coverings
- Wood
- Equipment
- Bar Fridge, Dishwasher, Disposal, Gas Range, Microwave, Refrigerator with Ice Maker, Washer/Dryer
- Foundation
- Slab
- Main Level Rooms
- Primary Bedroom, Bathroom-Full, Kitchen, Living Room, Dining Room, Office, Laundry, Bedroom(s), Bathroom-Full
- Laundry Location
- Laundry Closet
- Heating
- Central
- Water
- City
- Sewer
- Public Sewer
- Exterior Features
- Elevator, Rooftop Terrace
- Exterior Construction
- Block, Hard Stucco
- Parking
- Assigned, Parking Deck
- Driveway
- Concrete, Paved
- Elementary School
- Selwyn
- Middle School
- Alexander Graham
- High School
- Unspecified
- Total Property HLA
- 1510
Mortgage Calculator
“ Based on information submitted to the MLS GRID as of . All data is obtained from various sources and may not have been verified by broker or MLS GRID. Supplied Open House Information is subject to change without notice. All information should be independently reviewed and verified for accuracy. Some IDX listings have been excluded from this website. Properties may or may not be listed by the office/agent presenting the information © 2026 Canopy MLS as distributed by MLS GRID”

Last Updated: