238 Johnston Drive, Pineville, NC 28134
- $421,000
- 3
- BD
- 3
- BA
- 1,905
- SqFt




Listing courtesy of Keller Williams South Park. amy.goeken@kw.com
Sold listing courtesy of WEICHERT REALTORS-LKN Partners
- Sold Price
- $421,000
- List Price
- $434,800
- MLS#
- 4320235
- Status
- CLOSED
- Days on Market
- 171
- Property Type
- Residential
- Architectural Style
- Transitional
- Distressed Property
- Yes
- Year Built
- 2019
- Closing Date
- Apr 28, 2026
- Bedrooms
- 3
- Bathrooms
- 3
- Full Baths
- 2
- Half Baths
- 1
- Lot Size
- 2,221
- Lot Size Area
- 0.051000000000000004
- Living Area
- 1,905
- Sq Ft Total
- 1905
- County
- Mecklenburg
- Subdivision
- Chadwick Park
- Special Conditions
- Subject to Lease
Property Description
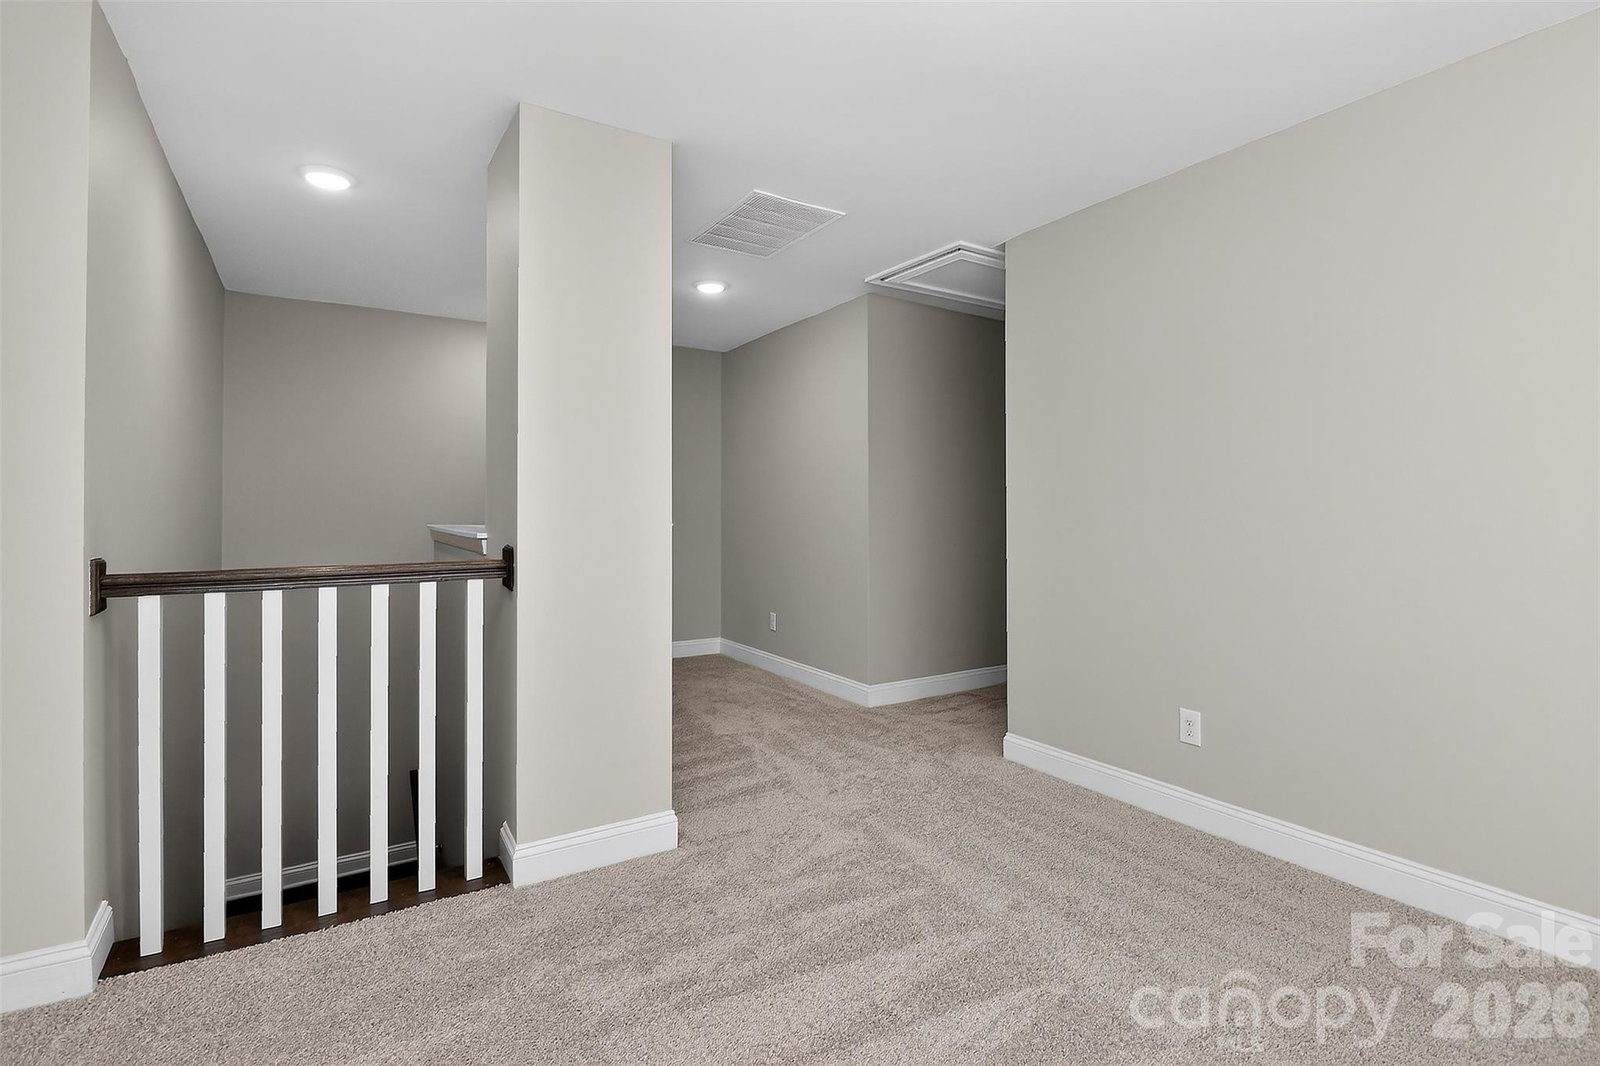
Welcome home to Chadwick Park! Enjoy the natural light in this end-unit townhome, which features 3 bedrooms, 2.5 bathrooms, and a 2-car garage with an extended parking pad. Upgrades include hardwoods on the main level and up the stairs. Freshly painted throughout and new carpet. Frigidaire Professional oversized gas range, oven, dishwasher, and microwave. Stainless Steel Fridge conveys as well. Beautiful quartz countertops, tile backsplash and oversized island. Corner pantry for ample storage. Upstairs is a loft area currently used as a second living room, 2 guest bedrooms, and the primary suite. The laundry room and hookup is also upstairs and oversized as well. Primary Suite features a generous bedroom and walk-in closet. Primary bathroom features dual sinks, quartz countertops, a linen closet, a shower, and a separate water closet. HOA maintains the beautiful landscaping and downtown Pineville is just one block away! Enjoy Waterbean Coffee in the morning on Main Street and wind down after work with a glass of wine at Margaux's Wine, Pizza & market. This townhome is set in a village-like setting with so much downtown charm, yet minutes to all of Uptown Charlotte's culture, Blue Line Light rail/ I-485 Station, airport and major highways.
Additional Information
- Hoa Fee
- $165
- Hoa Fee Paid
- Monthly
- Floor Coverings
- Carpet, Hardwood
- Equipment
- Dishwasher, Disposal, Gas Cooktop, Microwave, Refrigerator
- Foundation
- Slab
- Main Level Rooms
- Kitchen
- Laundry Location
- In Hall
- Heating
- Natural Gas
- Water
- City
- Sewer
- Public Sewer
- Exterior Construction
- Hardboard Siding
- Roof
- Architectural Shingle
- Parking
- Driveway, Attached Garage
- Driveway
- Concrete, Paved
- Lot Description
- End Unit
- Elementary School
- Unspecified
- Middle School
- Unspecified
- High School
- Unspecified
- Total Property HLA
- 1905
Mortgage Calculator
“ Based on information submitted to the MLS GRID as of . All data is obtained from various sources and may not have been verified by broker or MLS GRID. Supplied Open House Information is subject to change without notice. All information should be independently reviewed and verified for accuracy. Some IDX listings have been excluded from this website. Properties may or may not be listed by the office/agent presenting the information © 2026 Canopy MLS as distributed by MLS GRID”

Last Updated: