Share this with your friends


+17045766234
Ivester Jackson Christie's
5917 Ashebrook Drive, Concord, NC 28025
- $370,000
- 5
- BD
- 3
- BA
- 2,349
- SqFt




Listing courtesy of Call It Closed International Inc. becca.yourjourneyhome@gmail.com
Sold listing courtesy of NorthGroup Real Estate LLC
- Sold Price
- $370,000
- List Price
- $375,000
- MLS#
- 4319965
- Status
- CLOSED
- Days on Market
- 122
- Property Type
- Residential
- Year Built
- 2002
- Closing Date
- Mar 10, 2026
- Bedrooms
- 5
- Bathrooms
- 3
- Full Baths
- 3
- Lot Size
- 10,890
- Lot Size Area
- 0.25
- Living Area
- 2,349
- Sq Ft Total
- 2349
- County
- Cabarrus
- Subdivision
- Ashebrook
- Special Conditions
- None
Property Description
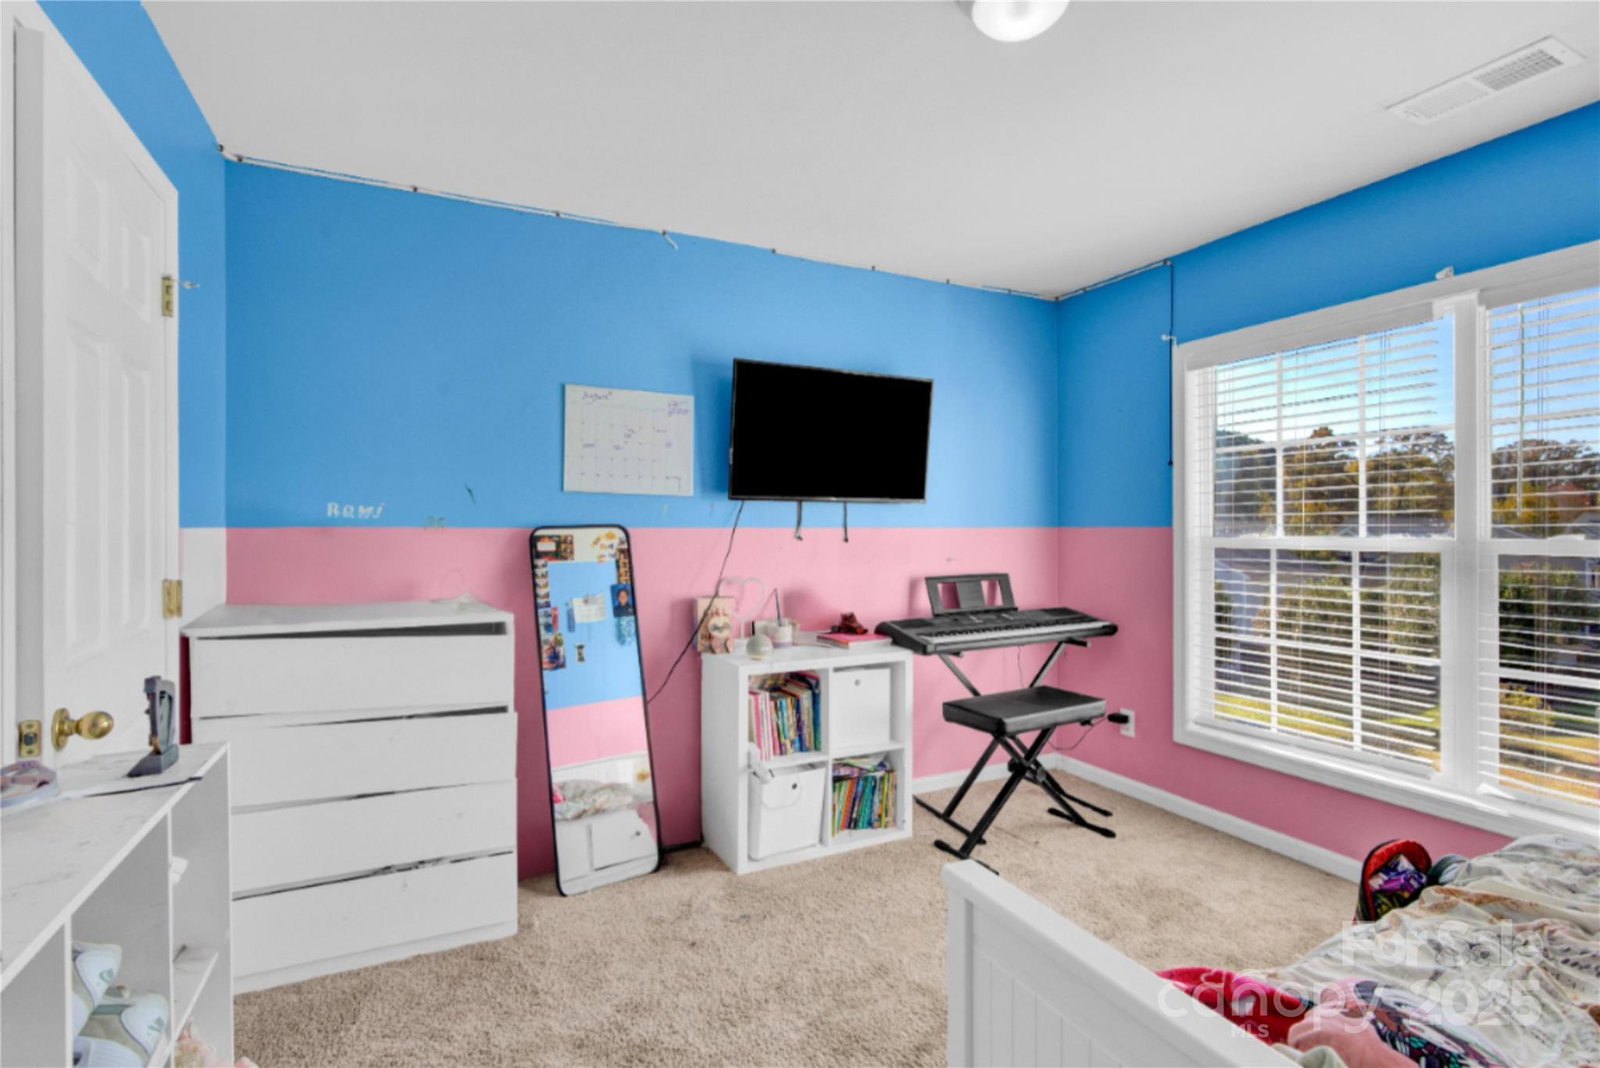
Stop scrolling. Book the showing. This one has so many of the features you are looking for. This well appointed home sits proudly placed a top a gentle slope, that gives way to beautiful views out the front and back doors. Set in the lovely Ashebrook community, this property welcomes you home to all the peaceful space you will need. Large, reaching windows allow ample natural light to fill the inviting hallway entry. You'll move around the kitchen and dining areas with ease in the thoughtful, open floor-plan. Hard floors throughout the main level make for easy maintenance. Chat with your guests relaxing in the cozy living room as you cook. Meander over to a sizable bedroom or full-bath, conveniently located on the main level, easily one of the most desirable features of the home. Upstairs will wow you with not 2 or 3, but 4 more bedrooms and 2 full baths. Included in this, the Primary bedroom & en suite bathroom is a delightful retreat showcasing a tray ceiling, French-door entries, garden tub, & new luxury built-ins for your use in the huge primary closet! Experience comfort & feel pampered each time you retire to your dedicated owner's suite. Out back, the extended patio grants extra room for all your outdoor furniture and entertaining. Gardening would be a joy in this backyard oasis. An oversized outbuilding may convey with the home, along with a new ride... a riding mower that is, Craftsman style, should you wish it to. Flex space for storage or keeping those cars nice is all yours utilizing the 2 car attached garage. Enjoy several rooms freshly painted, newer HVAC with Nest Smart thermostats, & garage door mechanism replaced in recent years. All within close proximity to downtown areas of both Concord & Harrisburg, main highways, Cabarrus county schools, Restaurants, & parks, while your surroundings still maintain a natural, rural vibe. Gain not only a new house and home, but sustain a lifestyle. Let us know how we can help make this splendid property your next move!
Additional Information
- Hoa Fee
- $259
- Hoa Fee Paid
- Annually
- Fireplace
- Yes
- Floor Coverings
- Vinyl
- Equipment
- Dishwasher, Dryer, Electric Oven, Electric Range, Microwave, Refrigerator, Washer
- Foundation
- Slab
- Main Level Rooms
- Dining Room, Living Room, Kitchen, Bedroom(s), Bathroom-Full
- Laundry Location
- Laundry Room, Upper Level
- Heating
- Central
- Water
- City
- Sewer
- Public Sewer
- Exterior Construction
- Vinyl
- Roof
- Architectural Shingle
- Parking
- Driveway, Attached Garage
- Driveway
- Concrete, Paved
- Lot Description
- Cleared
- Elementary School
- Unspecified
- Middle School
- Unspecified
- High School
- Unspecified
- Zoning
- LDR
- Total Property HLA
- 2349
Mortgage Calculator
“ Based on information submitted to the MLS GRID as of . All data is obtained from various sources and may not have been verified by broker or MLS GRID. Supplied Open House Information is subject to change without notice. All information should be independently reviewed and verified for accuracy. Some IDX listings have been excluded from this website. Properties may or may not be listed by the office/agent presenting the information © 2026 Canopy MLS as distributed by MLS GRID”

Last Updated: