8738 Dartmoor Place, Mint Hill, NC 28227
- $475,000
- 4
- BD
- 2
- BA
- 2,625
- SqFt






Listing courtesy of Magnolia Dream Real Estate. CaitlinBurgessNCREALTOR@gmail.com
Sold listing courtesy of NorthGroup Real Estate LLC
- Sold Price
- $475,000
- List Price
- $500,000
- MLS#
- 4319950
- Status
- CLOSED
- Days on Market
- 53
- Property Type
- Residential
- Year Built
- 2001
- Closing Date
- Jan 06, 2026
- Bedrooms
- 4
- Bathrooms
- 2
- Full Baths
- 2
- Lot Size
- 25,700
- Lot Size Area
- 0.59
- Living Area
- 2,625
- Sq Ft Total
- 2625
- County
- Mecklenburg
- Subdivision
- Glencroft
- Special Conditions
- None
Property Description
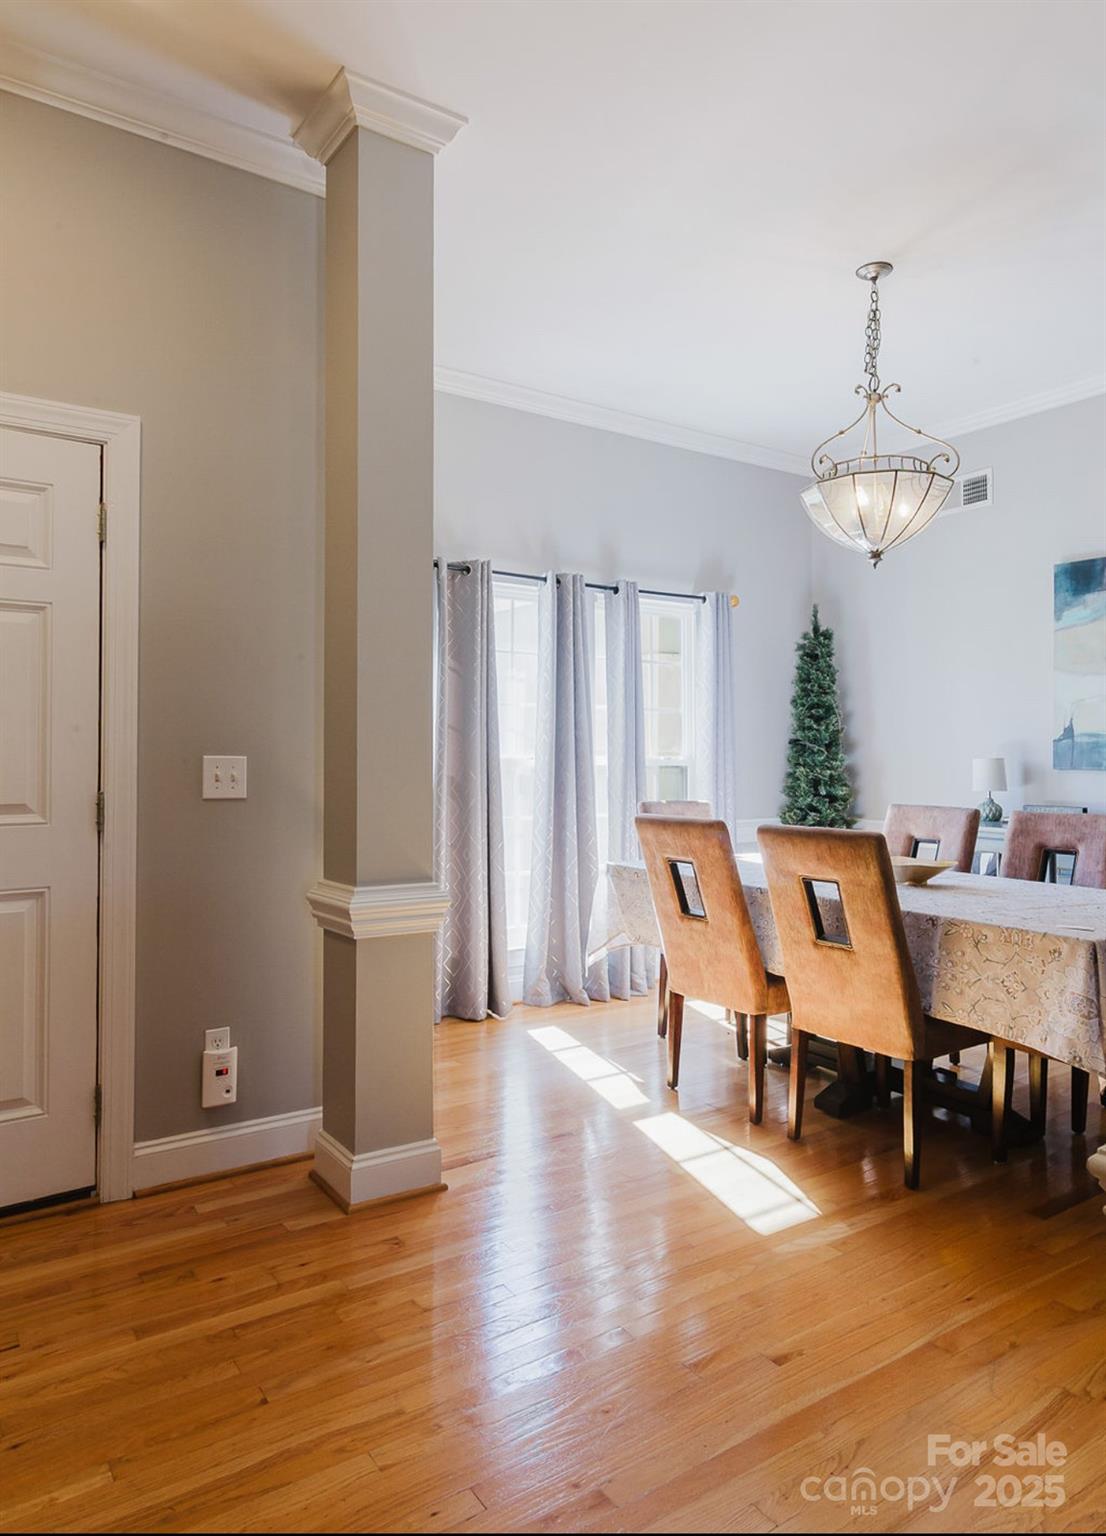
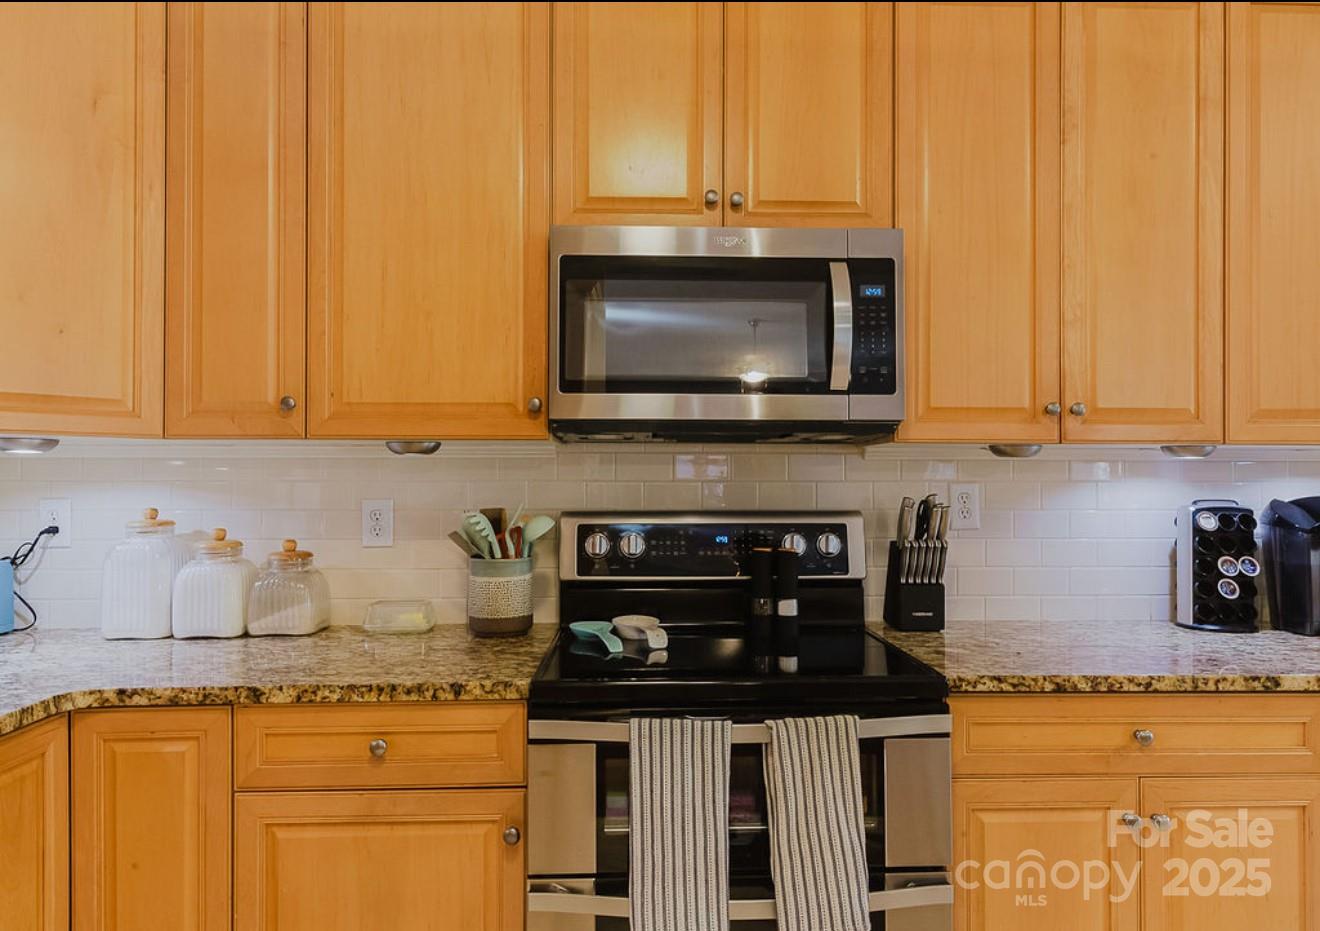
Tucked away near the heart of Mint Hill, this charming 5-bedroom, 2-bath home offers the perfect balance of space, comfort, and convenience. From the moment you arrive, the circle driveway sets the tone—welcoming you home with classic Southern charm and plenty of parking for family and guests. Step inside, and you’ll immediately notice the sense of warmth and openness that flows throughout the main level. With four bedrooms conveniently located downstairs, there’s room for everyone to spread out while still keeping a connected feel. Each room offers its own character—ideal for family, guests, a home office, or even a playroom. Upstairs, a spacious fifth bedroom provides a private retreat. Whether you envision it as a luxurious primary suite, a quiet guest hideaway, or a creative flex space, this upstairs oasis offers endless possibilities. The heart of the home invites gatherings and everyday living. A comfortable living area, well-equipped kitchen, and dining space come together seamlessly perfect for weeknight dinners or weekend entertaining. Natural light filters through the windows, adding a cozy glow to every corner. The heart of the home brings everyone together with a comfortable living area, a bright kitchen, and a welcoming dining space, ideal for everyday moments and special gatherings alike. Natural light fills each room, creating a warm and inviting atmosphere throughout. Step outside to discover your personal outdoor oasis. A large back porch with low-maintenance composite decking extends your living space, offering the perfect spot for morning coffee, family cookouts, or peaceful evenings under the stars. Overlooking the fully fenced backyard, it’s an entertainer’s dream and a serene escape all in one. Located just minutes from Mint Hill’s popular shops, dining, parks, and conveniences, this home delivers the best of both worlds, peaceful suburban living with quick access to everything you need. Enjoy quiet mornings, friendly neighbors, and the small-town charm Mint Hill is known for. With its thoughtful layout, inviting outdoor spaces, and unbeatable location, this Mint Hill gem is more than just a house, it’s a place to call home. Come see where your next chapter begins. Home is listed as 4 bedroom but there is a passion bonus room with closets currently used as a bedroom upstairs.
Additional Information
- Fireplace
- Yes
- Floor Coverings
- Vinyl, Wood
- Equipment
- Dishwasher, Double Oven
- Foundation
- Crawl Space
- Main Level Rooms
- Primary Bedroom
- Laundry Location
- Laundry Room
- Heating
- Central
- Water
- Community Well
- Sewer
- Septic Installed
- Exterior Construction
- Vinyl
- Roof
- Architectural Shingle
- Parking
- Circular Driveway, Attached Garage
- Driveway
- Concrete, Paved
- Elementary School
- Bain
- Middle School
- Unspecified
- High School
- Unspecified
- Zoning
- R
- Total Property HLA
- 2625
- Master on Main Level
- Yes
Mortgage Calculator
“ Based on information submitted to the MLS GRID as of . All data is obtained from various sources and may not have been verified by broker or MLS GRID. Supplied Open House Information is subject to change without notice. All information should be independently reviewed and verified for accuracy. Some IDX listings have been excluded from this website. Properties may or may not be listed by the office/agent presenting the information © 2026 Canopy MLS as distributed by MLS GRID”

Last Updated: