77 Bridlewood Ne Place, Concord, NC 28025
- $850,000
- 5
- BD
- 4
- BA
- 4,881
- SqFt




Listing courtesy of Fathom Realty NC LLC. msides@fathomrealty.com
Sold listing courtesy of Premier South
- Sold Price
- $850,000
- List Price
- $899,995
- MLS#
- 4319938
- Status
- CLOSED
- Days on Market
- 162
- Property Type
- Residential
- Year Built
- 1996
- Closing Date
- Apr 21, 2026
- Bedrooms
- 5
- Bathrooms
- 4
- Full Baths
- 4
- Lot Size
- 63,597
- Lot Size Area
- 1.46
- Living Area
- 4,881
- Sq Ft Total
- 4881
- County
- Cabarrus
- Subdivision
- Partridge Bluff
- Special Conditions
- None
Property Description
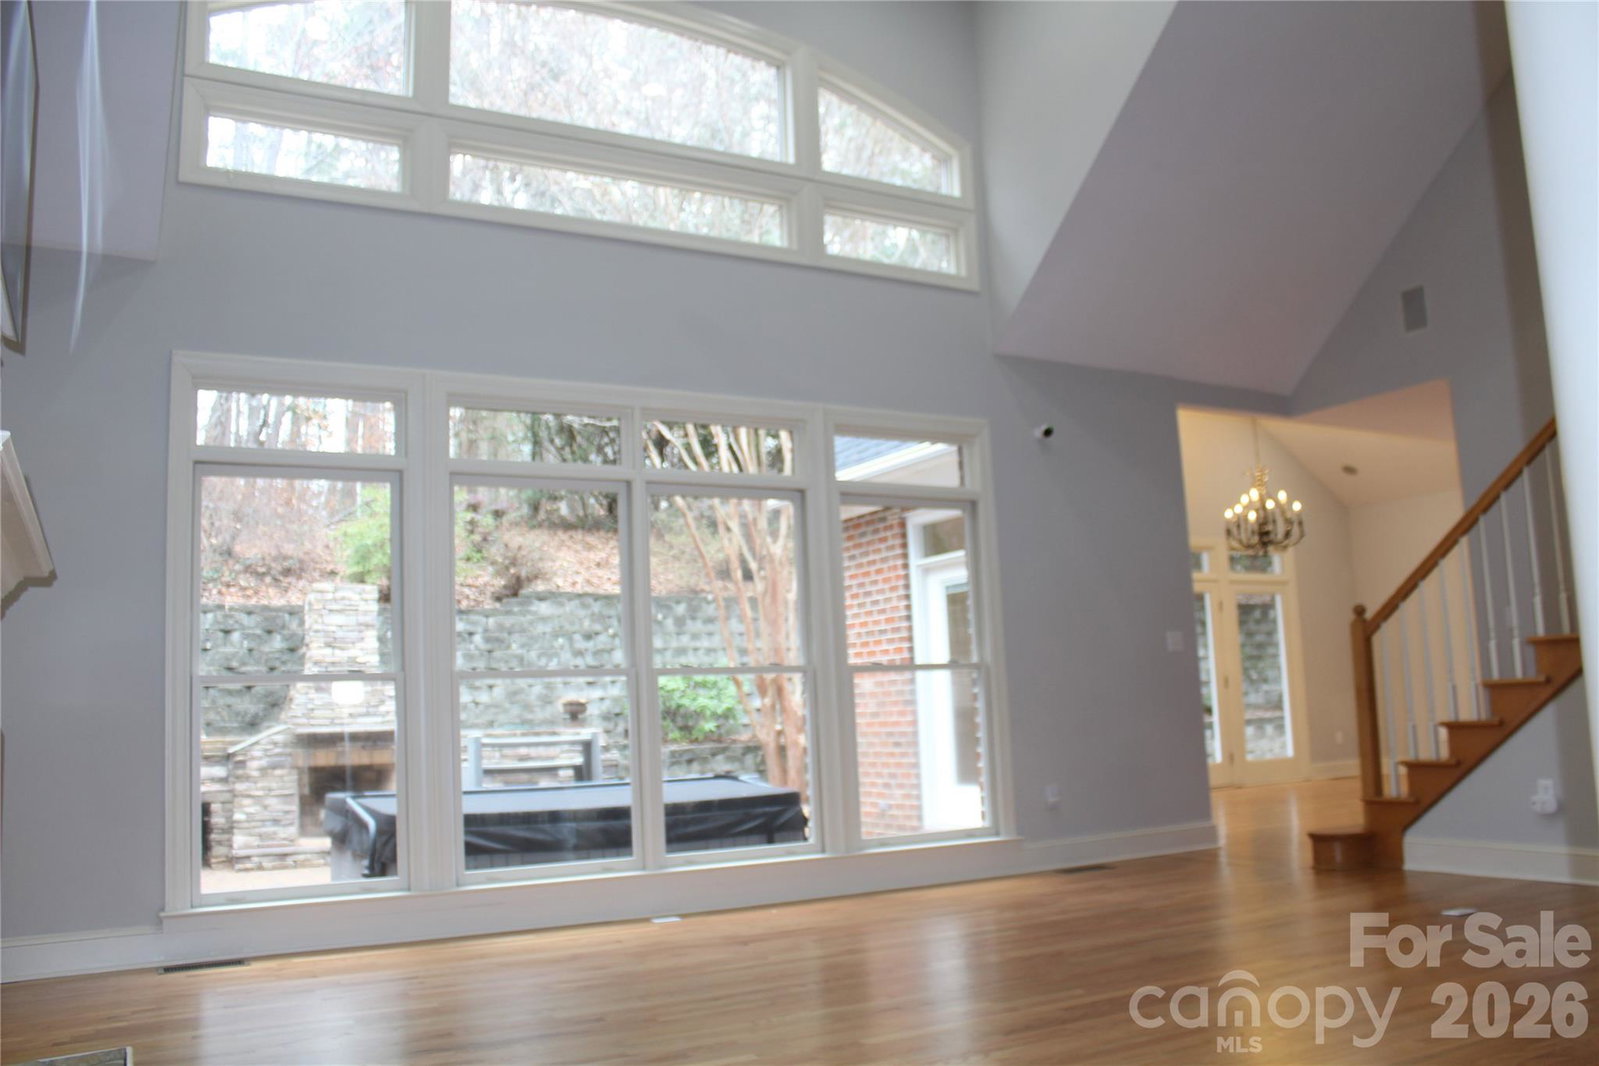
Gorgeous Home on 1.46 Acres in the Heart of Concord’s Partridge Bluff — Instant Equity Opportunity! Professionally appraised at $985,000 at the time of listing. Recently updated and now offered at a new price. This beautifully maintained home is located in a mature, established community just minutes from I-85 and Atrium Health Cabarrus Hospital. Privately situated on 1.46 wooded acres, the property offers exceptional outdoor living and space, including a four-car garage, custom landscape lighting, irrigation system, screened porch off the primary bedroom, and a patio with hot tub and outdoor wood-burning fireplace—ideal for relaxing or entertaining. The elegant entryway opens to a gourmet kitchen featuring an apron sink, downdraft gas cooktop, walk-in pantry, and Medallion cabinetry. Enjoy both formal and casual dining areas, along with a living room showcasing built-in cabinetry flanking the fireplace and floor-to-ceiling windows overlooking the serene backyard. A convenient mudroom off the garage includes a utility sink. The main-level primary suite offers a spacious walk-in closet and a luxurious en-suite bath with walk-in shower and garden tub. Two additional bedrooms and a full bath complete the main level. Upstairs, you’ll find a large bonus room and game room (pool table conveys), along with two additional bedrooms and two full baths—perfect for guests or multi-generational living. Recent improvements include a newer roof, HVAC, gutters, and gutter guards. This exceptional home combines privacy, space, and convenience—a truly rare find in Partridge Bluff.
Additional Information
- Fireplace
- Yes
- Interior Features
- Attic Walk In, Cable Prewire, Central Vacuum, Entrance Foyer, Hot Tub, Kitchen Island, Walk-In Closet(s), Walk-In Pantry
- Floor Coverings
- Carpet, Wood
- Equipment
- Dishwasher, Disposal, Down Draft, Dryer, Electric Oven, Gas Cooktop, Gas Water Heater, Microwave, Refrigerator with Ice Maker, Tankless Water Heater, Washer
- Foundation
- Crawl Space
- Main Level Rooms
- Primary Bedroom, Bathroom-Full, Bedroom(s), Office, Bathroom-Full, Laundry, Kitchen, Great Room-Two Story, Dining Room
- Laundry Location
- Mud Room, Lower Level, Sink
- Heating
- Forced Air
- Water
- City
- Sewer
- Public Sewer
- Exterior Features
- Fire Pit, Hot Tub, In-Ground Irrigation
- Exterior Construction
- Brick Full
- Roof
- Architectural Shingle
- Parking
- Driveway, Attached Garage, Garage Door Opener, Garage Faces Side, Parking Space(s)
- Driveway
- Concrete, Paved
- Lot Description
- Private, Wooded
- Elementary School
- Beverly Hills
- Middle School
- Concord
- High School
- Concord
- Total Property HLA
- 4881
- Master on Main Level
- Yes
Mortgage Calculator
“ Based on information submitted to the MLS GRID as of . All data is obtained from various sources and may not have been verified by broker or MLS GRID. Supplied Open House Information is subject to change without notice. All information should be independently reviewed and verified for accuracy. Some IDX listings have been excluded from this website. Properties may or may not be listed by the office/agent presenting the information © 2026 Canopy MLS as distributed by MLS GRID”

Last Updated: