9061 Bonnie Briar Circle, Charlotte, NC 28277
- $518,000
- 3
- BD
- 3
- BA
- 2,131
- SqFt






Listing courtesy of Berkshire Hathaway HomeServices Carolinas Realty. natasha.fairman@bhhscarolinas.com
Sold listing courtesy of Howard Hanna Allen Tate Southpark
- Sold Price
- $518,000
- List Price
- $510,000
- MLS#
- 4319804
- Status
- CLOSED
- Days on Market
- 42
- Property Type
- Residential
- Architectural Style
- Transitional
- Year Built
- 1997
- Closing Date
- Dec 18, 2025
- Bedrooms
- 3
- Bathrooms
- 3
- Full Baths
- 2
- Half Baths
- 1
- Lot Size
- 2,482
- Lot Size Area
- 0.057
- Living Area
- 2,131
- Sq Ft Total
- 2131
- County
- Mecklenburg
- Subdivision
- Bonnie Briar
- Special Conditions
- None
Property Description
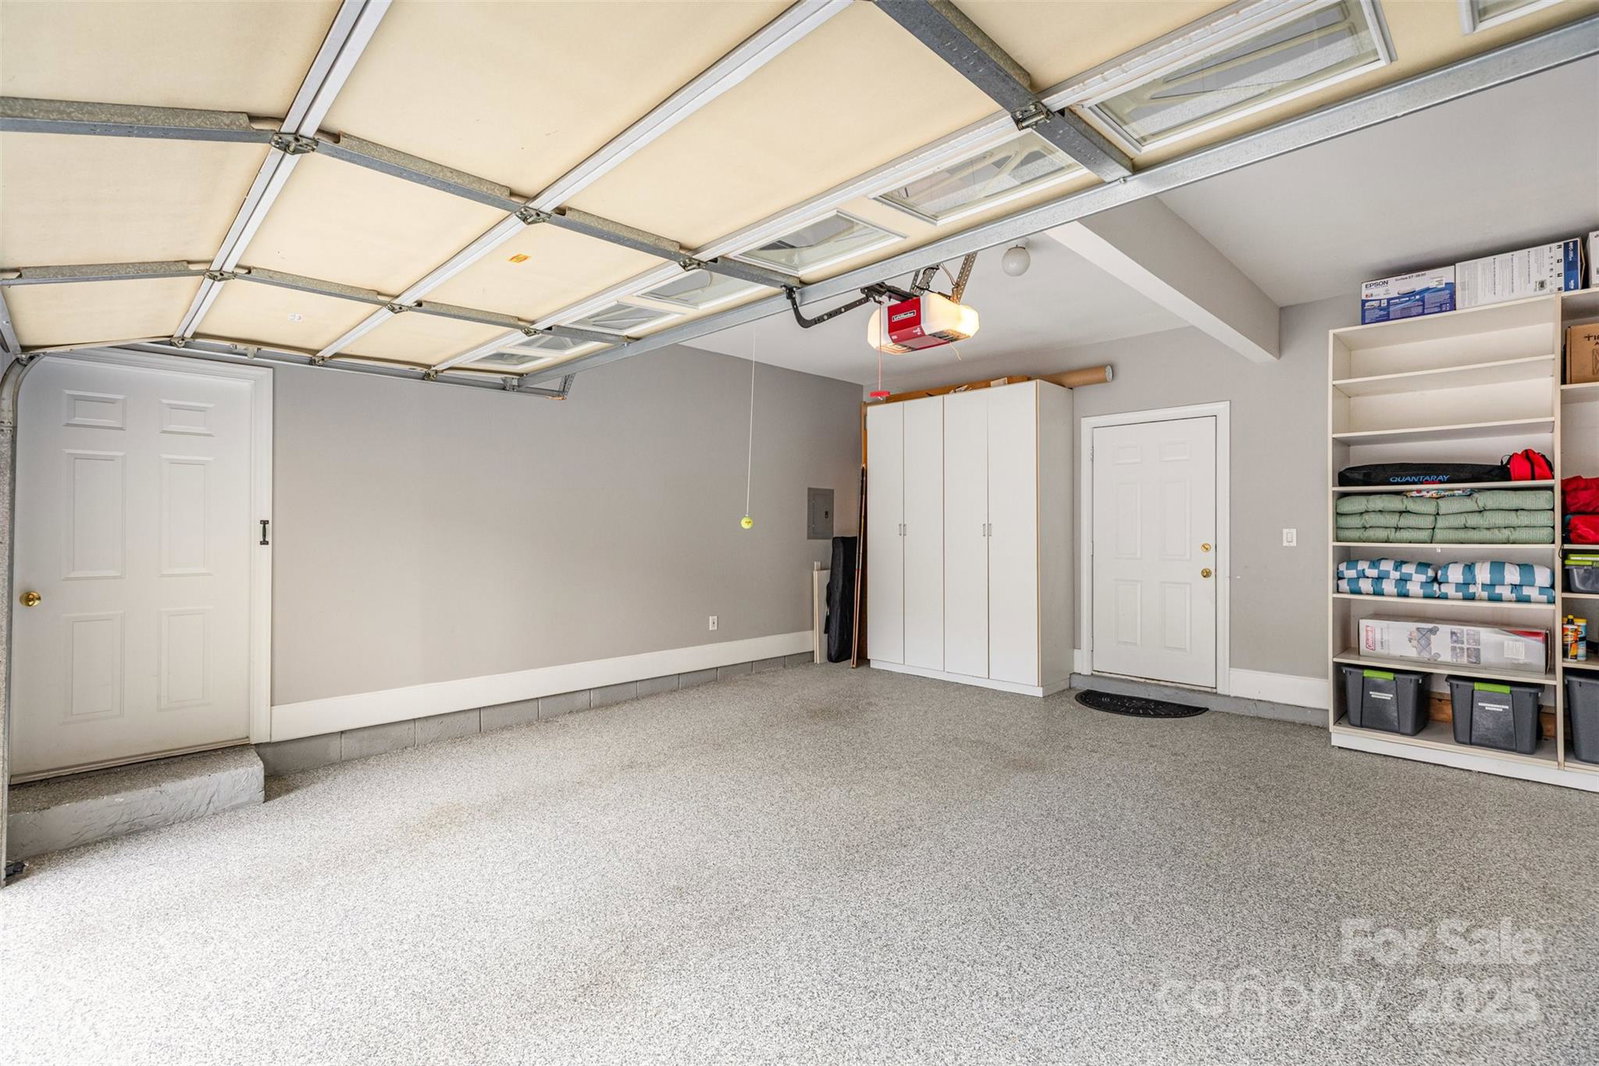
$2,500 Seller Concession + Move-In Ready Luxury Townehome in Prime South Charlotte! Welcome to Bonnie Briar, where timeless brick architecture meets effortless modern living. This beautifully refreshed all-brick townhome blends elegance, functionality, and location — all just minutes from Ballantyne, Trader Joe’s, Piper Glen, Pineville and more! Step inside to find an open, sun-filled floor plan with rich hardwood floors and classic plantation shutters flowing through both levels. The bright kitchen, complete with granite countertops, stainless-steel appliances, gas range, and a central island is ideal for entertaining. The kitchen opens seamlessly to the dining area and outdoor space, creating an easy, open flow for gatherings. Outside, unwind in your own brick-enclosed private courtyard, surrounded by mature trees — perfect for grilling, relaxing, or evening cocktails. Upstairs, the primary suite delivers true retreat vibes with a vaulted ceiling, two walk-in closets, and a spa-inspired bath featuring dual vanities, soaking tub, and separate glass-enclosed shower. Two additional bedrooms and a full bath offer space for guests or a home office, while the upstairs laundry keeps daily living easy. An epoxy-finished two-car garage with built-in storage adds polish and practicality. Smart lighting throughout, fresh paint, and kitchen appliances convey, making this home genuinely turn-key. The HOA takes care of everything — water, sewer, lawn care, exterior maintenance, and access to the community pool — so you can truly focus on enjoying where you live. Perfectly located near Four Mile Creek Greenway and just a short drive to Ballantyne Parks and Shops, SouthPark, and I-485, this Bonnie Briar beauty offers the lifestyle everyone wants — low-maintenance luxury in one of Charlotte’s most convenient and connected communities.
Additional Information
- Hoa Fee
- $420
- Hoa Fee Paid
- Monthly
- Community Features
- Outdoor Pool, Picnic Area, Sidewalks, Street Lights, Walking Trails
- Interior Features
- Attic Stairs Pulldown, Built-in Features, Cable Prewire, Garden Tub, Kitchen Island, Open Floorplan, Walk-In Closet(s)
- Floor Coverings
- Tile, Wood
- Equipment
- Dishwasher, Disposal, Gas Cooktop, Gas Water Heater, Microwave, Refrigerator with Ice Maker, Washer/Dryer
- Foundation
- Slab
- Main Level Rooms
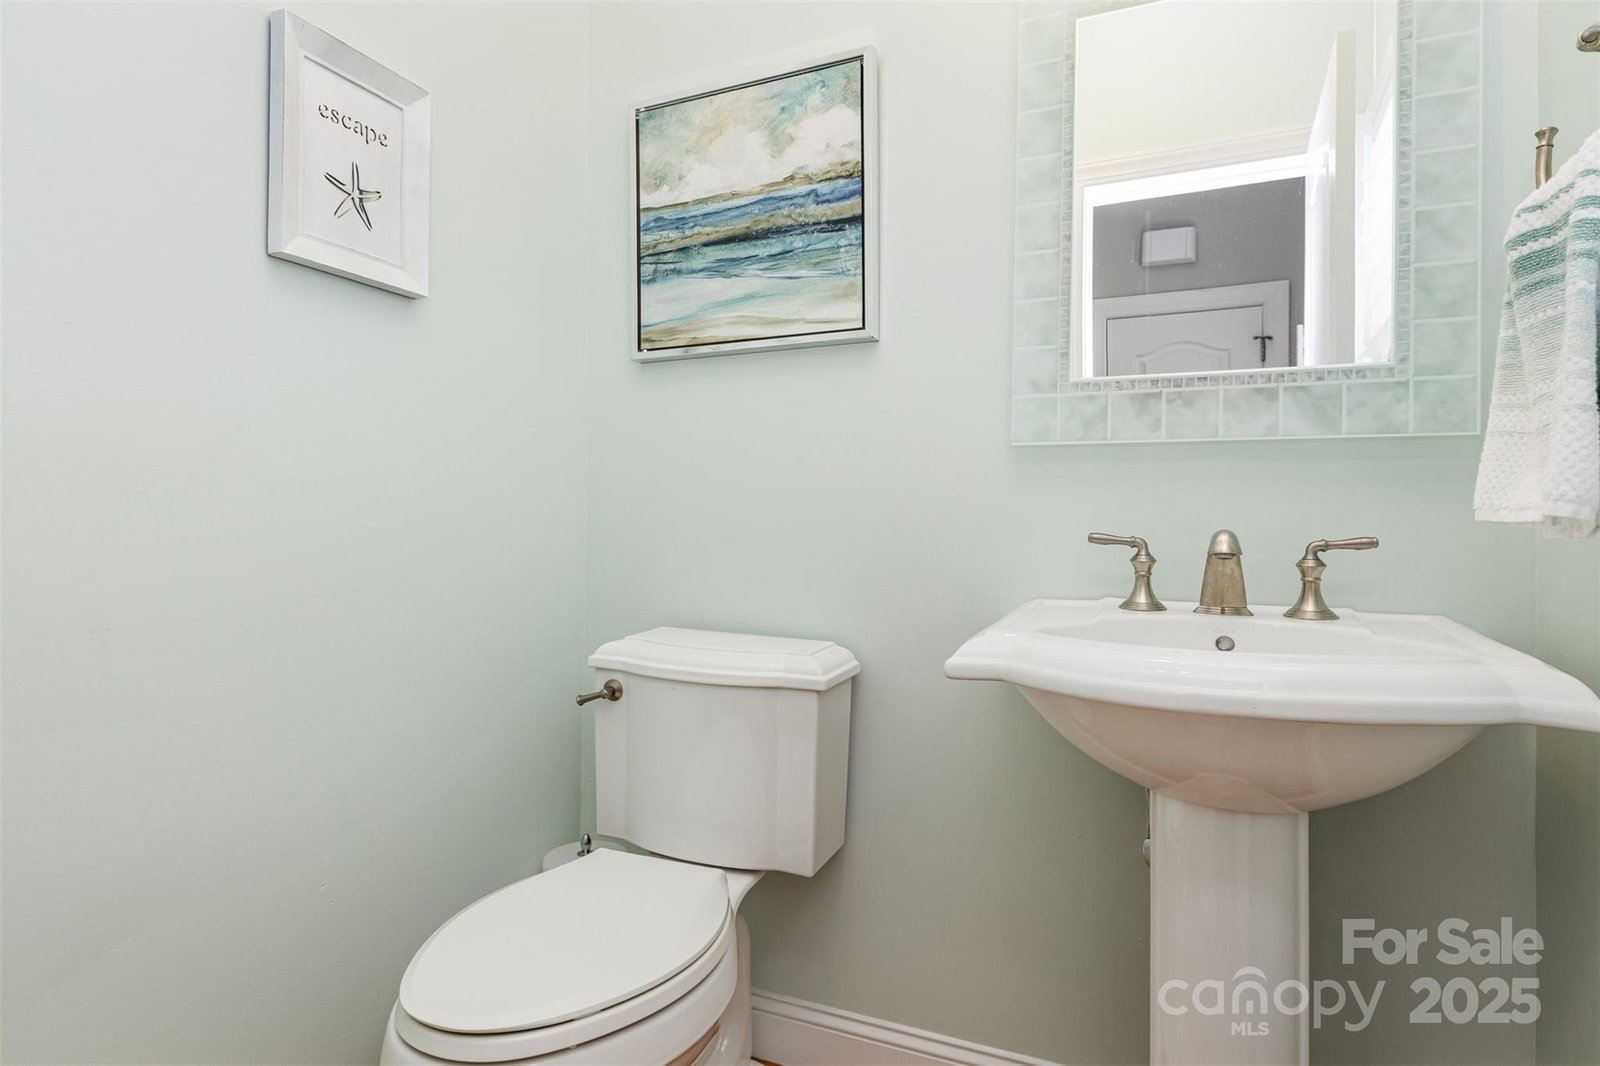
- Living Room, Dining Room, Kitchen, Bathroom-Half
- Laundry Location
- In Hall, Upper Level
- Heating
- Central, Natural Gas
- Water
- City
- Sewer
- Public Sewer
- Exterior Features
- Lawn Maintenance
- Exterior Construction
- Brick Full
- Roof
- Architectural Shingle
- Parking
- Driveway, Attached Garage, Garage Faces Front, Keypad Entry
- Driveway
- Concrete, Paved
- Lot Description
- Private, Wooded
- Elementary School
- McAlpine
- Middle School
- South Charlotte
- High School
- Ballantyne Ridge
- Builder Name
- Cunnane
- Total Property HLA
- 2131
Mortgage Calculator
“ Based on information submitted to the MLS GRID as of . All data is obtained from various sources and may not have been verified by broker or MLS GRID. Supplied Open House Information is subject to change without notice. All information should be independently reviewed and verified for accuracy. Some IDX listings have been excluded from this website. Properties may or may not be listed by the office/agent presenting the information © 2026 Canopy MLS as distributed by MLS GRID”

Last Updated: