1431 Afton Way, Fort Mill, SC 29708
- $835,000
- 5
- BD
- 4
- BA
- 4,341
- SqFt




Listing courtesy of NorthGroup Real Estate LLC. karen@latimoreproperties.com
Sold listing courtesy of EXP Realty LLC Ballantyne
- Sold Price
- $835,000
- List Price
- $850,000
- MLS#
- 4319551
- Status
- CLOSED
- Days on Market
- 98
- Property Type
- Residential
- Architectural Style
- Traditional
- Year Built
- 2018
- Closing Date
- Feb 20, 2026
- Bedrooms
- 5
- Bathrooms
- 4
- Full Baths
- 4
- Lot Size
- 10,018
- Lot Size Area
- 0.23
- Living Area
- 4,341
- Sq Ft Total
- 4341
- County
- York
- Subdivision
- Brayden
- Special Conditions
- None
- Waterfront Features
- Other - See Remarks
Property Description
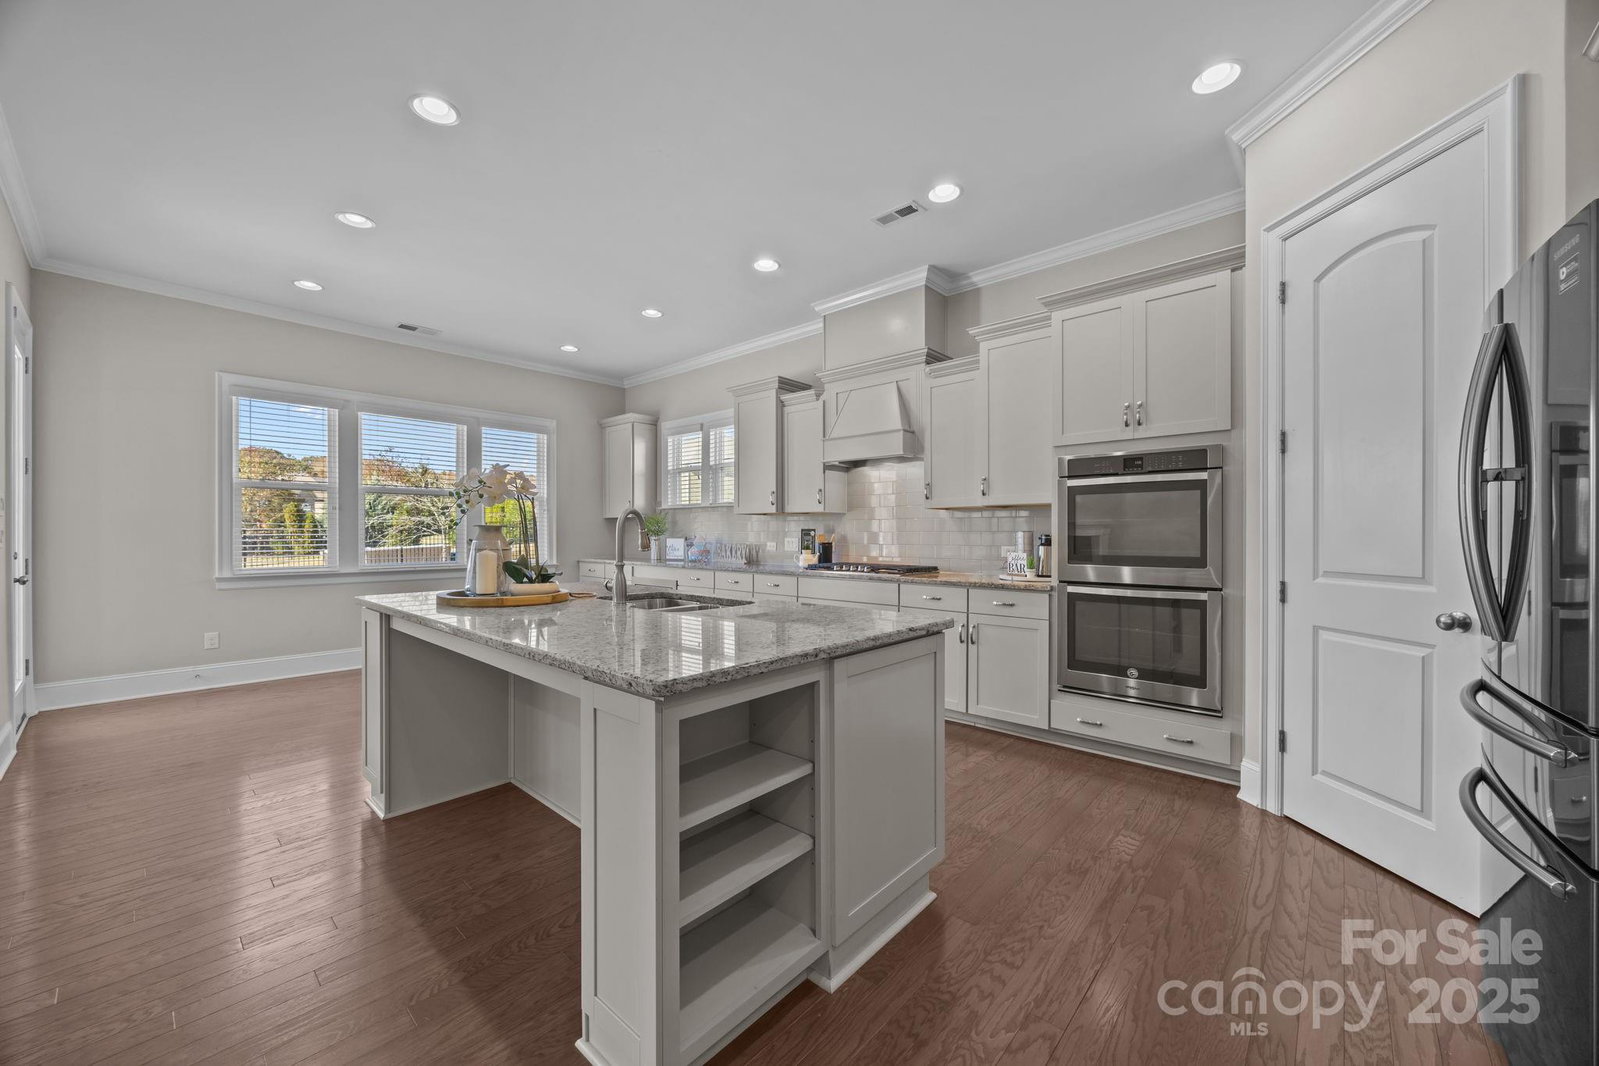
Beautifully maintained home in the highly desirable Brayden community! This east-facing 5-bedroom, 4-bath home with 10-ft ceilings offers 4,341 sq ft of thoughtfully designed living space filled with natural light and elegant finishes. From the moment you enter, you’ll notice the inviting flow and attention to detail that make this home truly special. The gourmet kitchen is a chef’s dream, featuring a large island perfect for entertaining, a 5-burner gas cooktop, double ovens, stainless steel appliances, a butler’s pantry with wine storage, a walk-in pantry, and a convenient drop zone off the garage entry. The kitchen opens to the spacious great room with a cozy gas fireplace, creating a perfect space for gatherings. A bright breakfast area overlooks the backyard, while the oversized formal dining room offers plenty of space for hosting family and friends. The main level also includes a private office with French doors, ideal for working from home, and a guest suite with a full bath, providing comfort and privacy for visitors. Upstairs, retreat to the luxurious primary suite, featuring a relaxing sitting area, an expansive walk-in closet, a spa-like bath with an oversized soaking tub, a beautifully tiled shower, and dual vanities. The upper level offers three secondary bedrooms, including one with a private en-suite bath ideal for guests or teens. The remaining two bedrooms, generously sized, are joined by a shared bath featuring individual vanities and sinks for added privacy, thoughtfully designed, allowing everyone their own space while maintaining easy access. The laundry room is conveniently located upstairs. A dedicated theater room equipped with a Bose surround sound system and projector screen provides the ultimate entertainment experience for movie nights or sports events. Additional highlights include a whole-house water filtration system, irrigation system, and abundant storage. The home’s thoughtful layout ensures both functionality and flow, making it ideal for everyday living and entertaining. Enjoy outdoor living year-round with covered porches in both the front and back, and a private upstairs balcony perfect for morning coffee or relaxing evenings. The beautifully landscaped yard adds to the home’s curb appeal and provides a peaceful retreat. The Brayden community amenities including a clubhouse, pool, scenic walking trails, playgrounds, and picturesque ponds. Located within the top-rated Fort Mill School District and conveniently close to dining, shopping, Earthfare, Baxter Village, Kingsley, and major highways I-77 and I-485, this home offers the perfect blend of comfort, elegance, and accessibility. Welcome home to Brayden — where quality craftsmanship, modern luxury, and community charm come together beautifully!
Additional Information
- Hoa Fee
- $726
- Hoa Fee Paid
- Semi-Annually
- Community Features
- Clubhouse, Outdoor Pool, Picnic Area, Playground, Pond, Sidewalks, Street Lights, Walking Trails
- Fireplace
- Yes
- Interior Features
- Attic Stairs Pulldown
- Floor Coverings
- Carpet, Tile, Wood
- Equipment
- Dishwasher, Disposal, Double Oven, Electric Water Heater, Exhaust Fan, Exhaust Hood, Gas Cooktop, Microwave, Plumbed For Ice Maker
- Foundation
- Slab
- Main Level Rooms
- Bedroom(s), Kitchen, Living Room, Dining Room, Breakfast, Office
- Laundry Location
- Laundry Room, Other - See Remarks
- Heating
- Zoned
- Water
- County Water
- Sewer
- County Sewer
- Exterior Features
- In-Ground Irrigation
- Exterior Construction
- Hardboard Siding
- Roof
- Architectural Shingle
- Parking
- Driveway, Attached Garage, Garage Faces Front
- Driveway
- Concrete, Paved
- Lot Description
- Level, Wooded
- Elementary School
- Gold Hill
- Middle School
- Pleasant Knoll
- High School
- Fort Mill
- Zoning
- R-1
- Total Property HLA
- 4341
Mortgage Calculator
“ Based on information submitted to the MLS GRID as of . All data is obtained from various sources and may not have been verified by broker or MLS GRID. Supplied Open House Information is subject to change without notice. All information should be independently reviewed and verified for accuracy. Some IDX listings have been excluded from this website. Properties may or may not be listed by the office/agent presenting the information © 2026 Canopy MLS as distributed by MLS GRID”

Last Updated: