2329 Aston Mill Place, Charlotte, NC 28273
- $288,000
- 3
- BD
- 3
- BA
- 1,502
- SqFt




Listing courtesy of Vision Group Realty LLC. silvana@vgrusa.com
Sold listing courtesy of Better Homes and Gardens Real Estate Paracle
- Sold Price
- $288,000
- List Price
- $289,900
- MLS#
- 4319499
- Status
- CLOSED
- Days on Market
- 123
- Property Type
- Residential
- Architectural Style
- Traditional
- Year Built
- 2007
- Closing Date
- Mar 10, 2026
- Bedrooms
- 3
- Bathrooms
- 3
- Full Baths
- 2
- Half Baths
- 1
- Lot Size
- 1,306
- Lot Size Area
- 0.03
- Living Area
- 1,502
- Sq Ft Total
- 1502
- County
- Mecklenburg
- Subdivision
- Laurel Valley
- Building Name
- The Mews at Laurel Valley
- Special Conditions
- None
- Waterfront Features
- None
Property Description
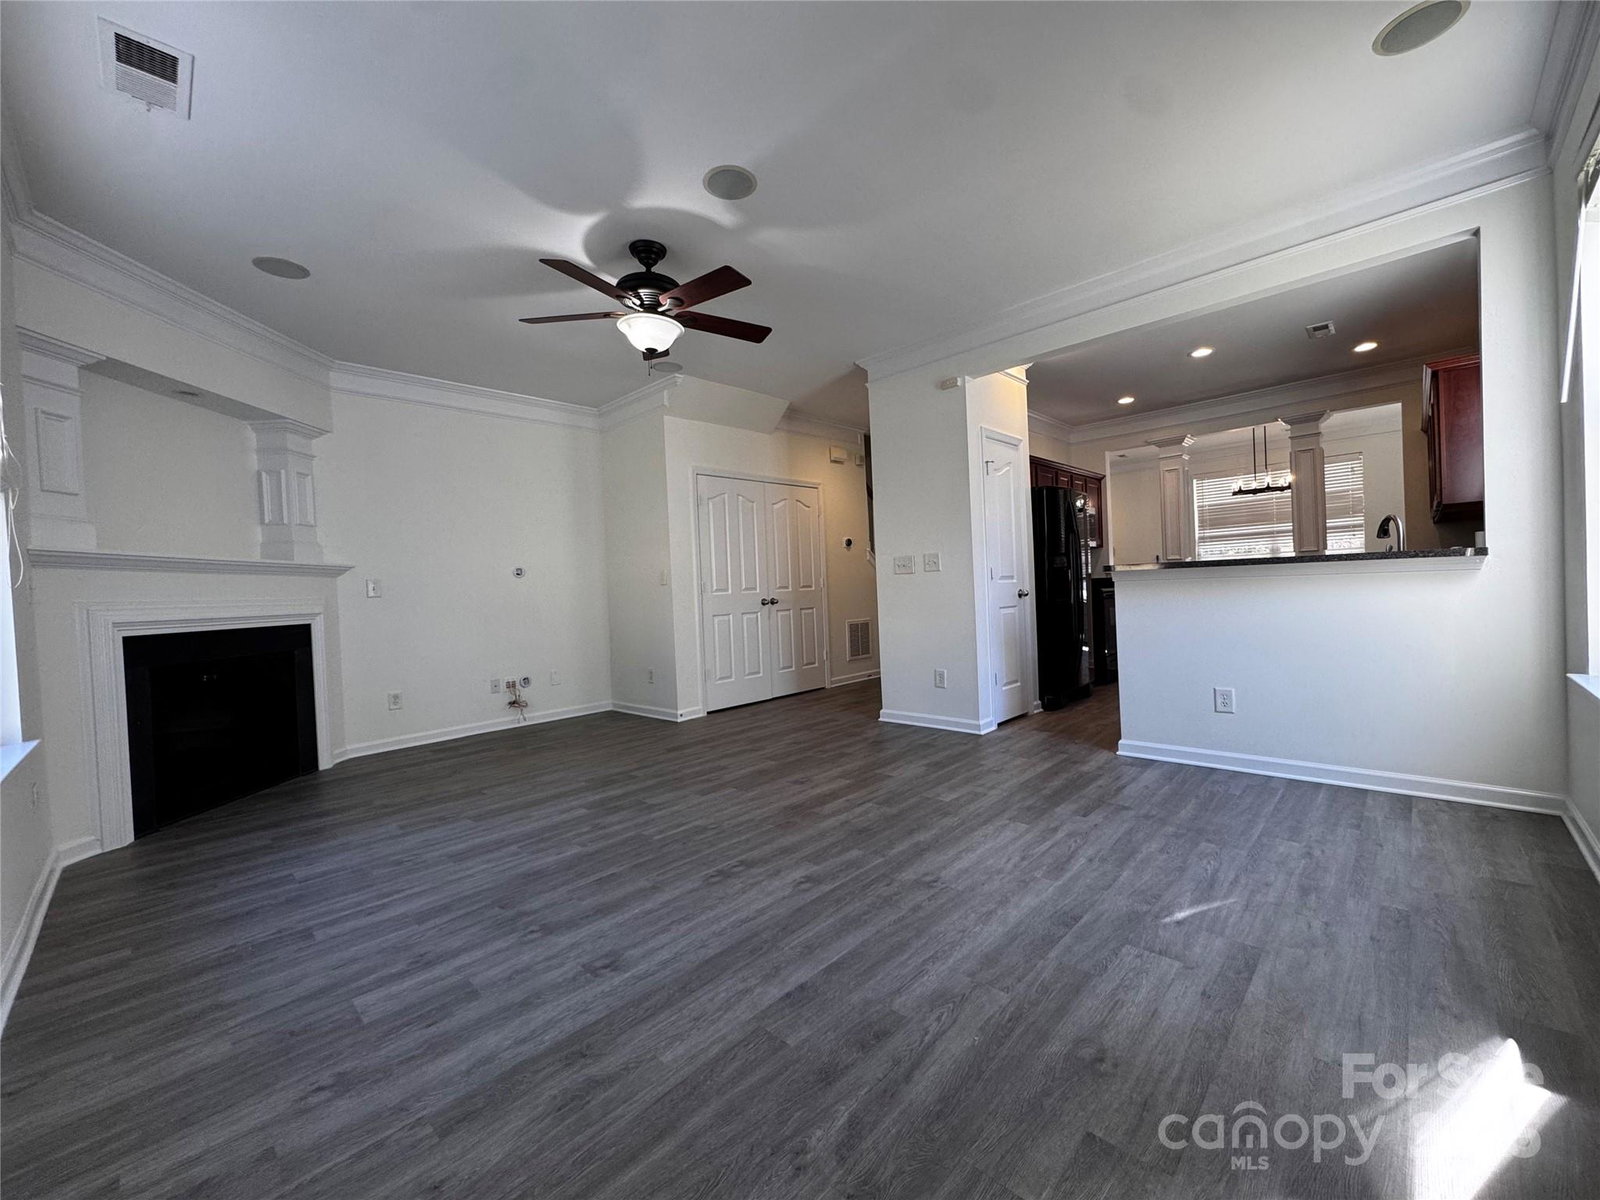
Beautiful, calm, and freshly painted!! Not only is this a wonderfully maintained end unit, but the location is everything! Conveniently located to I-485, Charlotte Premium Outlets, Charlotte-Douglas International Airport, Top Golf, and Uptown Charlotte. This 3-bedroom home is full of natural light, large rooms, vaulted ceilings in all bedrooms, and comes with 2 assigned parking spaces with plenty of visitor parking spaces to accommodate guests. The kitchen is spacious and inviting, allowing for an easy flow within the home. HOA includes access to a dog park, pool, water and sewer, trash, and lawn maintenance. The entire home was repainted to allow any Buyer to feel at home and ready to move in!
Additional Information
- Hoa Fee
- $198
- Hoa Fee Paid
- Monthly
- Community Features
- Dog Park, Outdoor Pool, Recreation Area
- Fireplace
- Yes
- Interior Features
- Attic Stairs Pulldown, Breakfast Bar, Pantry, Walk-In Closet(s)
- Floor Coverings
- Carpet, Laminate
- Equipment
- Dishwasher, Disposal, Electric Oven, Electric Range, Microwave, Refrigerator
- Foundation
- Slab
- Main Level Rooms
- Living Room, Dining Room, Kitchen, Laundry, Bathroom-Half
- Laundry Location
- Common Area, Electric Dryer Hookup, In Hall, Inside, Laundry Closet, Main Level, Washer Hookup
- Heating
- Forced Air, Natural Gas
- Water
- City
- Sewer
- Public Sewer
- Exterior Construction
- Vinyl
- Roof
- Architectural Shingle
- Parking
- Assigned
- Driveway
- None, Paved
- Lot Description
- End Unit
- Elementary School
- Steele Creek
- Middle School
- Kennedy
- High School
- Olympic
- Total Property HLA
- 1502
Mortgage Calculator
“ Based on information submitted to the MLS GRID as of . All data is obtained from various sources and may not have been verified by broker or MLS GRID. Supplied Open House Information is subject to change without notice. All information should be independently reviewed and verified for accuracy. Some IDX listings have been excluded from this website. Properties may or may not be listed by the office/agent presenting the information © 2026 Canopy MLS as distributed by MLS GRID”

Last Updated: