4538 Collingham Drive, Charlotte, NC 28273
- $500,000
- 4
- BD
- 3
- BA
- 2,513
- SqFt




Listing courtesy of Coldwell Banker Realty. tyler.allen@cbrealty.com
Sold listing courtesy of Coldwell Banker Realty
- Sold Price
- $500,000
- List Price
- $495,000
- MLS#
- 4319358
- Status
- CLOSED
- Days on Market
- 38
- Property Type
- Residential
- Year Built
- 2018
- Closing Date
- Dec 15, 2025
- Bedrooms
- 4
- Bathrooms
- 3
- Full Baths
- 2
- Half Baths
- 1
- Lot Size
- 8,102
- Lot Size Area
- 0.186
- Living Area
- 2,513
- Sq Ft Total
- 2513
- County
- Mecklenburg
- Subdivision
- Haywyck Meadows
- Special Conditions
- None
Property Description
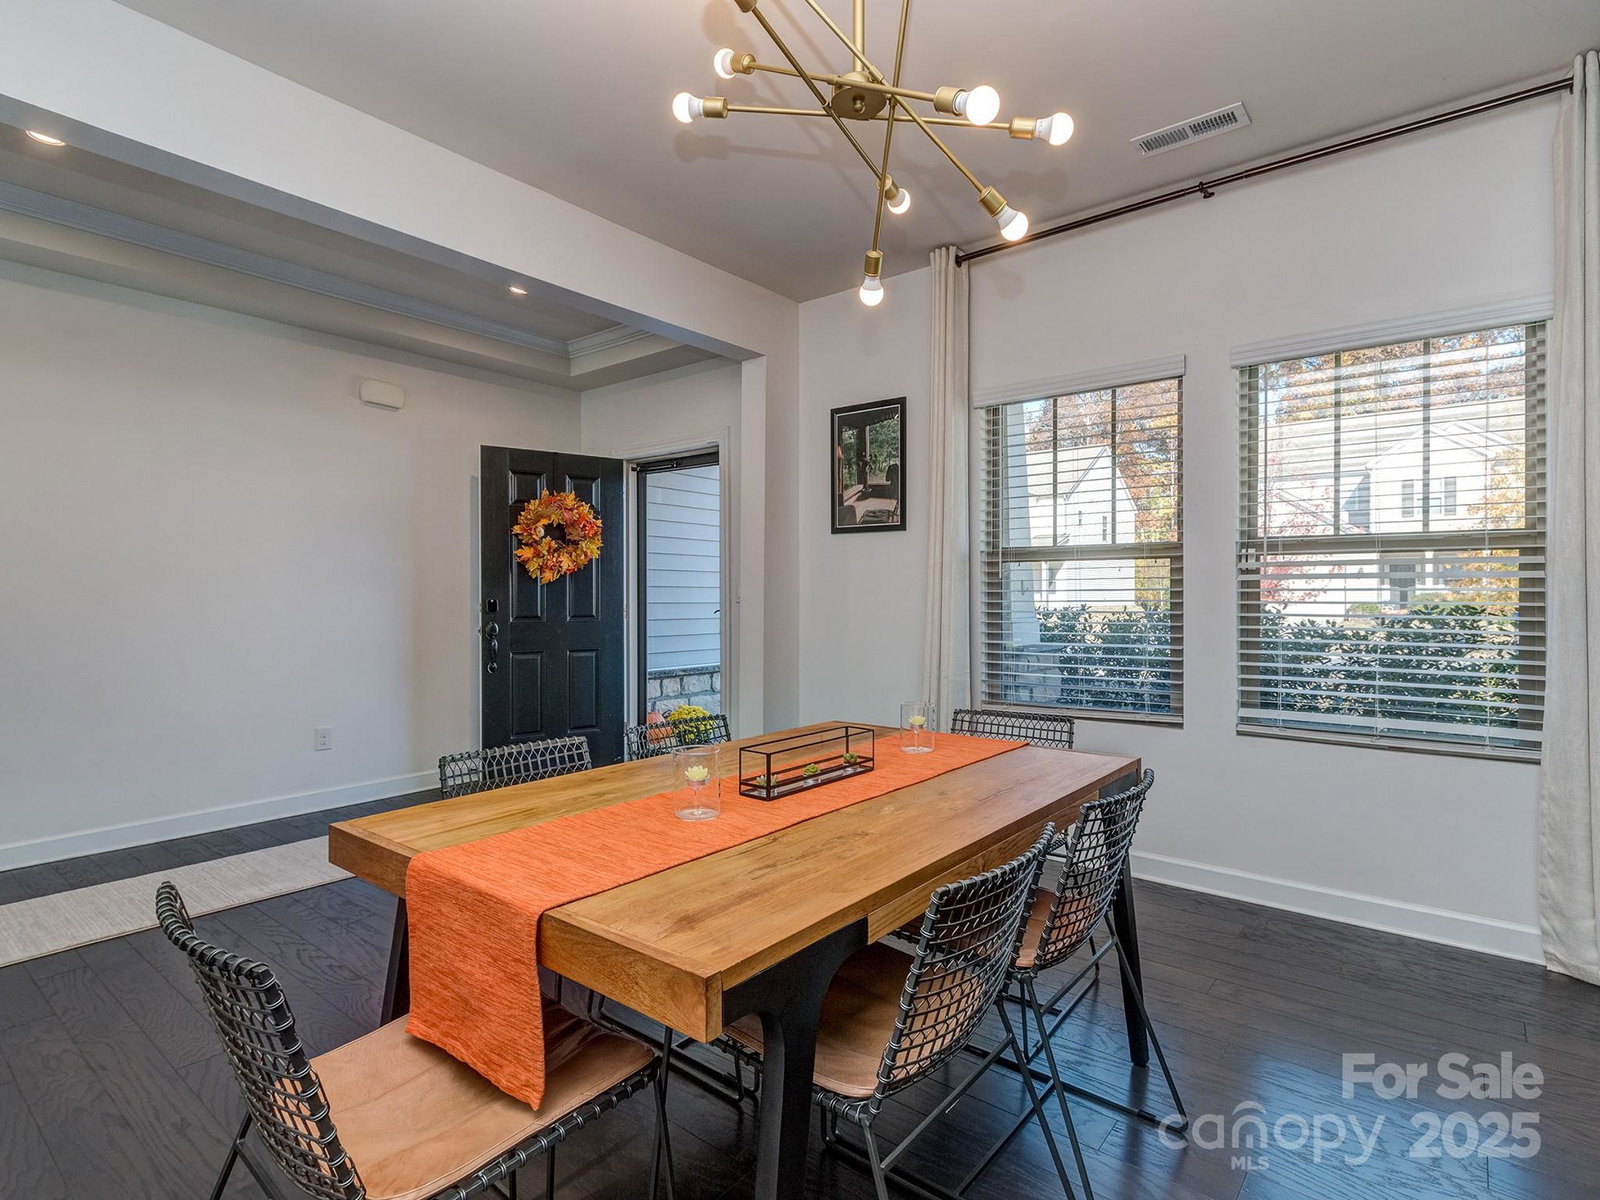
Welcome to this beautifully cared for home in the desirable Haywyck Meadows community of Charlotte. Built in 2018, this 4 bed, 2.5 bath home offers modern design and everyday comfort. Step inside and you’re greeted by an open floor plan filled with natural light. The main level is thoughtfully designed for both entertaining and relaxing, with a bright living area that flows seamlessly into the dining space and kitchen. The kitchen features stylish finishes, plenty of counter space, and a layout that makes cooking and gathering feel effortless. Upstairs, you’ll find four spacious bedrooms. The large loft provides an ideal flex space that can be used as a playroom, media area, or home office. The bathrooms are tastefully finished, and the home includes a tankless hot water heater for instant hot water. All the finishes in this home are modern and thoughtfully chosen. The home is conveniently located under a minute from the pool and playground, making it easy to enjoy sunny days close to home. With its modern style, open layout, and prime location, this home is a fantastic opportunity to own a move-in ready property in one of Charlotte’s popular neighborhoods.
Additional Information
- Hoa Fee
- $307
- Hoa Fee Paid
- Quarterly
- Interior Features
- Drop Zone, Entrance Foyer, Kitchen Island, Open Floorplan, Pantry, Walk-In Closet(s)
- Floor Coverings
- Concrete, Tile, Wood
- Equipment
- Gas Range, Tankless Water Heater
- Foundation
- Slab
- Main Level Rooms
- Dining Room, Dining Area, Kitchen, Bathroom-Half
- Laundry Location
- Upper Level
- Heating
- Heat Pump
- Water
- City
- Sewer
- Public Sewer
- Exterior Construction
- Stone Veneer, Vinyl
- Roof
- Architectural Shingle
- Parking
- Attached Garage, Garage Door Opener, Garage Faces Front
- Driveway
- Concrete, Paved
- Lot Description
- Level
- Elementary School
- Berewick
- Middle School
- Kennedy
- High School
- Olympic
- Total Property HLA
- 2513
Mortgage Calculator
“ Based on information submitted to the MLS GRID as of . All data is obtained from various sources and may not have been verified by broker or MLS GRID. Supplied Open House Information is subject to change without notice. All information should be independently reviewed and verified for accuracy. Some IDX listings have been excluded from this website. Properties may or may not be listed by the office/agent presenting the information © 2026 Canopy MLS as distributed by MLS GRID”

Last Updated: