1419 19th Ne Avenue Unit ##B7, Hickory, NC 28601
- $182,500
- 2
- BD
- 1
- BA
- 1,236
- SqFt




Listing courtesy of WNC Real Estate at Lake James. ChristieLeonardHomes@gmail.com
Sold listing courtesy of Keller Williams Unified
- Sold Price
- $182,500
- List Price
- $184,900
- MLS#
- 4319162
- Status
- CLOSED
- Days on Market
- 93
- Property Type
- Residential
- Year Built
- 1987
- Closing Date
- Feb 12, 2026
- Bedrooms
- 2
- Bathrooms
- 1
- Full Baths
- 1
- Living Area
- 1,236
- Sq Ft Total
- 1236
- County
- Catawba
- Subdivision
- Eastover
- Special Conditions
- None
Property Description
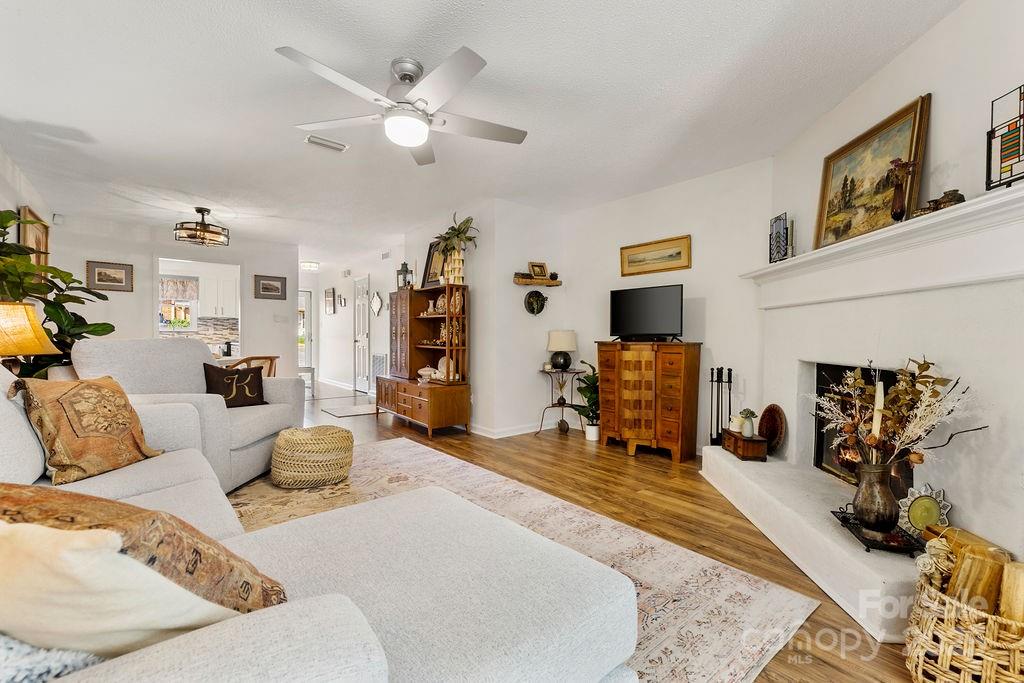
Easily Maintained Condo in Prime NE Hickory Location! Discover effortless living in this beautifully updated one-level condo located in a quiet, well-kept community near Downtown Hickory and Lenoir-Rhyne University. Enjoy the convenience of low-maintenance living, with exterior upkeep and landscaping handled by the HOA for just $131 per month. Step inside to find an inviting open-concept layout featuring a bright, finished all-weather room, perfect for relaxing or entertaining year-round. Recent updates include fresh interior paint, modern lighting, wood blinds, durable LVP flooring, and a remodeled kitchen. The kitchen shines with new stainless steel appliances (2020), sleek countertops, a stylish tile backsplash, tile flooring, and refinished cabinets. The spacious primary bedroom offers direct access to the full bath, which is also conveniently accessible from the hallway. Both bedrooms feature double closets, providing plenty of storage space. With low utility costs, extra storage, and the option to purchase the home’s furnishings, this move-in-ready condo truly has it all! Back on market due to no fault of property or seller.
Additional Information
- Hoa Fee
- $131
- Hoa Fee Paid
- Monthly
- Community Features
- Other
- Fireplace
- Yes
- Floor Coverings
- Tile, Vinyl
- Equipment
- Dishwasher, Electric Range, Exhaust Fan, Gas Water Heater, Microwave, Refrigerator with Ice Maker, Washer/Dryer
- Foundation
- Slab
- Main Level Rooms
- Primary Bedroom, Bedroom(s), Bathroom-Full, Kitchen, Living Room, Dining Area, Laundry, Sunroom
- Laundry Location
- Inside, Laundry Closet
- Heating
- Heat Pump
- Water
- City
- Sewer
- Public Sewer
- Exterior Features
- Lawn Maintenance
- Exterior Construction
- Brick Full
- Roof
- Architectural Shingle
- Parking
- Parking Lot, Parking Space(s)
- Driveway
- Paved
- Lot Description
- Level
- Elementary School
- St. Stephens
- Middle School
- Unspecified
- High School
- St. Stephens
- Total Property HLA
- 1236
Mortgage Calculator
“ Based on information submitted to the MLS GRID as of . All data is obtained from various sources and may not have been verified by broker or MLS GRID. Supplied Open House Information is subject to change without notice. All information should be independently reviewed and verified for accuracy. Some IDX listings have been excluded from this website. Properties may or may not be listed by the office/agent presenting the information © 2026 Canopy MLS as distributed by MLS GRID”

Last Updated: