616 Crudent Road, Tega Cay, SC 29708
- $431,000
- 4
- BD
- 4
- BA
- 2,224
- SqFt






Listing courtesy of Corcoran HM Properties. ryanpalmer@hmproperties.com
Sold listing courtesy of Motive Vision Realty
- Sold Price
- $431,000
- List Price
- $439,900
- MLS#
- 4319158
- Status
- CLOSED
- Days on Market
- 35
- Property Type
- Residential
- Year Built
- 2021
- Closing Date
- Dec 12, 2025
- Bedrooms
- 4
- Bathrooms
- 4
- Full Baths
- 3
- Half Baths
- 1
- Lot Size
- 1,742
- Lot Size Area
- 0.04
- Living Area
- 2,224
- Sq Ft Total
- 2224
- County
- York
- Subdivision
- Trinity Townes
- Special Conditions
- None
- Dom
- Yes
Property Description
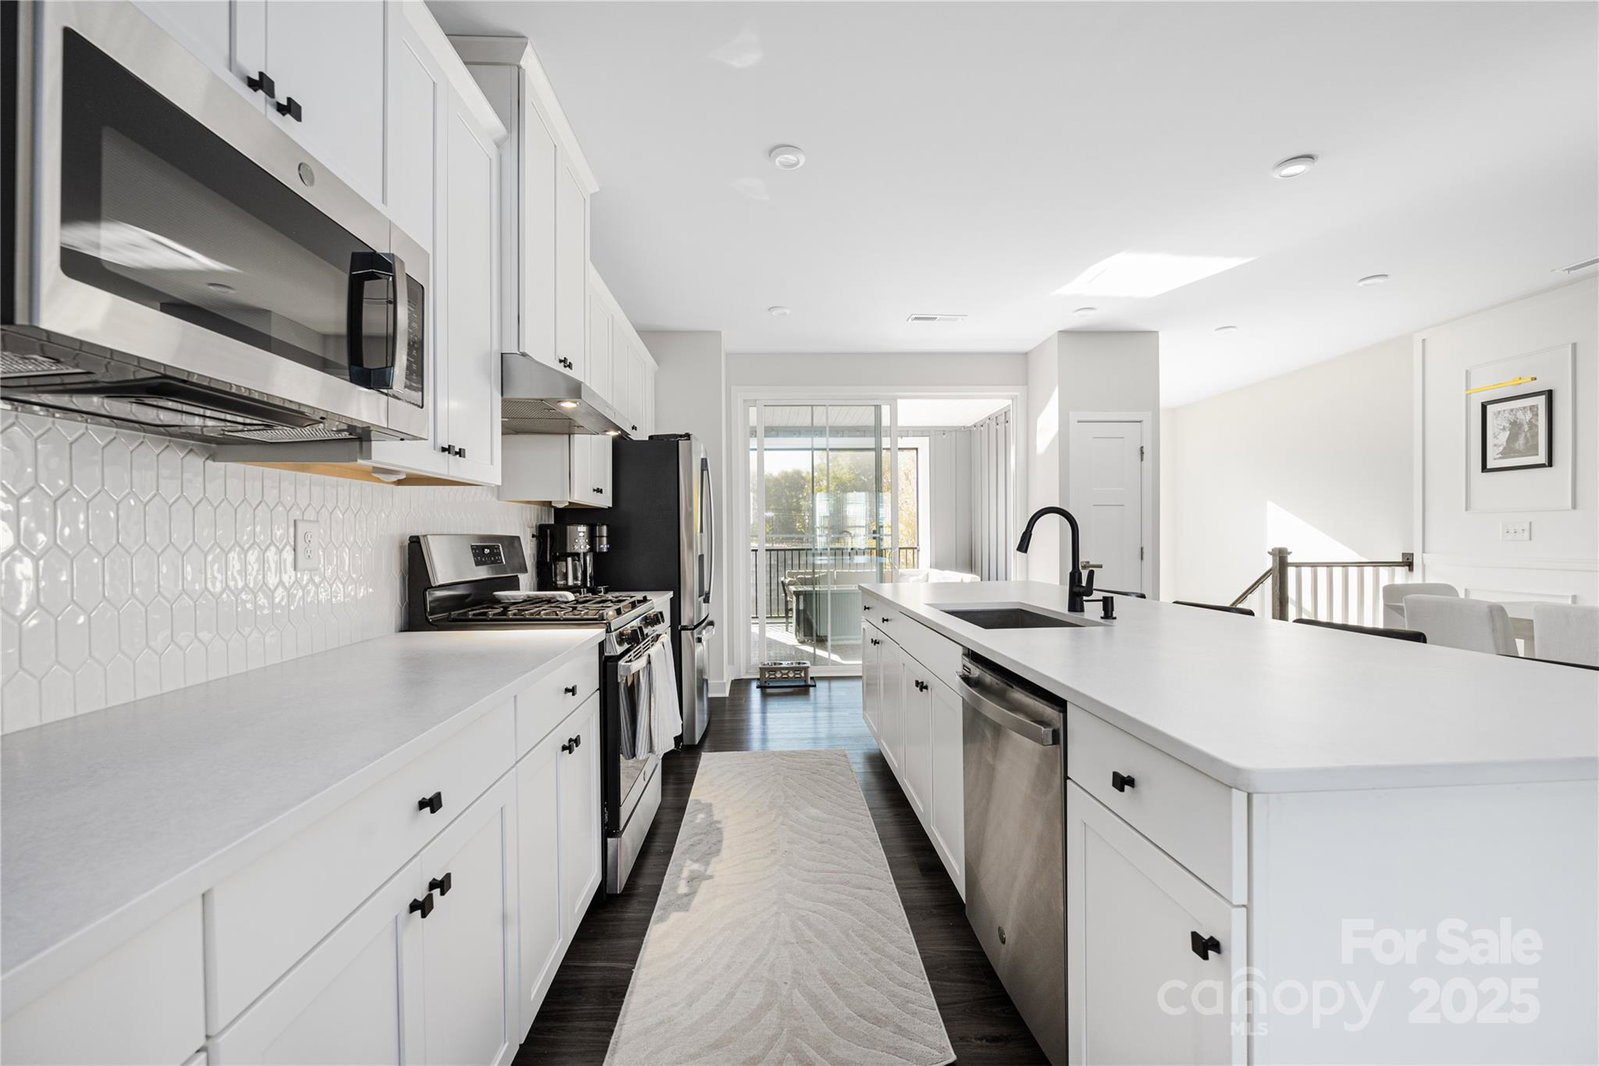
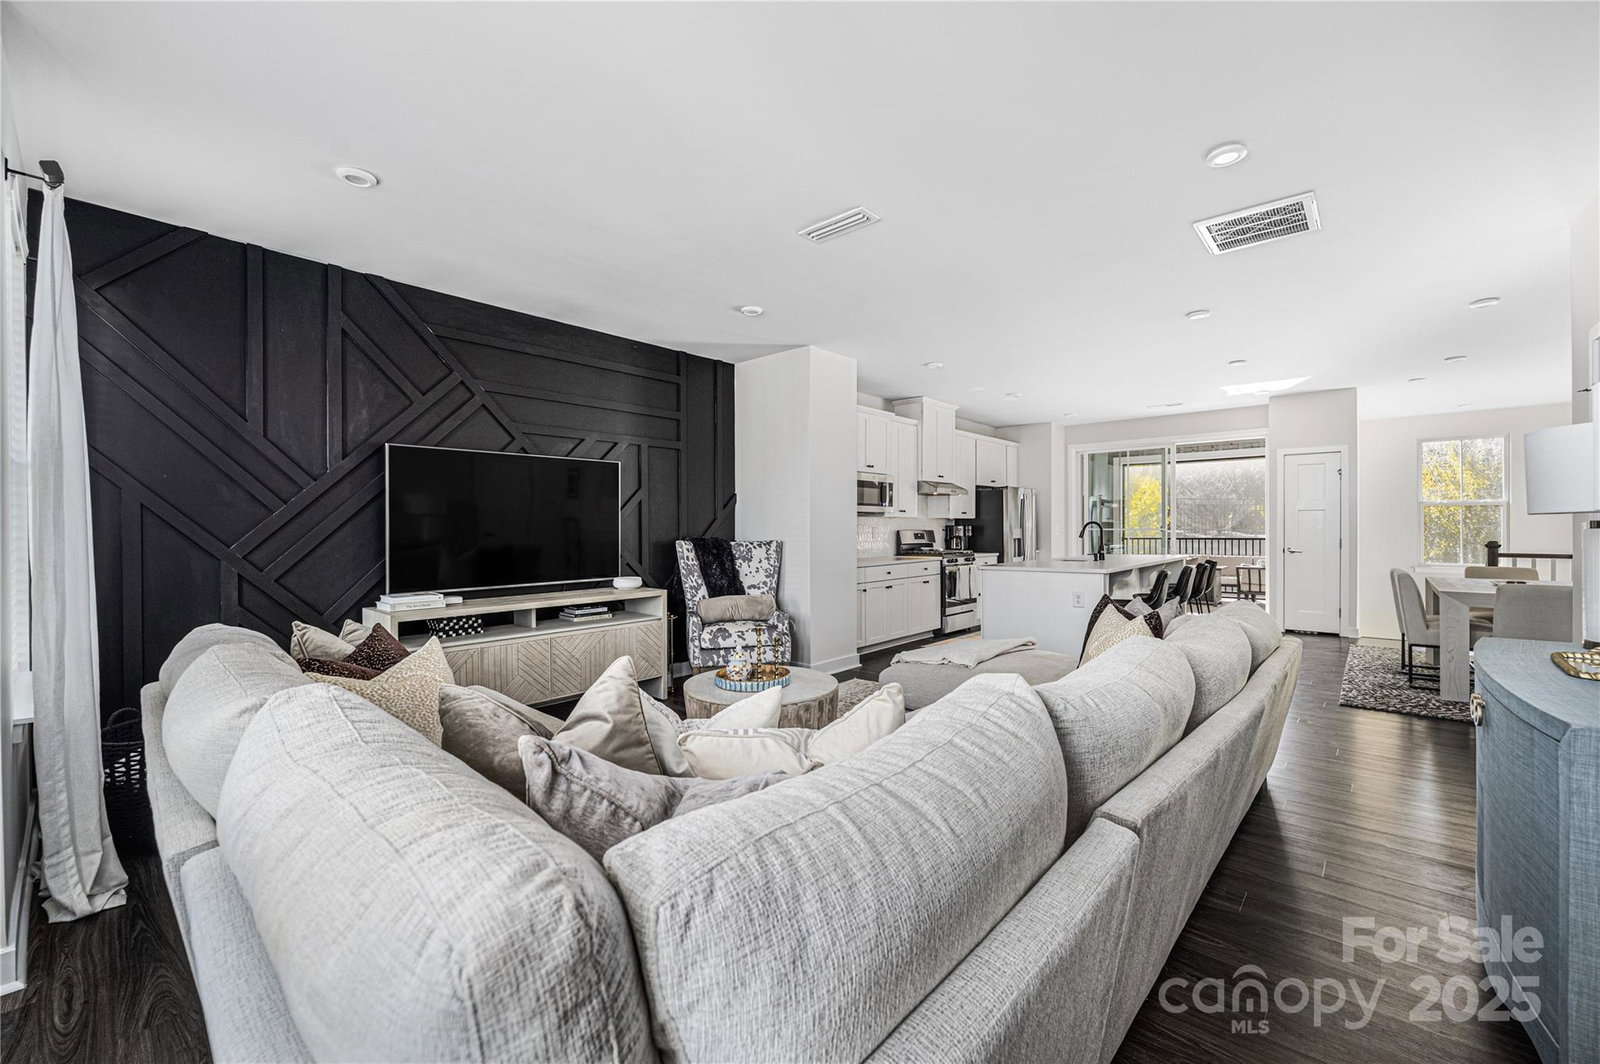
Located just 5 minutes from the groundbreaking mixed-use development, The Grove, Tega Cay’s highly anticipated “new main street” featuring a craft brewery, vibrant food hall, farm-to-table restaurants, live music venue, boutique retail, indoor/outdoor pickleball courts, and over 10 acres of tree-lined parks and gathering spaces. This meticulously upgraded townhome delivers turnkey modern luxury and low-maintenance living in a prime area. Thoughtfully enhanced with premium quartz countertops throughout the gourmet kitchen, custom wood accent walls in both the dining area and living room for a warm, designer touch, a screened-in porch ideal for year-round enjoyment, a fully fenced backyard, dual rainfall shower heads in the spa-inspired primary bath, and a custom built-in drop zone at the garage entry to keep daily life organized. Every detail has been curated to elevate comfort, style, and function – making this a stunning home in a prime location an opportunity you won’t want to miss!
Additional Information
- Hoa Fee
- $162
- Hoa Fee Paid
- Monthly
- Interior Features
- Drop Zone, Kitchen Island, Open Floorplan, Storage, Walk-In Closet(s)
- Floor Coverings
- Tile, Vinyl
- Equipment
- Dishwasher, Electric Range, Exhaust Fan, Microwave
- Foundation
- Slab
- Main Level Rooms
- Bedroom(s), Bathroom-Full
- Laundry Location
- Electric Dryer Hookup, Laundry Closet, Upper Level, Washer Hookup
- Heating
- Central
- Water
- City
- Sewer
- Public Sewer
- Exterior Construction
- Fiber Cement, Stone
- Roof
- Architectural Shingle
- Parking
- Attached Garage, Garage Door Opener, Garage Faces Front
- Driveway
- Concrete, Paved
- Lot Description
- Cleared, Level
- Elementary School
- Gold Hill
- Middle School
- Gold Hill
- High School
- Fort Mill
- Total Property HLA
- 2224
Mortgage Calculator
“ Based on information submitted to the MLS GRID as of . All data is obtained from various sources and may not have been verified by broker or MLS GRID. Supplied Open House Information is subject to change without notice. All information should be independently reviewed and verified for accuracy. Some IDX listings have been excluded from this website. Properties may or may not be listed by the office/agent presenting the information © 2026 Canopy MLS as distributed by MLS GRID”

Last Updated: