14809 Provence Lane, Charlotte, NC 28277
- $700,000
- 4
- BD
- 3
- BA
- 2,671
- SqFt




Listing courtesy of Prime Real Estate Advisors LLC. narendra.devarapalli@gmail.com
Sold listing courtesy of NorthGroup Real Estate LLC
- Sold Price
- $700,000
- List Price
- $710,000
- MLS#
- 4319151
- Status
- CLOSED
- Days on Market
- 38
- Property Type
- Residential
- Year Built
- 2006
- Closing Date
- Dec 22, 2025
- Bedrooms
- 4
- Bathrooms
- 3
- Full Baths
- 3
- Lot Size
- 9,147
- Lot Size Area
- 0.21
- Living Area
- 2,671
- Sq Ft Total
- 2671
- County
- Mecklenburg
- Subdivision
- Providence Pointe
- Special Conditions
- None
Property Description
Welcome to this beautiful two-story, single-family home nestled in the highly desirable Providence Pointe community. Offering 4 spacious bedrooms and 3 full baths, step inside to discover hard wood flooring throughout the house, Tiles in the bathroom and laundry room. fresh paint in every room, two story great room, creating a bright and modern atmosphere. Complete with a massive center island in the kitchen, gas cooktop, tile backsplash, wall-mounted oven/ microwave, and ample cabinetry—ideal for entertaining or everyday living. A first-floor guest suite with a full bath offers flexibility and privacy for visitors or multi-generational living. Enjoy outdoor living fully fenced-in backyard—perfect for kids, pets, or simply unwinding in peace. Additional highlights include: attached two car garage, and in-ground irrigation system. Located just minutes from shopping, dining. Top rated schools!! schedule your tour today!
Additional Information
- Hoa Fee
- $438
- Hoa Fee Paid
- Semi-Annually
- Community Features
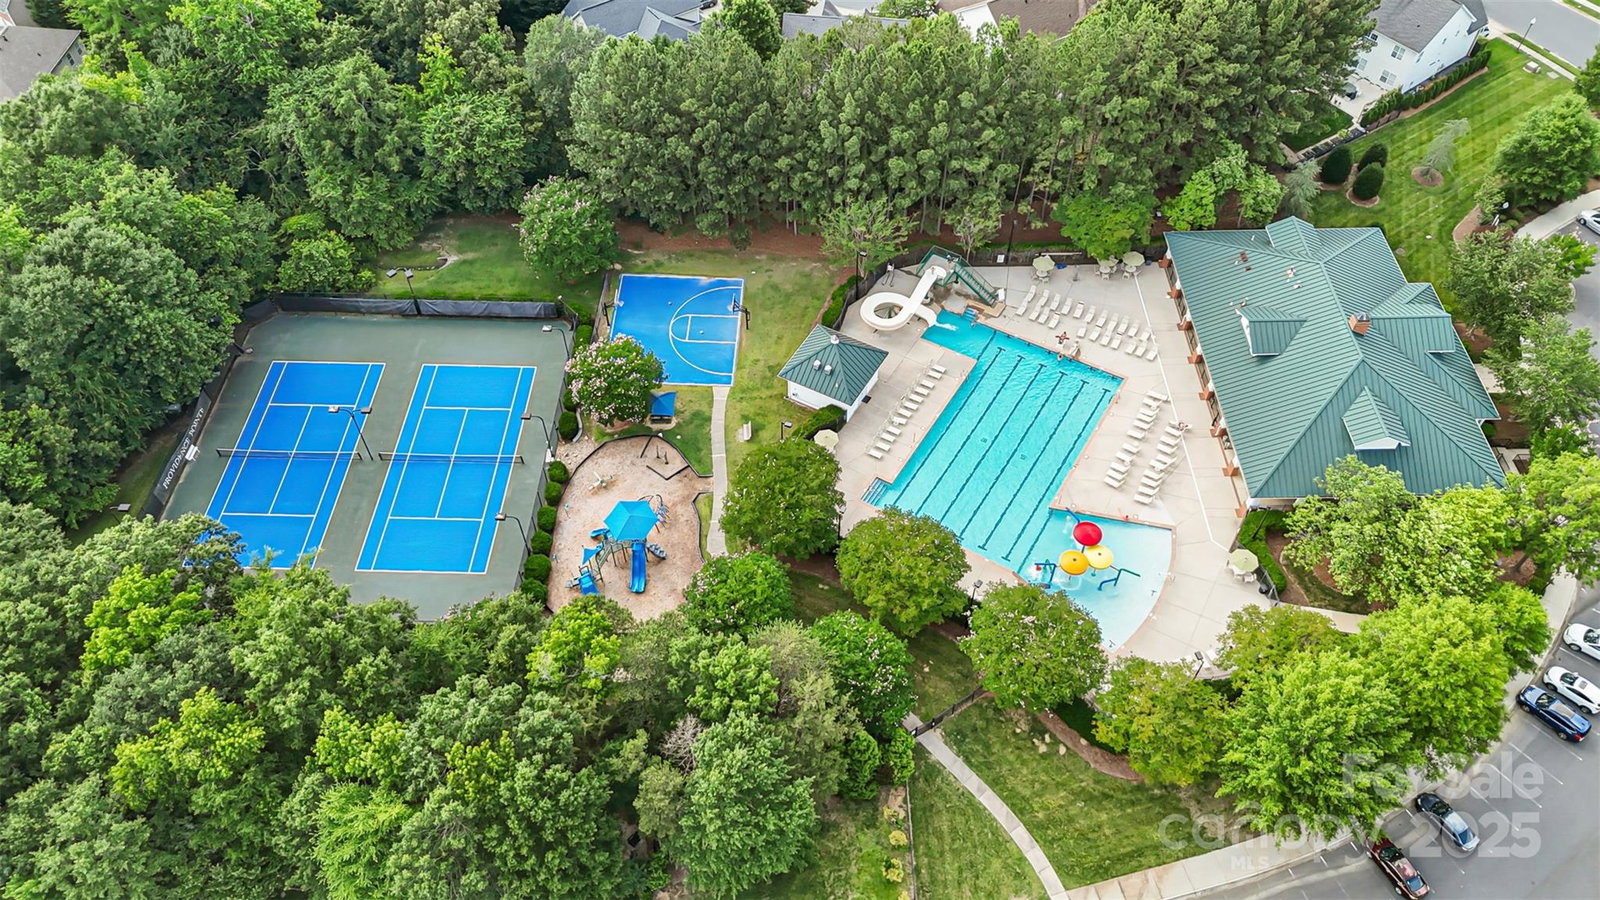
- Clubhouse, Outdoor Pool, Sidewalks, Tennis Court(s)
- Fireplace
- Yes
- Equipment
- Dishwasher, Disposal, Gas Cooktop, Microwave, Oven, Refrigerator
- Foundation
- Slab
- Main Level Rooms
- Bedroom(s), Bathroom-Full, Living Room, Kitchen
- Laundry Location
- Laundry Room, Upper Level
- Heating
- Central
- Water
- City
- Sewer
- Public Sewer
- Exterior Construction
- Brick Partial, Vinyl
- Parking
- Attached Garage
- Driveway
- Concrete, Paved
- Elementary School
- Ballantyne
- Middle School
- Community House
- High School
- Ardrey Kell
- Total Property HLA
- 2671
Mortgage Calculator
“ Based on information submitted to the MLS GRID as of . All data is obtained from various sources and may not have been verified by broker or MLS GRID. Supplied Open House Information is subject to change without notice. All information should be independently reviewed and verified for accuracy. Some IDX listings have been excluded from this website. Properties may or may not be listed by the office/agent presenting the information © 2026 Canopy MLS as distributed by MLS GRID”

Last Updated: