13226 Kornegy Drive, Charlotte, NC 28277
- $1,100,000
- 4
- BD
- 4
- BA
- 3,138
- SqFt




Listing courtesy of Helen Adams Realty. kellis@helenadamsrealty.com
Sold listing courtesy of Lake Realty
- Sold Price
- $1,100,000
- List Price
- $1,150,000
- MLS#
- 4319123
- Status
- CLOSED
- Days on Market
- 35
- Property Type
- Residential
- Architectural Style
- Transitional
- Year Built
- 2018
- Closing Date
- Dec 19, 2025
- Bedrooms
- 4
- Bathrooms
- 4
- Full Baths
- 4
- Lot Size
- 6,534
- Lot Size Area
- 0.15
- Living Area
- 3,138
- Sq Ft Total
- 3138
- County
- Mecklenburg
- Subdivision
- Southridge
- Special Conditions
- None
Property Description
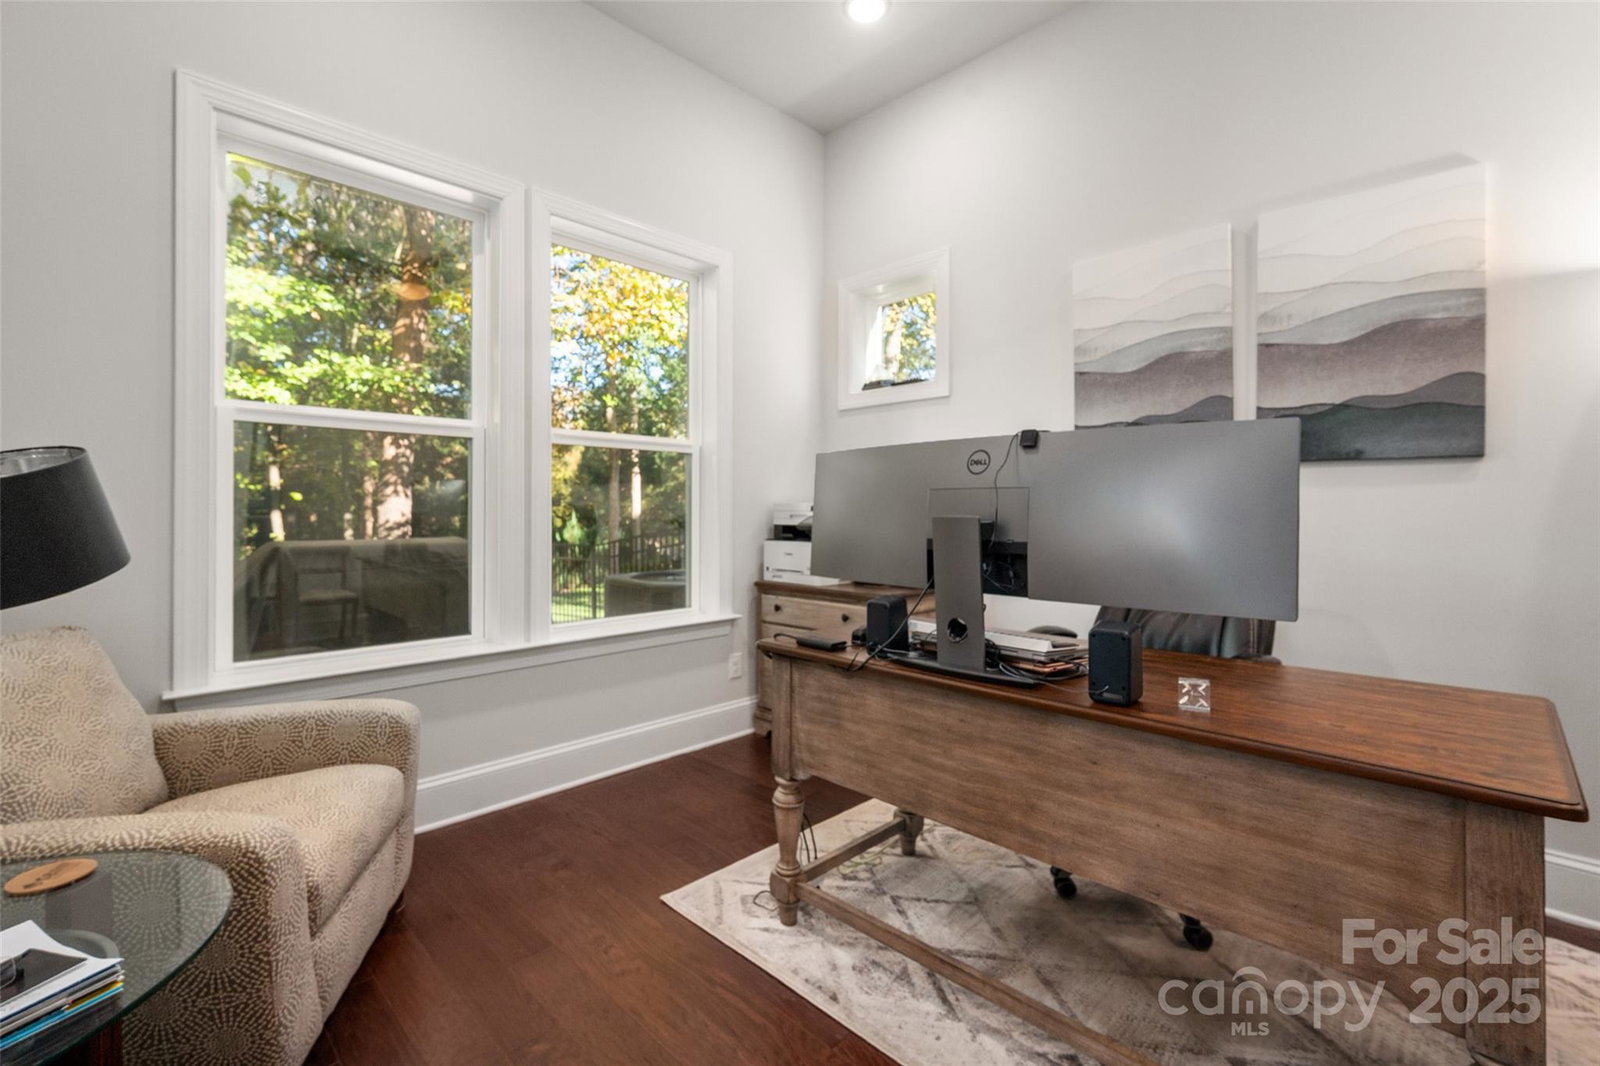
Beautifully appointed home in the highly sought-after Ballantyne area! This home features 11-foot ceilings and a stunning kitchen with leathered granite perimeter countertops, a large island ideal for entertaining, upgraded pull-out drawers, and crisp white cabinetry. The open floor plan is filled with natural light and includes surround sound wiring with speakers downstairs—perfect for gatherings. Enjoy outdoor living on the lighted paver patio with a built-in firepit, the screened porch, or the covered upstairs terrace accessible from the primary suite, bonus room, and secondary bedroom. The spacious primary suite offers a vaulted sitting area, a custom-built closet system with an upgraded fandelier, and a luxurious feel throughout. Additional highlights include a main-floor guest bedroom and designated office, hardwood floors throughout (except upstairs secondary bedrooms), a 3-car garage with secured storage and elevated shelving for extra storage, and a fenced yard. LAWN MAINTENANCE IS INCLUDED in the HOA, giving you more time to enjoy dining, shopping, and concerts in the nearby Ballantyne Bowl, plus easy access to 485 and other major conveniences. Zoned for top rated schools!
Additional Information
- Hoa Fee
- $308
- Hoa Fee Paid
- Monthly
- Community Features
- Sidewalks, Street Lights
- Fireplace
- Yes
- Interior Features
- Entrance Foyer, Kitchen Island, Open Floorplan, Pantry, Walk-In Closet(s)
- Floor Coverings
- Carpet, Hardwood, Tile
- Equipment
- Dishwasher, Disposal, Exhaust Hood, Gas Cooktop, Microwave, Wall Oven
- Foundation
- Slab
- Main Level Rooms
- Bedroom(s), Bathroom-Full, Kitchen, Great Room, Office
- Laundry Location
- Laundry Room, Upper Level
- Heating
- Natural Gas
- Water
- City
- Sewer
- Public Sewer
- Exterior Features
- Fire Pit, Lawn Maintenance
- Exterior Construction
- Fiber Cement, Stone
- Roof
- Architectural Shingle
- Parking
- Attached Garage, Tandem
- Driveway
- Concrete, Paved
- Lot Description
- Wooded
- Elementary School
- Hawk Ridge
- Middle School
- Community House
- High School
- Ardrey Kell
- Builder Name
- David Weekley
- Total Property HLA
- 3138
Mortgage Calculator
“ Based on information submitted to the MLS GRID as of . All data is obtained from various sources and may not have been verified by broker or MLS GRID. Supplied Open House Information is subject to change without notice. All information should be independently reviewed and verified for accuracy. Some IDX listings have been excluded from this website. Properties may or may not be listed by the office/agent presenting the information © 2026 Canopy MLS as distributed by MLS GRID”

Last Updated: