Share this with your friends


+17045766234
Ivester Jackson Christie's
1243 Pebble Grove Drive Unit #442, Clover, SC 29710
- $385,000
- 3
- BD
- 3
- BA
- 2,476
- SqFt




Listing courtesy of Keller Williams Ballantyne Area. chelsea@thestaceysaulsgroup.com
Sold listing courtesy of JE Ferguson Co. Inc.
- Sold Price
- $385,000
- List Price
- $399,000
- MLS#
- 4318983
- Status
- CLOSED
- Days on Market
- 229
- Property Type
- Residential
- Architectural Style
- Traditional
- Year Built
- 2021
- Closing Date
- Jun 24, 2026
- Bedrooms
- 3
- Bathrooms
- 3
- Full Baths
- 2
- Half Baths
- 1
- Lot Size
- 2,265
- Lot Size Area
- 0.052
- Living Area
- 2,476
- Sq Ft Total
- 2476
- County
- York
- Subdivision
- Paddlers Cove
- Special Conditions
- None
- Waterfront Features
- Boat Ramp Community
Property Description
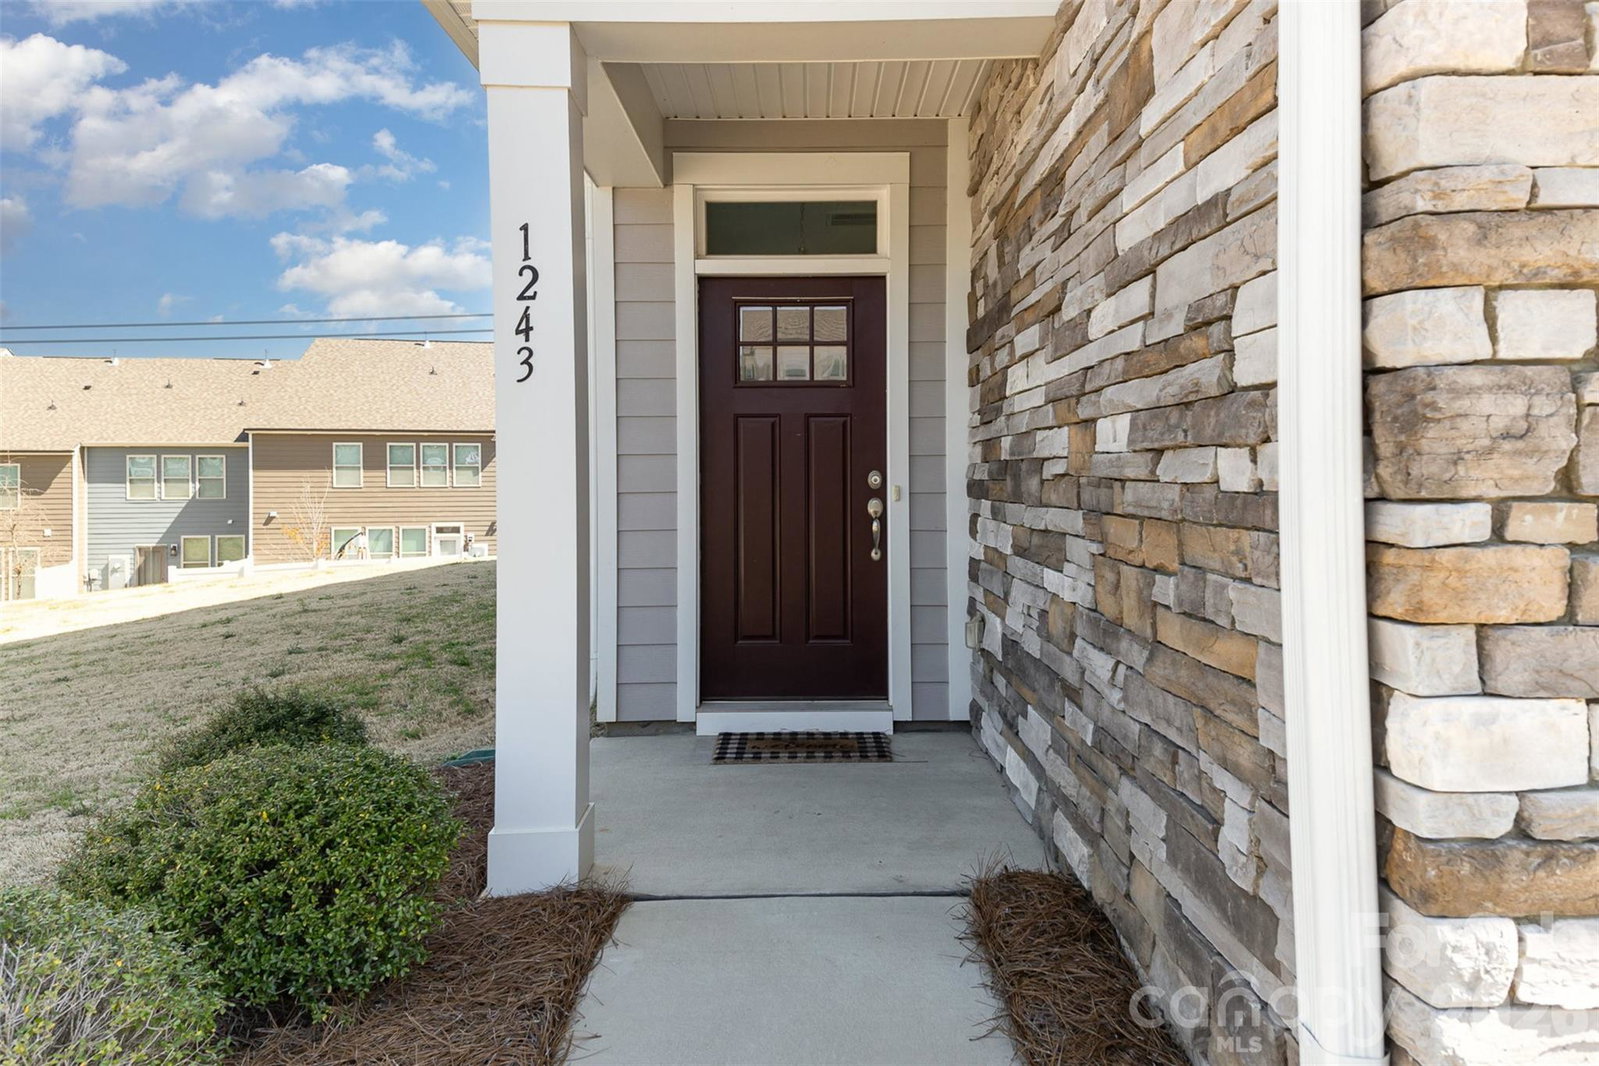
Move in ready end-unit townhome in the sought-after Paddlers Cove community! This light-filled home offers an open, airy floor plan and a well appointed kitchen featuring stainless steel appliances, granite countertops, a tile backsplash, gas cooktop, and an oversized island with custom leg detailing and plenty of seating—perfect for gathering and entertaining. The spacious living area offers a cozy gas fireplace, while the guest bathroom includes a dual-sink vanity for added comfort and functionality. Step outside to your private, partially fenced back patio—perfect for relaxing or entertaining. As an end unit, enjoy extra natural light and enhanced privacy. Residents of Paddlers Cove enjoy access to a community pool, open-air pavilion, and scenic walking, hiking, and biking trails. Conveniently located near Lake Wylie and an easy commute to Charlotte, this home is also zoned for top-rated Clover schools. With stylish finishes and a functional layout, this townhome perfectly blends comfort, convenience, and location.
Additional Information
- Hoa Fee
- $192
- Hoa Fee Paid
- Monthly
- Community Features
- Clubhouse, Outdoor Pool, Playground, Recreation Area, Sidewalks, Street Lights
- Fireplace
- Yes
- Interior Features
- Kitchen Island, Open Floorplan, Walk-In Closet(s), Walk-In Pantry
- Floor Coverings
- Carpet, Hardwood, Tile
- Equipment
- Dishwasher, Disposal, Exhaust Hood, Gas Cooktop, Microwave, Refrigerator with Ice Maker, Wall Oven
- Foundation
- Slab
- Main Level Rooms
- Living Room, Dining Room, Kitchen, Bathroom-Half
- Laundry Location
- Laundry Room, Upper Level
- Heating
- Central
- Water
- County Water
- Sewer
- County Sewer
- Exterior Features
- Lawn Maintenance
- Exterior Construction
- Fiber Cement, Stone Veneer
- Roof
- Composition
- Parking
- Driveway
- Driveway
- Concrete, Paved
- Lot Description
- Corner Lot, End Unit
- Elementary School
- Crowders Creek
- Middle School
- Oak Ridge
- High School
- Clover
- Builder Name
- Dan Ryan
- Total Property HLA
- 2476
Mortgage Calculator
“ Based on information submitted to the MLS GRID as of . All data is obtained from various sources and may not have been verified by broker or MLS GRID. Supplied Open House Information is subject to change without notice. All information should be independently reviewed and verified for accuracy. Some IDX listings have been excluded from this website. Properties may or may not be listed by the office/agent presenting the information © 2026 Canopy MLS as distributed by MLS GRID”

Last Updated: