101 Bent Creek Ranch Road, Asheville, NC 28806
- $550,000
- 4
- BD
- 3
- BA
- 2,570
- SqFt


Listing courtesy of Howard Hanna Beverly-Hanks Asheville-Biltmore Park. 828-702-2879
Sold listing courtesy of Town and Mountain Realty
- Sold Price
- $550,000
- List Price
- $564,000
- MLS#
- 4318923
- Status
- CLOSED
- Days on Market
- 255
- Property Type
- Residential
- Year Built
- 1964
- Closing Date
- Jul 17, 2026
- Bedrooms
- 4
- Bathrooms
- 3
- Full Baths
- 3
- Lot Size
- 15,245
- Lot Size Area
- 0.35000000000000003
- Living Area
- 2,570
- Sq Ft Total
- 2570
- County
- Buncombe
- Subdivision
- Bent Creek
- Special Conditions
- None
Property Description
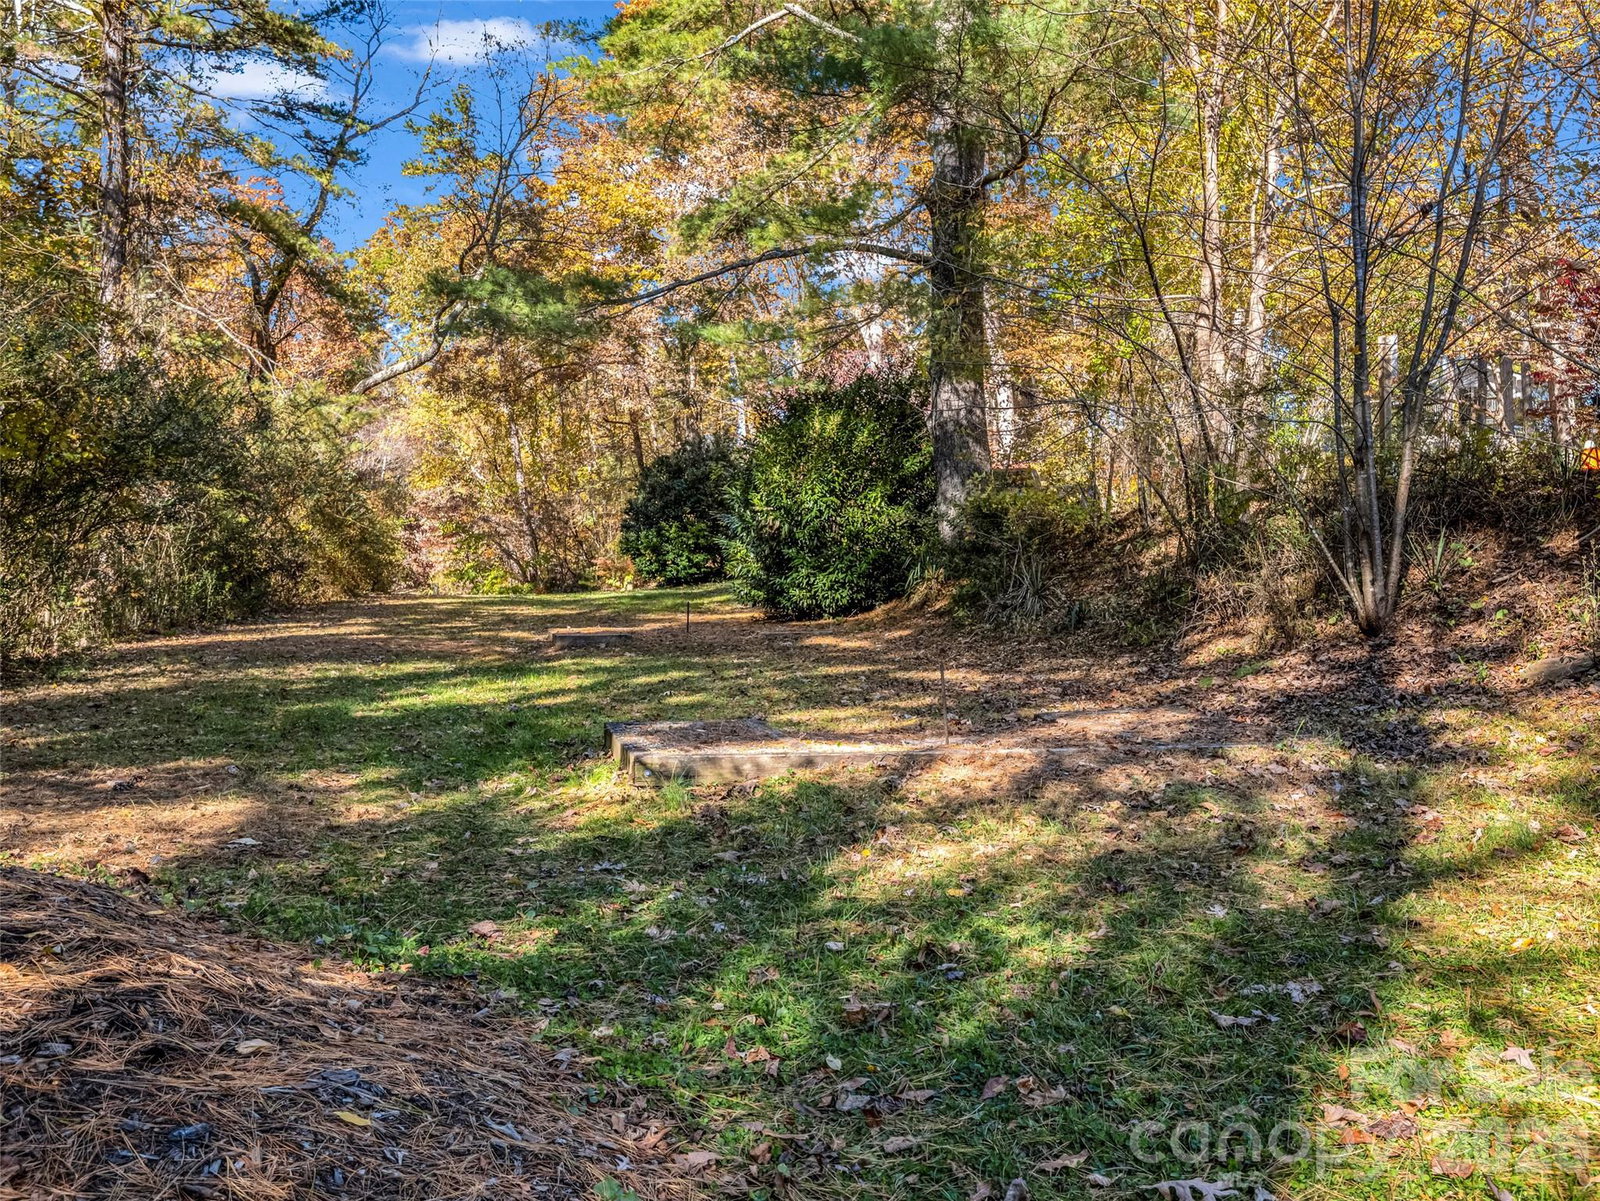
Welcome home to desirable Bent Creek-where comfort, community & nature come together! This inviting home perfectly balances style, warmth & easy access to Asheville’s vibrant outdoor life. Nestled between city conveniences & Pisgah National Forest, walk or bike right from your door into miles of scenic trails. Spend your days hiking, biking or fishing at nearby Lake Powhatan, NC Arboretum, Blue Ridge Pkwy & French Broad River. Offering potential for STR use, this home sits on a flat corner lot surrounded by mature trees & features 2 fireplaces, abundant light & great storage. The main level includes a bdrm & full bath-ideal for guests or 2nd primary, plus many flexible spaces. From the living room to the cozy family room/den, the kitchen flows easily into dining & relaxation areas, while a large bonus room w/ 2nd fireplace offers built-ins & storage. Upstairs features the primary suite w/ensuite bath, 2 add’l bdrms & another full bath. Fresh paint, new flooring, W/D, fridge & microwave convey. Two sheds/workshops offer hobby or garden space. With 20+ acs of parkland, gardens, playground, courts & more-life in Bent Creek is peaceful, active & full of possibility.
Additional Information
- Community Features
- Game Court, Picnic Area, Playground, Recreation Area
- Fireplace
- Yes
- Floor Coverings
- Wood
- Equipment
- Dishwasher, Disposal, Electric Oven, Electric Range, Electric Water Heater, Microwave, Refrigerator, Washer/Dryer
- Foundation
- Crawl Space
- Main Level Rooms
- 2nd Primary, Bathroom-Full, Kitchen, Laundry, Dining Area, Living Room
- Laundry Location
- Laundry Room
- Heating
- Forced Air, Natural Gas
- Water
- City
- Sewer
- Public Sewer
- Exterior Features
- Storage
- Exterior Construction
- Brick Partial, Vinyl
- Roof
- Architectural Shingle
- Parking
- Driveway, Parking Space(s)
- Driveway
- Concrete, Paved
- Lot Description
- Corner Lot, Level, Wooded
- Elementary School
- Hominy Valley/Enka
- Middle School
- Enka
- High School
- Enka
- Total Property HLA
- 2570
Mortgage Calculator
“ Based on information submitted to the MLS GRID as of . All data is obtained from various sources and may not have been verified by broker or MLS GRID. Supplied Open House Information is subject to change without notice. All information should be independently reviewed and verified for accuracy. Some IDX listings have been excluded from this website. Properties may or may not be listed by the office/agent presenting the information © 2026 Canopy MLS as distributed by MLS GRID”

Last Updated: