208 Kimberly Road, Davidson, NC 28036
- $1,260,000
- 6
- BD
- 4
- BA
- 3,203
- SqFt





Listing courtesy of Realty ONE Group Select. JPWRealEstate@outlook.com
Sold listing courtesy of Ivester Jackson Christie's
- Sold Price
- $1,260,000
- List Price
- $1,350,000
- MLS#
- 4318872
- Status
- CLOSED
- Days on Market
- 71
- Property Type
- Residential
- Architectural Style
- Traditional
- Year Built
- 1995
- Closing Date
- Jan 22, 2026
- Bedrooms
- 6
- Bathrooms
- 4
- Full Baths
- 3
- Half Baths
- 1
- Lot Size
- 25,264
- Lot Size Area
- 0.58
- Living Area
- 3,203
- Sq Ft Total
- 3203
- County
- Mecklenburg
- Subdivision
- Kimberly
- Special Conditions
- None
Property Description
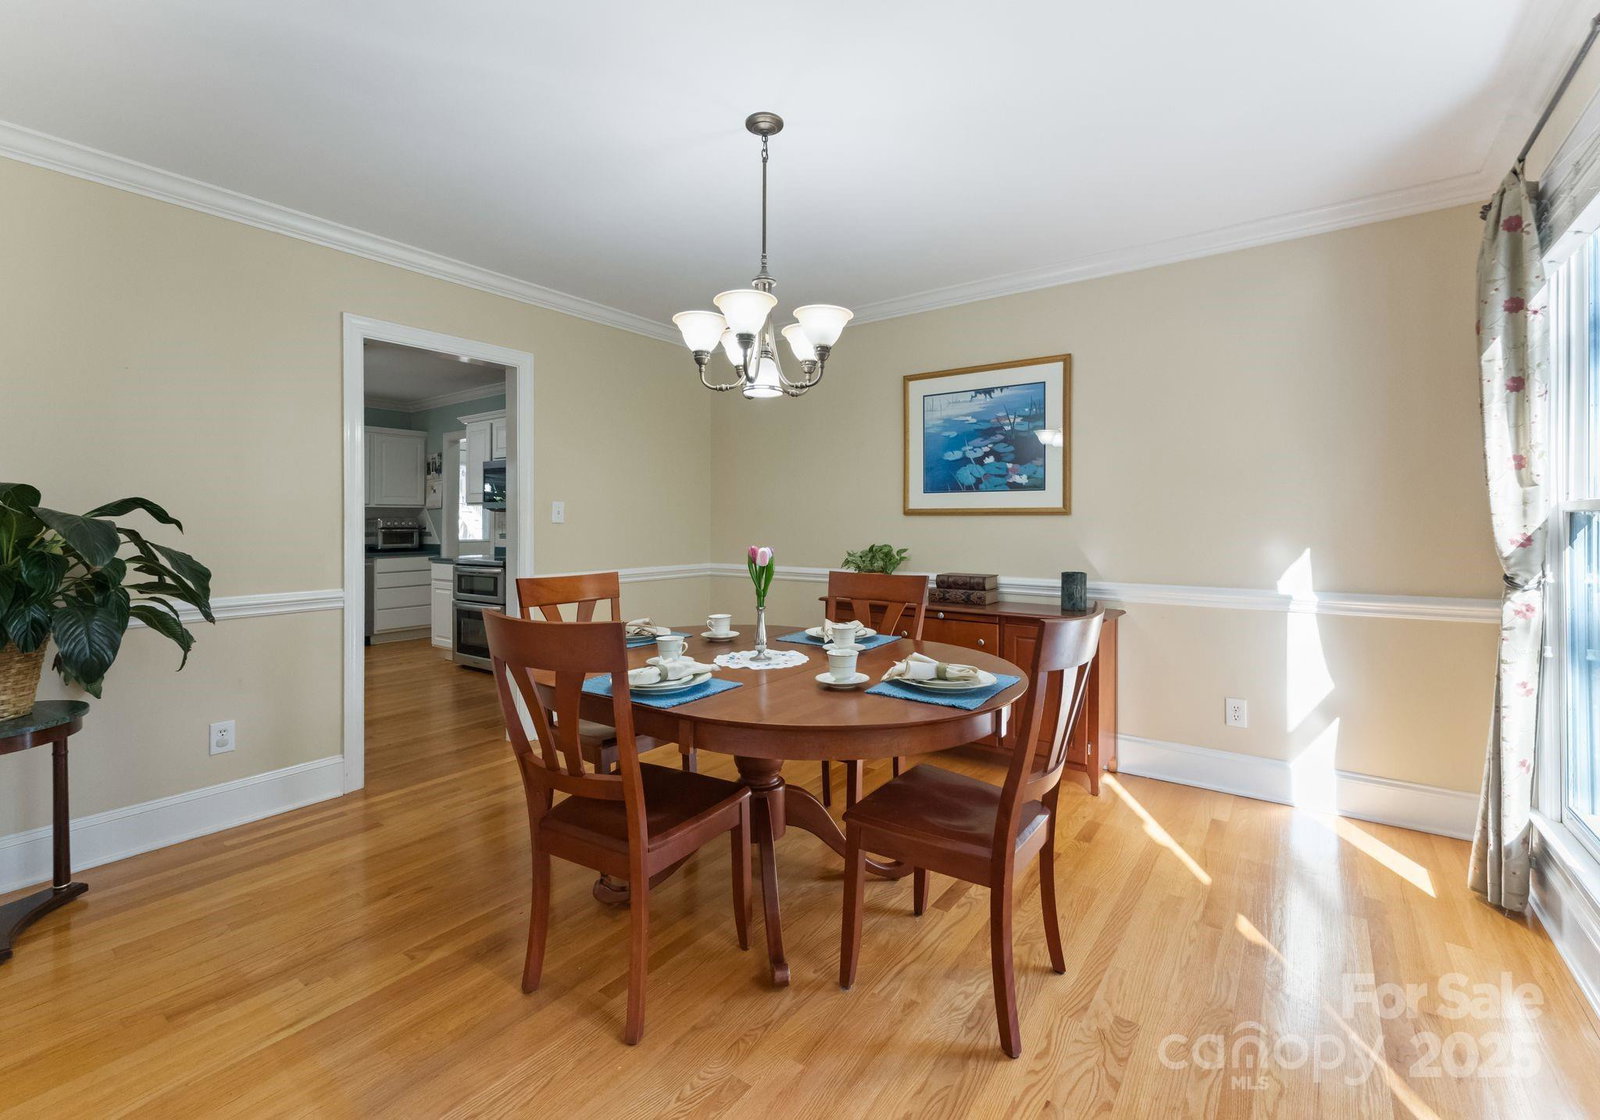
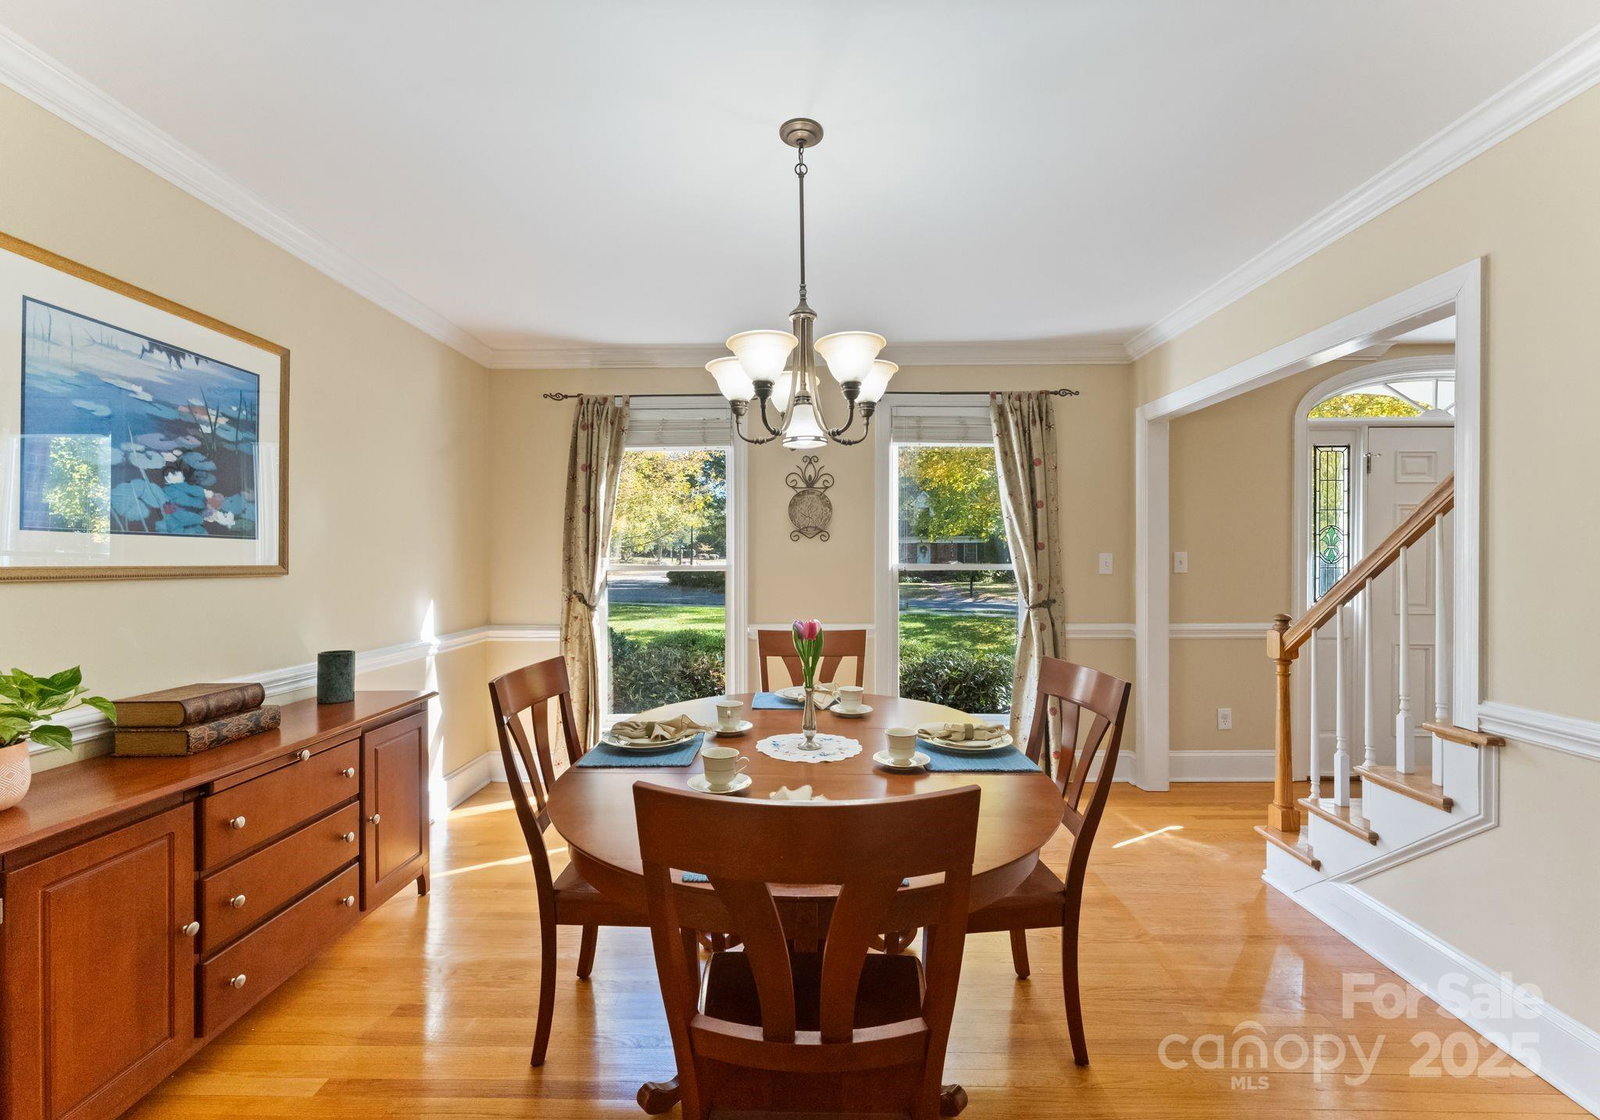
Welcome to the inviting Kimberly Community & your new home! Situated on a large, peaceful, 0.58 ac, lot, a short stroll from downtown Davidson, this stunning full brick home offers 3,203 sq ft of main home living space as well as a 1 bedroom, 607 sq ft, ADU, above the 2-car detached garage, for a total of 3,810 heated sq ft. The home is warm and charming, with hardwood floor throughout main level, stainless appliances in the kitchen, and living room centered around the fireplace, accented w/ custom built-ins. Step out to the Sunroom or rear porch to start your day w/ a coffee, or to unwind in the evenings, enjoying the serene setting year round. Upstairs, the primary suite includes an en-suite office/nursery/flex space and renovated bath, compete w/ new flooring, shower & tub. Four additional bedrooms share a full bath. The accessory unit is highlighted by an a open layout, kitchen island w/ bar seating, and full bedroom, bathroom, providing an excellent option for guests, in-laws, or long/short term rentals, housing Davidson College students and faculty in the past. Mature and well manicured landscaping round out the property. Entrance to Davidson Greenway at the bottom of the neighborhood. Enjoy the most of what Davidson has to offer and call this home yours today!
Additional Information
- Fireplace
- Yes
- Interior Features
- Built-in Features, Garden Tub, Walk-In Closet(s), Walk-In Pantry
- Floor Coverings
- Carpet, Tile, Wood
- Equipment
- Dishwasher, Disposal, Electric Range
- Foundation
- Crawl Space
- Main Level Rooms
- Kitchen, Living Room, Dining Room
- Laundry Location
- Laundry Room, Lower Level
- Heating
- Electric, Natural Gas
- Water
- City
- Sewer
- Public Sewer
- Exterior Features
- In-Ground Irrigation
- Exterior Construction
- Brick Full, Hardboard Siding
- Roof
- Architectural Shingle
- Parking
- Driveway, Attached Garage, Detached Garage
- Driveway
- Concrete, Paved
- Lot Description
- Cleared, Level
- Elementary School
- Unspecified
- Middle School
- Unspecified
- High School
- Unspecified
- Zoning
- VI
- Total Property HLA
- 3203
Mortgage Calculator
“ Based on information submitted to the MLS GRID as of . All data is obtained from various sources and may not have been verified by broker or MLS GRID. Supplied Open House Information is subject to change without notice. All information should be independently reviewed and verified for accuracy. Some IDX listings have been excluded from this website. Properties may or may not be listed by the office/agent presenting the information © 2026 Canopy MLS as distributed by MLS GRID”

Last Updated: