11907 Erwin Ridge Avenue, Charlotte, NC 28213
- $490,000
- 5
- BD
- 3
- BA
- 3,194
- SqFt




Listing courtesy of EXP Realty LLC Ballantyne. 704-280-5924
Sold listing courtesy of Winst Properties LLC
- Sold Price
- $490,000
- List Price
- $484,000
- MLS#
- 4318846
- Status
- CLOSED
- Days on Market
- 35
- Property Type
- Residential
- Architectural Style
- Traditional
- Year Built
- 2005
- Closing Date
- Dec 10, 2025
- Bedrooms
- 5
- Bathrooms
- 3
- Full Baths
- 3
- Lot Size
- 10,018
- Lot Size Area
- 0.23
- Living Area
- 3,194
- Sq Ft Total
- 3194
- County
- Mecklenburg
- Subdivision
- Old Stone Crossing
- Special Conditions
- None
Property Description
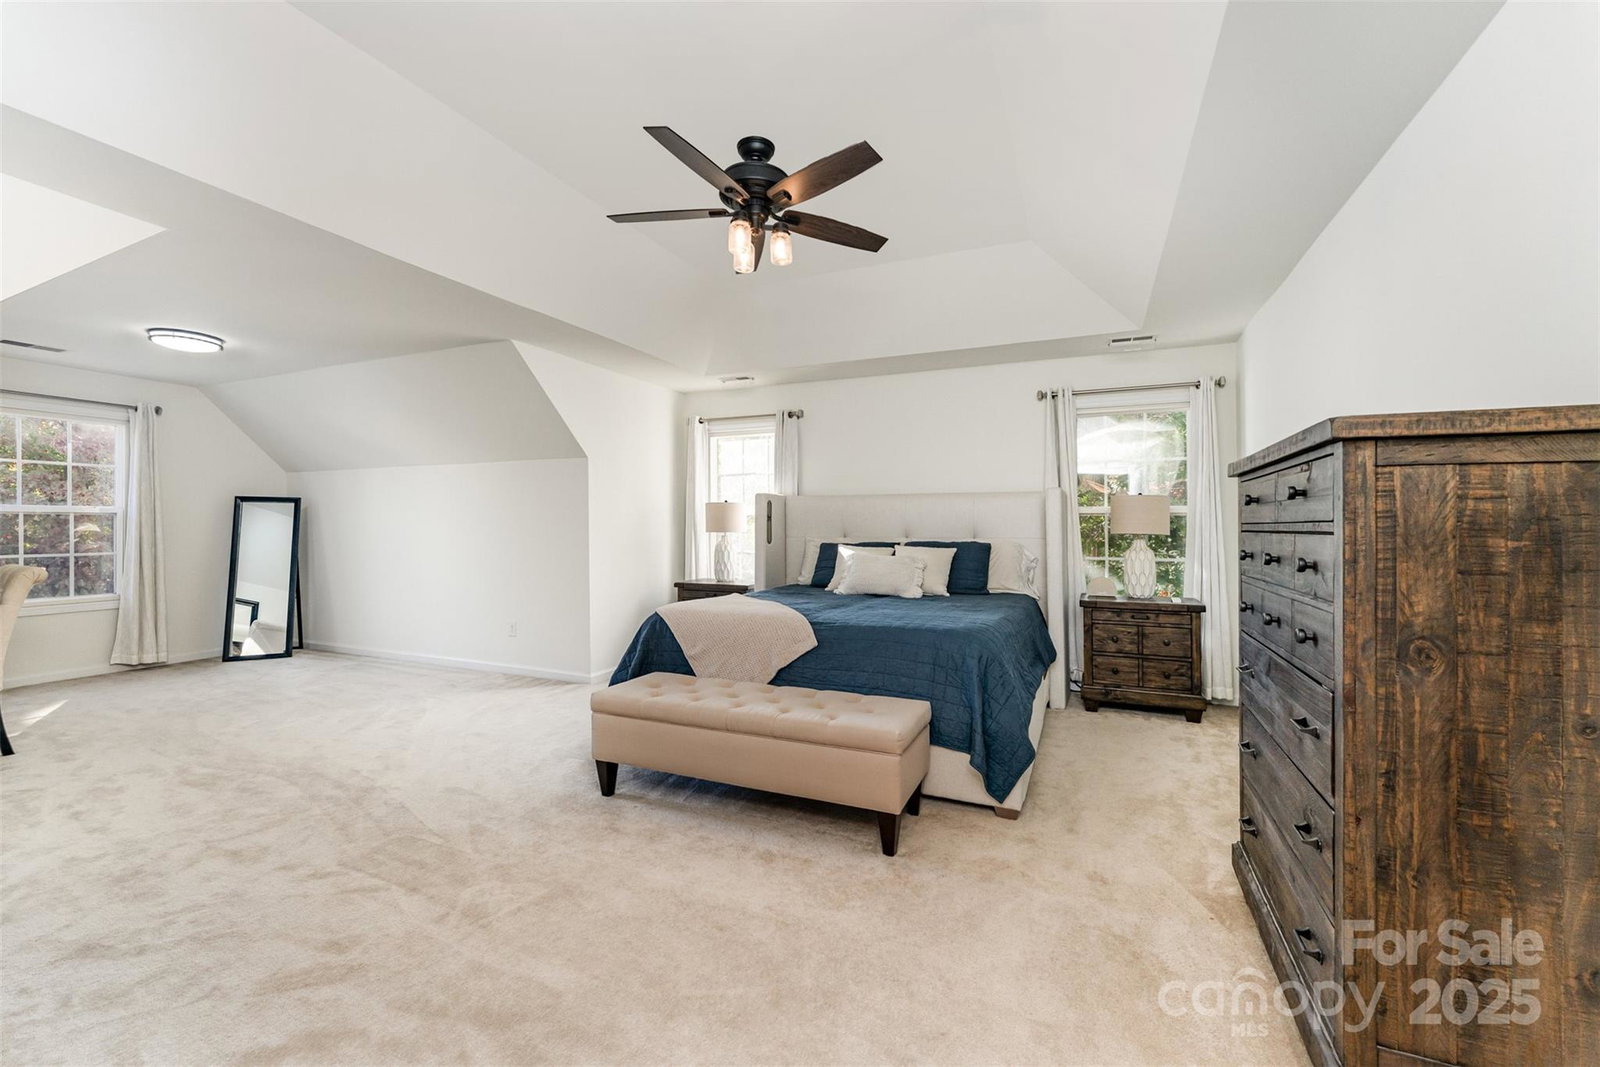
Welcome to this meticulously maintained 2-story home that perfectly blends comfort, function, and style—all in a prime location close to shopping, restaurants, and easy access to I-485. From the moment you arrive, you’ll notice the pride of ownership and thoughtful updates that make this home truly move-in ready. Step inside to find a bright and open floor plan designed for both everyday living and effortless entertaining. The 2-story great room immediately makes a statement with its soaring ceilings and abundant natural light, creating an inviting atmosphere that feels both spacious and warm. The freshly painted walls throughout the home provide a clean, modern backdrop that complements any style of décor. The spacious kitchen offers ample cabinet storage and counter space, flowing seamlessly into the breakfast area and great room—making it easy to cook, chat, and unwind together. A full bathroom and a guest bedroom on the main level add convenience and flexibility for visitors or multigenerational living. Upstairs, the primary suite is a true retreat with a private attached office or flex space. All 3 bathrooms feature brand-new luxury vinyl plank flooring, complementing the home’s fresh updates. With a total of 5 bedrooms and 3 full bathrooms, there’s plenty of room for everyone to live comfortably. Outside, enjoy your own private oasis. The fully fenced backyard offers privacy and space for play, gardening, or relaxing evenings. The expanded driveway provides added space and ease of access, while the newly paved walkway leading to the backyard adds both beauty and function. The freshly painted front door and shutters enhance the home’s curb appeal, creating a welcoming first impression. This home is apart of an amenity-rich community that offers something for everyone. Spend summer days at the Olympic-size pool or splash pad, enjoy a match on the tennis or pickleball courts, or let little ones play at the playground or kiddie pool. The clubhouse and fitness room provide even more opportunities for connection, recreation, and convenience—all just a short walk from your front door.
Additional Information
- Hoa Fee
- $230
- Hoa Fee Paid
- Semi-Annually
- Fireplace
- Yes
- Interior Features
- Attic Stairs Pulldown, Entrance Foyer, Kitchen Island, Open Floorplan, Pantry, Walk-In Closet(s)
- Floor Coverings
- Carpet, Vinyl, Wood
- Equipment
- Dishwasher, Disposal, Electric Range, Gas Water Heater, Microwave, Refrigerator with Ice Maker, Washer/Dryer
- Foundation
- Slab
- Main Level Rooms
- Office, Bathroom-Full, Bedroom(s), Breakfast, Great Room-Two Story, Kitchen, Laundry, Dining Room
- Laundry Location
- Electric Dryer Hookup, Laundry Room, Main Level, Washer Hookup
- Heating
- Central, Natural Gas, Zoned
- Water
- City
- Sewer
- Public Sewer
- Exterior Construction
- Brick Partial, Vinyl
- Roof
- Architectural Shingle
- Parking
- Driveway, Attached Garage
- Driveway
- Concrete, Paved
- Lot Description
- Corner Lot, Private
- Elementary School
- University Meadows
- Middle School
- James Martin
- High School
- Julius L. Chambers
- Total Property HLA
- 3194
Mortgage Calculator
“ Based on information submitted to the MLS GRID as of . All data is obtained from various sources and may not have been verified by broker or MLS GRID. Supplied Open House Information is subject to change without notice. All information should be independently reviewed and verified for accuracy. Some IDX listings have been excluded from this website. Properties may or may not be listed by the office/agent presenting the information © 2026 Canopy MLS as distributed by MLS GRID”

Last Updated: