Share this with your friends


+17045766234
Ivester Jackson Christie's
2443 Redmayne Lane, Fort Mill, SC 29707
- $295,000
- 2
- BD
- 3
- BA
- 1,615
- SqFt




Listing courtesy of Coldwell Banker Realty. pam.kawakami@cbcarolinas.com
Sold listing courtesy of RE/MAX Executive
- Sold Price
- $295,000
- List Price
- $305,000
- MLS#
- 4318822
- Status
- CLOSED
- Days on Market
- 157
- Property Type
- Residential
- Year Built
- 2005
- Closing Date
- Apr 15, 2026
- Bedrooms
- 2
- Bathrooms
- 3
- Full Baths
- 2
- Half Baths
- 1
- Lot Size
- 1,306
- Lot Size Area
- 0.03
- Living Area
- 1,615
- Sq Ft Total
- 1615
- County
- Lancaster
- Subdivision
- Arlington
- Building Name
- Arlington
- Special Conditions
- None
Property Description
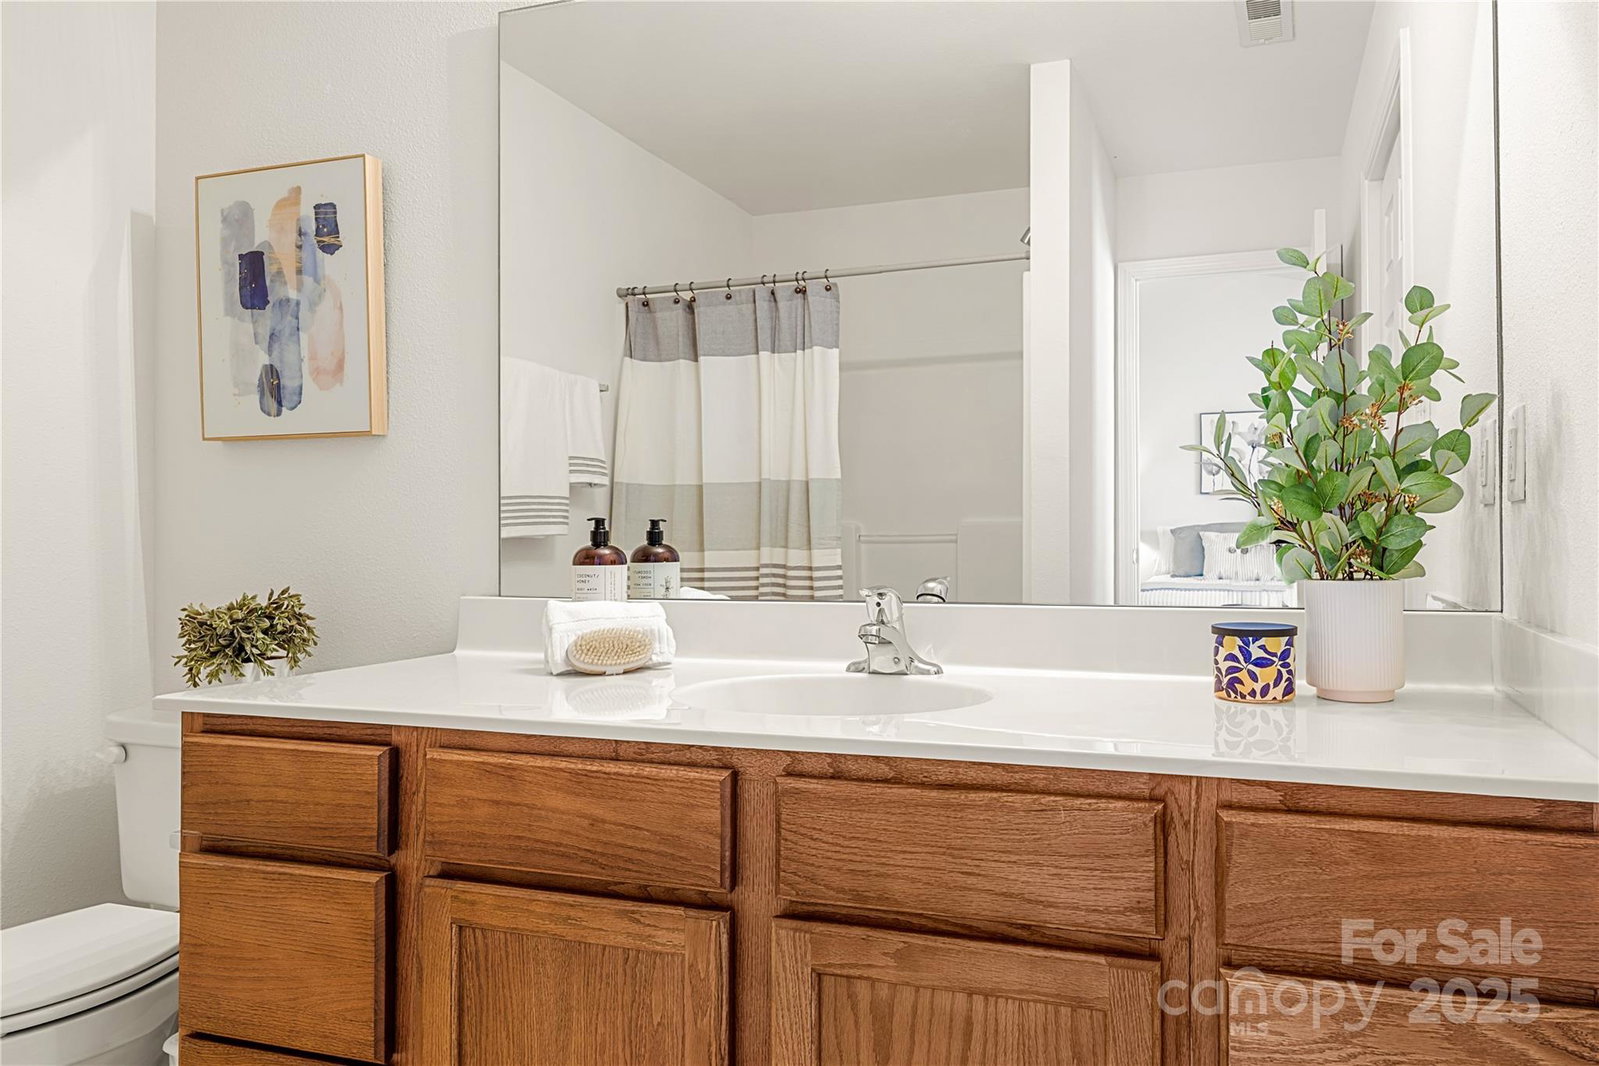
Welcome to this charming and move-in ready townhome nestled in the desirable Arlington community. This two-story unit offers the perfect blend of comfort and convenience with an attached garage, private patio overlooking green space, and low-maintenance living. Inside you’ll find an open layout with a gas-log fireplace anchoring the living area, a dining space and breakfast bar creating a seamless flow for everyday living and entertaining. The kitchen boasts ample counter space, modern appliances and good design connection to the main living areas. Upstairs, a versatile loft area provides an ideal office, media lounge or reading nook, while two spacious suites—each with its own bath and generous walk-in closet space—deliver privacy and comfort. Laundry is conveniently located on the upper level. There's added convenience of a single car attached garage. Community amenities include clubhouse, fitness center, swimming pool and playground, plus the appeal of Fort Mill’s growing corridor just minutes from Charlotte. This one-owner home has been well-maintained and offers both lifestyle and value. Don’t miss your chance to see this residence in a vibrant, convenient community. New HVAC 2017, New appliances 2024, Hot Water Heater 2023. See personal property addendum. Refrigerator, washer/dryer will not convey. Eligible for USDA loan, ZERO down payment! Preferred lender will pay 1% of closing costs. Contact LA for details.
Additional Information
- Hoa Fee
- $216
- Hoa Fee Paid
- Monthly
- Community Features
- Clubhouse, Outdoor Pool, Recreation Area
- Fireplace
- Yes
- Interior Features
- Attic Stairs Pulldown, Cable Prewire, Garden Tub
- Floor Coverings
- Carpet, Tile, Vinyl
- Equipment
- Dishwasher, Disposal, Electric Oven, Electric Range, Exhaust Fan, Exhaust Hood, Gas Water Heater
- Foundation
- Slab
- Main Level Rooms
- Bathroom-Half, Kitchen, Living Room, Dining Area
- Laundry Location
- Upper Level
- Heating
- Forced Air, Natural Gas
- Water
- County Water
- Sewer
- County Sewer
- Exterior Construction
- Vinyl
- Parking
- Driveway, Attached Garage
- Driveway
- Concrete, Paved
- Elementary School
- Unspecified
- Middle School
- Unspecified
- High School
- Unspecified
- Zoning
- PDD
- Total Property HLA
- 1615
Mortgage Calculator
“ Based on information submitted to the MLS GRID as of . All data is obtained from various sources and may not have been verified by broker or MLS GRID. Supplied Open House Information is subject to change without notice. All information should be independently reviewed and verified for accuracy. Some IDX listings have been excluded from this website. Properties may or may not be listed by the office/agent presenting the information © 2026 Canopy MLS as distributed by MLS GRID”

Last Updated: