1051 Manston Sw Place, Concord, NC 28025
- $372,000
- 3
- BD
- 3
- BA
- 2,242
- SqFt




Listing courtesy of Howard Hanna Allen Tate Lake Norman. stephanie@comehomecarolina.com
Sold listing courtesy of Farms & Estates Realty Inc
- Sold Price
- $372,000
- List Price
- $364,000
- MLS#
- 4318806
- Status
- CLOSED
- Days on Market
- 104
- Property Type
- Residential
- Architectural Style
- Transitional
- Year Built
- 2017
- Closing Date
- Feb 17, 2026
- Bedrooms
- 3
- Bathrooms
- 3
- Full Baths
- 2
- Half Baths
- 1
- Lot Size
- 4,617
- Lot Size Area
- 0.106
- Living Area
- 2,242
- Sq Ft Total
- 2242
- County
- Cabarrus
- Subdivision
- Ramsgate
- Special Conditions
- None
Property Description
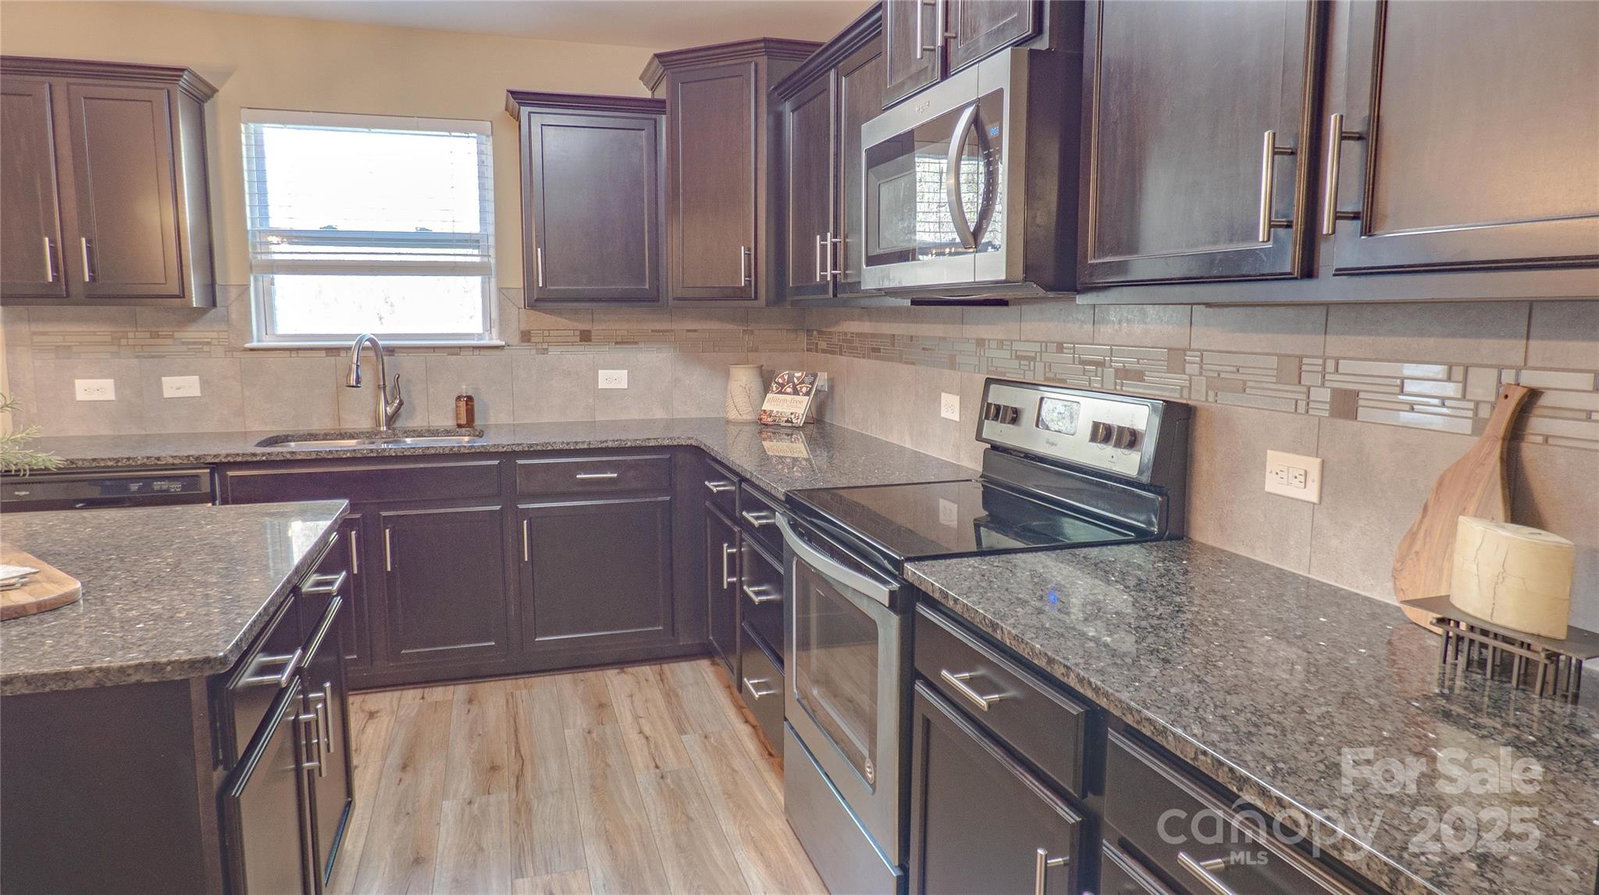
Welcome to this beautifully maintained, spacious, move-in ready home! From the inviting covered front porch to the quaint backyard with extended concrete patio, the views from the front and back of this cut-de-sac home are of natural areas owned by the HOA! Leave the front door open and welcome in fresh air through the screen door as natural light shines on the vinyl plank flooring that extends throughout the main level. These floors are scratch and water resistant making for easy care with a modern feel. An office with French doors provides a quiet space for work or study, and a large drop zone provides a dedicated space for everyday needs. The spacious kitchen features granite countertops, tile backsplash, abundant cabinetry, a center island, and all major appliances—including a refrigerator, microwave, glass top electric range, and dishwasher. The kitchen flows effortlessly to the large living room through one of the many arched openings featured throughout this home. The dining room is located off the kitchen and features updated lighting and room for a crowd. Upstairs, enjoy brand-new carpet throughout the thoughtfully designed layout. The oversized primary suite features a ceiling fan, three large windows overlooking the private backyard, a generous walk-in closet, and full bath ensuite with a duel sink vanity. Two additional large secondary bedrooms—one with its own walk-in closet—share a full hall bath with a linen closet. Additional conveniences include a laundry room with Whirlpool washer and dryer, zoned HVAC for multi-level comfort, and a utility closet for easy access to system components. The single-car garage offers extra storage, and the extended driveway provides side-by-side parking. Enhanced by a security system with cameras, this home combines peace of mind with practical comforts. With its fresh updates, functional floor plan, and premium features, this home is truly ready for you to move right in!
Additional Information
- Hoa Fee
- $85
- Hoa Fee Paid
- Annually
- Community Features
- Sidewalks, Street Lights
- Interior Features
- Drop Zone, Kitchen Island, Open Floorplan, Walk-In Closet(s)
- Floor Coverings
- Carpet, Vinyl
- Equipment
- Dishwasher, Disposal, Electric Range, Microwave, Refrigerator with Ice Maker, Self Cleaning Oven, Washer/Dryer
- Foundation
- Slab
- Main Level Rooms
- Great Room, Dining Room, Kitchen, Office, Bathroom-Half
- Laundry Location
- Electric Dryer Hookup, Laundry Room, Upper Level
- Heating
- Electric, Forced Air
- Water
- City
- Sewer
- Public Sewer
- Exterior Construction
- Vinyl
- Parking
- Driveway, Attached Garage, Garage Door Opener, Garage Faces Front, Keypad Entry
- Driveway
- Concrete, Paved
- Lot Description
- Cul-De-Sac
- Elementary School
- Rocky River
- Middle School
- C.C. Griffin
- High School
- Central Cabarrus
- Zoning
- RM-2
- Builder Name
- True Homes
- Total Property HLA
- 2242
Mortgage Calculator
“ Based on information submitted to the MLS GRID as of . All data is obtained from various sources and may not have been verified by broker or MLS GRID. Supplied Open House Information is subject to change without notice. All information should be independently reviewed and verified for accuracy. Some IDX listings have been excluded from this website. Properties may or may not be listed by the office/agent presenting the information © 2026 Canopy MLS as distributed by MLS GRID”

Last Updated: