915 Westbrook Drive Unit #A, Charlotte, NC 28202
- $530,000
- 2
- BD
- 3
- BA
- 1,700
- SqFt


Listing courtesy of Coldwell Banker Realty. wdickinson@cbcarolinas.com
Sold listing courtesy of My Townhome
- Sold Price
- $530,000
- List Price
- $549,900
- MLS#
- 4318783
- Status
- CLOSED
- Days on Market
- 115
- Property Type
- Residential
- Architectural Style
- Transitional
- Year Built
- 2011
- Closing Date
- Feb 27, 2026
- Bedrooms
- 2
- Bathrooms
- 3
- Full Baths
- 2
- Half Baths
- 1
- Living Area
- 1,700
- Sq Ft Total
- 1700
- County
- Mecklenburg
- Subdivision
- Third Ward
- Special Conditions
- None
Property Description
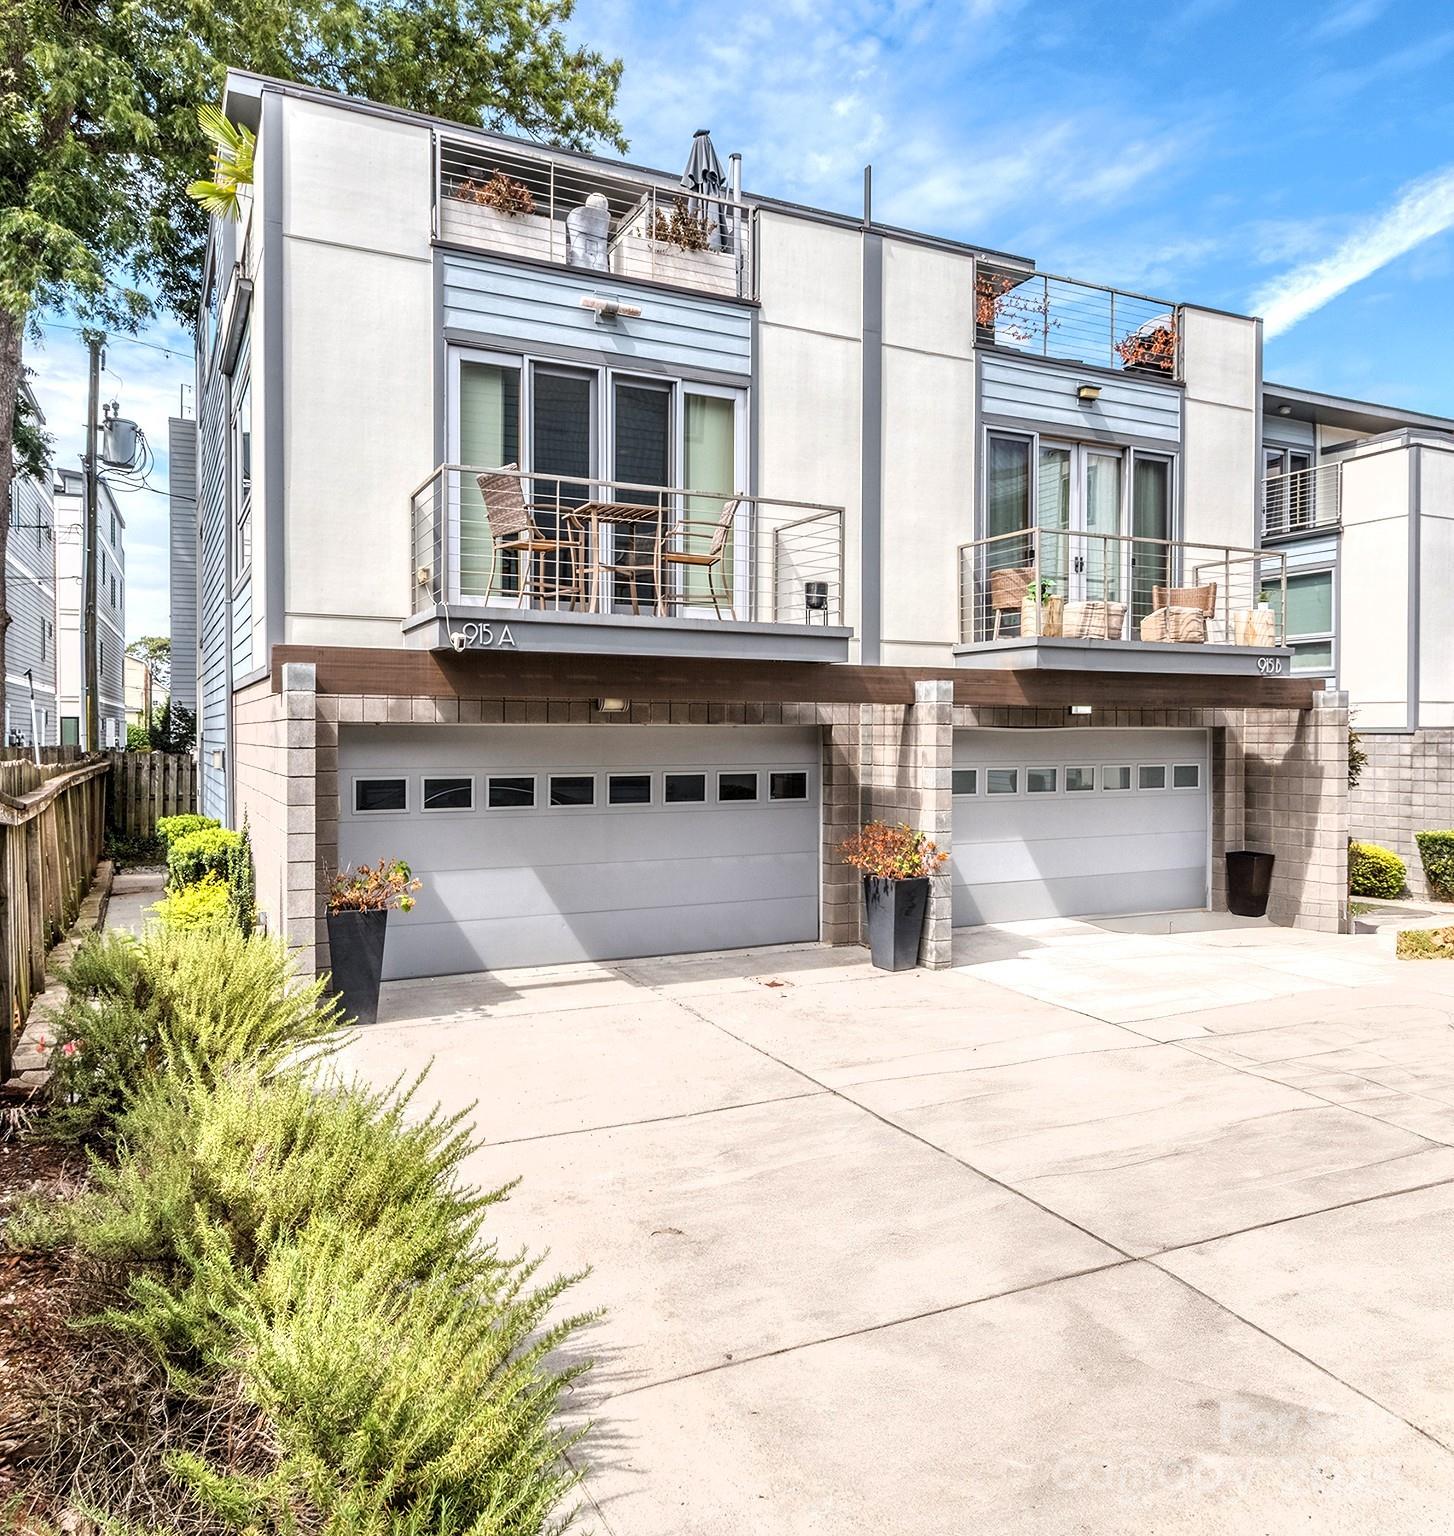
Investors take note... NO RENTAL RESTRICTIONS at all on this one - Short or long term rentals OK - Updated and meticulously maintained Third Ward home with attached two car garage - Below market value and ready for it's new owners - Perfect investment for someone to live in now and have the option to lease later - Rooftop terrace - Open floorplan on main level with deck & amazing natural light - Oversize kitchen island with bar seating & Quartz countertops - Lighted custom cabinetry with built in wine/coffee bar area - Large pantry & tons of cabinet/counter space - Tiled backsplash, gas cooktop & stainless farm sink - Dining area separates kitchen from your oversize living room - Main floor private suite with full bath & large walk in closet - Primary suite on 3rd floor with walk in closet & custom closet system - Primary bath with large walk in shower and his/her raised height, dual basin vanities - Rooftop terrace has storage & Skyline views - Two car finished garage with built in storage - Tankless hot water heater - Minutes to Truist field, Stadium, trolley line, parks / dog park, Greenway, bars & restaurants - Fresh neutral paint- Newer HVAC / appliances- Just too much to list! Call anytime for your private tour
Additional Information
- Hoa Fee
- $324
- Hoa Fee Paid
- Monthly
- Interior Features
- Breakfast Bar, Built-in Features, Entrance Foyer, Kitchen Island, Open Floorplan, Pantry, Split Bedroom, Storage, Walk-In Closet(s), Walk-In Pantry
- Floor Coverings
- Tile, Wood
- Equipment
- Dishwasher, Disposal, Gas Cooktop, Gas Water Heater, Microwave, Oven, Plumbed For Ice Maker, Refrigerator, Refrigerator with Ice Maker, Tankless Water Heater
- Foundation
- Slab
- Main Level Rooms
- Bedroom(s), Bathroom-Full
- Laundry Location
- Upper Level
- Heating
- Natural Gas
- Water
- City
- Sewer
- Public Sewer
- Exterior Features
- Rooftop Terrace, Storage
- Exterior Construction
- Hardboard Siding
- Parking
- Attached Garage, Shared Driveway
- Driveway
- Concrete, Paved
- Lot Description
- End Unit, Level
- Elementary School
- Bruns Avenue
- Middle School
- Sedgefield
- High School
- Myers Park
- Total Property HLA
- 1700
Mortgage Calculator
“ Based on information submitted to the MLS GRID as of . All data is obtained from various sources and may not have been verified by broker or MLS GRID. Supplied Open House Information is subject to change without notice. All information should be independently reviewed and verified for accuracy. Some IDX listings have been excluded from this website. Properties may or may not be listed by the office/agent presenting the information © 2026 Canopy MLS as distributed by MLS GRID”

Last Updated: