Share this with your friends


+17045766234
Ivester Jackson Christie's
1000 Jessica Lane, Matthews, NC 28104
- $342,000
- 2
- BD
- 2
- BA
- 1,316
- SqFt




Listing courtesy of Paola Alban Realtors. ricardo@paolaalbanrealtors.net
Sold listing courtesy of Paola Alban Realtors
- Sold Price
- $342,000
- List Price
- $352,000
- MLS#
- 4318769
- Status
- CLOSED
- Days on Market
- 107
- Property Type
- Residential
- Year Built
- 2006
- Closing Date
- Feb 19, 2026
- Bedrooms
- 2
- Bathrooms
- 2
- Full Baths
- 2
- Lot Size
- 4,791
- Lot Size Area
- 0.11
- Living Area
- 1,316
- Sq Ft Total
- 1316
- County
- Union
- Subdivision
- Curry Place
- Special Conditions
- None
Property Description
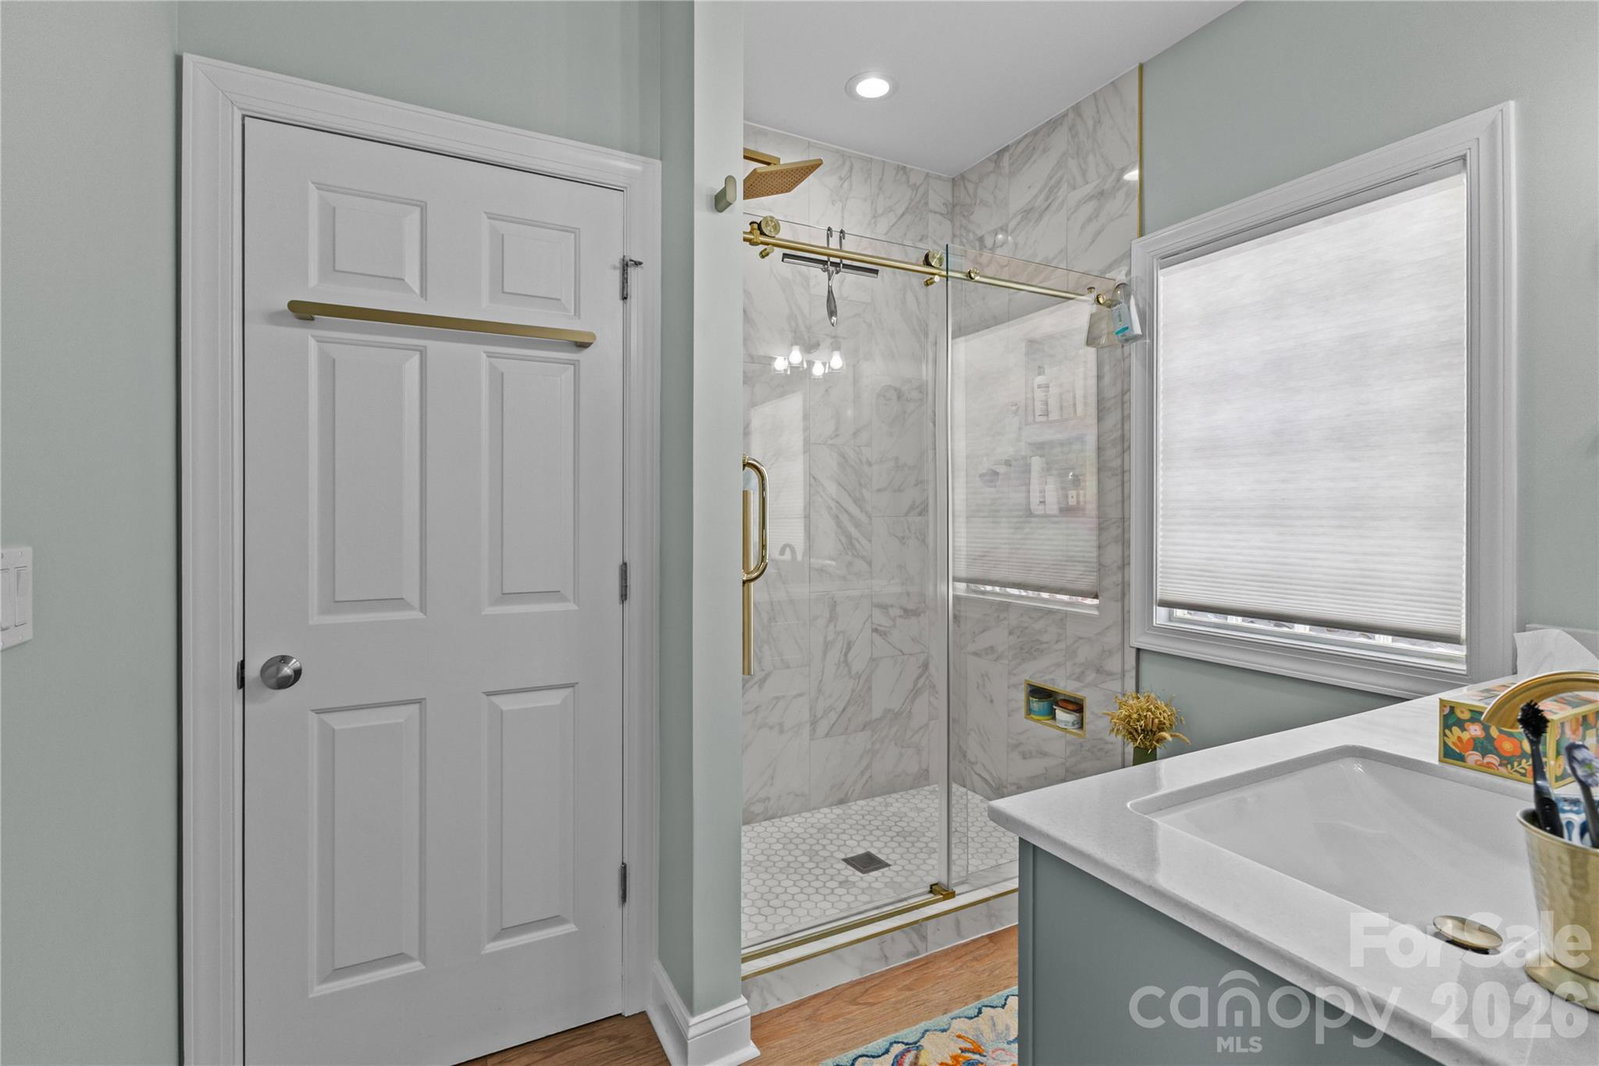
Rare opportunity in the highly sought-after Curry Place community! This immaculate and beautifully maintained 2-bedroom, 2-bath ranch home truly stands out. Featuring an open floor plan with engineered hardwood floors, a fully renovated kitchen with upgraded granite countertops, and high-end stainless steel appliances, perfect for cooking and entertaining. The spacious family room offers abundant natural light and a cozy gas fireplace, creating a warm and welcoming atmosphere. The primary suite includes a private en-suite bath designed for ultimate comfort. Both bathrooms have been completely renovated with modern finishes. Enjoy peaceful mornings on the charming front porch and take advantage of the corner lot location. HOA fees include weekly lawn care, mulching, pressure washing, and termite inspections, offering true maintenance-free living in one of the most desirable neighborhoods. A one-car garage provides convenience and extra storage. Light fixtures convey, except for the dining room chandelier. Don’t miss this rare chance to own a move-in-ready home with so many upgrades in Curry Place!
Additional Information
- Hoa Fee
- $125
- Hoa Fee Paid
- Monthly
- Fireplace
- Yes
- Equipment
- Dishwasher, Disposal, Gas Range, Microwave, Oven, Refrigerator with Ice Maker
- Foundation
- Slab
- Main Level Rooms
- Primary Bedroom, Bedroom(s), Bathroom-Full, Bathroom-Full, Kitchen, Living Room, Dining Room
- Laundry Location
- Electric Dryer Hookup, Washer Hookup
- Heating
- Central, Natural Gas
- Water
- City
- Sewer
- Public Sewer
- Exterior Construction
- Vinyl
- Roof
- Architectural Shingle
- Parking
- Attached Garage
- Driveway
- Concrete, Paved
- Elementary School
- Unspecified
- Middle School
- Unspecified
- High School
- Unspecified
- Total Property HLA
- 1316
- Master on Main Level
- Yes
Mortgage Calculator
“ Based on information submitted to the MLS GRID as of . All data is obtained from various sources and may not have been verified by broker or MLS GRID. Supplied Open House Information is subject to change without notice. All information should be independently reviewed and verified for accuracy. Some IDX listings have been excluded from this website. Properties may or may not be listed by the office/agent presenting the information © 2026 Canopy MLS as distributed by MLS GRID”

Last Updated: