21520 Rio Oro Drive, Cornelius, NC 28031
- $3,335,000
- 4
- BD
- 5
- BA
- 3,928
- SqFt




Listing courtesy of Keller Williams Lake Norman. christy@christywalker.com
Sold listing courtesy of Better Homes and Gardens Real Estate Paracle
- Sold Price
- $3,335,000
- List Price
- $3,499,500
- MLS#
- 4318718
- Status
- CLOSED
- Days on Market
- 65
- Property Type
- Residential
- Architectural Style
- Modern
- Year Built
- 2025
- Closing Date
- Jan 15, 2026
- Bedrooms
- 4
- Bathrooms
- 5
- Full Baths
- 4
- Half Baths
- 1
- Lot Size
- 10,018
- Lot Size Area
- 0.23
- Living Area
- 3,928
- Sq Ft Total
- 3928
- County
- Mecklenburg
- Subdivision
- Bahia Bay
- Special Conditions
- None
- Waterfront
- Yes
- Waterfront Features
- Dock, Pier
Property Description
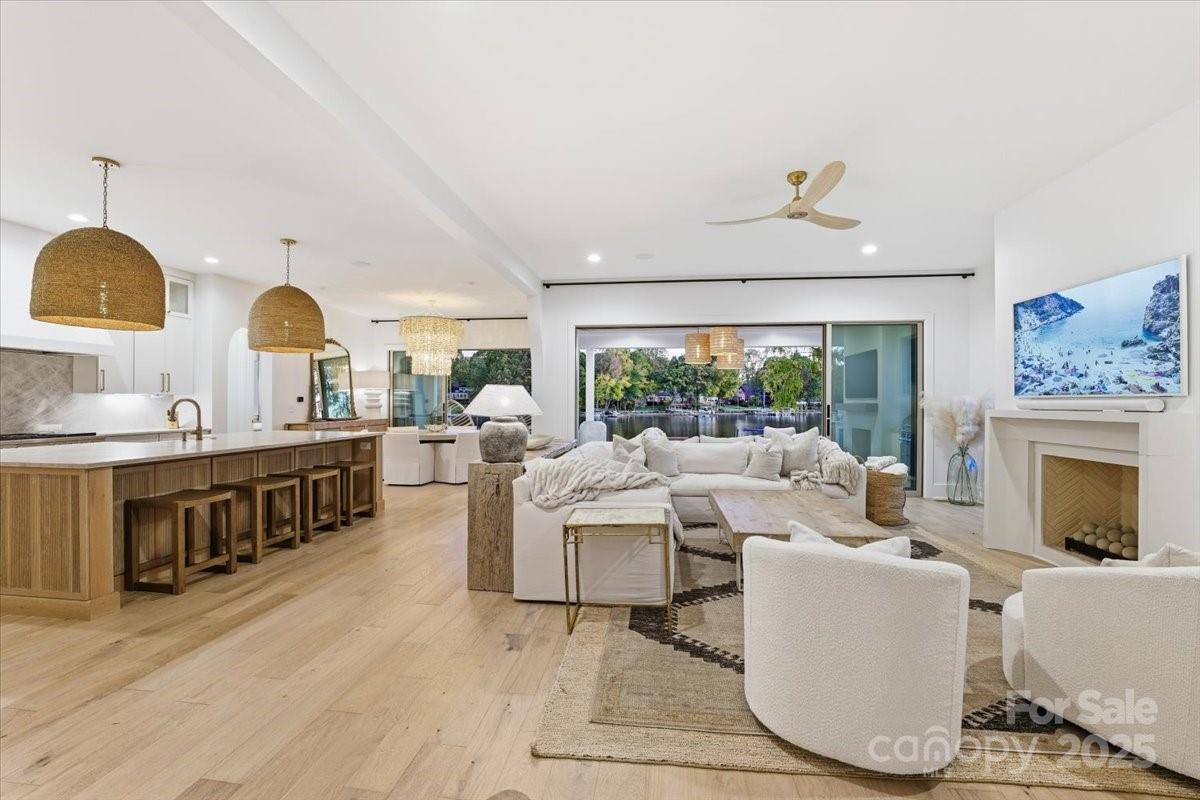
Experience lakeside luxury at its finest in this architecturally crafted Custom Home, featuring pristine shoreline and panoramic open-water views. Thoughtfully designed for both comfort and style, this residence offers a seamless blend of modern sophistication and natural beauty. An open floor plan with 10-foot ceilings and engineered white oak floors throughout creates a bright, airy flow, perfectly complemented by oversized windows and stacked sliding doors that blur the line between indoor and outdoor living. The Gourmet Kitchen is a chef’s dream, showcasing Hi-end Monogram appliances, Walk-In Scullery/Pantry w/ additional dishwasher & sink, an oversized island with panel-ready finishes, undermount lighting, and custom cabinetry that continues throughout the home for a cohesive, elegant aesthetic. The Primary suite, located on the main level, impresses with a vaulted ceiling, dual-zone climate control, and open water views. The Primary ensuite bath features separate oversized vanities with quartz countertops and premium fixtures, oversized walk in shower w/ dual shower heads and frameless glass, with a connection straight to the walk in closet and laundry. Waterfront views from the Great Room create a seamless transition to the outdoor living area. The open-concept Great Room is centered around a custom built fireplace w/ designer cast stone surround, Built-in media wall with integrated sound system, and expansive stacked sliding glass doors opening to the covered patio. Each Bedroom is a private retreat, featuring a walk-in closet and ensuite custom bathrooms, and an oversized loft/bonus for ultimate comfort and convenience upstairs. Interior living space offers Custom Lighting, Sonos whole-home audio and Eero Network system for seamless connectivity, oversized stacked sliders and windows framing a stunning water view, and custom Cabinetry and detailed Millwork throughout. Covered outdoor living space includes Isokern ventless fireplace, In-ceiling heaters, Integrated AV system, Outdoor Kitchen featuring Bull appliances and Quartzite countertops Additional home highlights include a whole-home AV package, offering seamless smart home integration and immersive entertainment throughout, High-Efficiency HVAC and Insulation package, Premium window and door systems for energy performance & sound reduction, Designer hardware and finishes throughout every space, and a large dropzone adjacent to the garage entrance. From its thoughtful craftsmanship to its breathtaking views, this home redefines waterfront living — blending timeless design, modern innovation, and effortless luxury in every detail. Lot is impervious exempt and a pool can be put in by buyers (Potential Pool Plan is in mls attachments) and the pool plan is in place with gas and electrical utilities pre-installed in the home already.
Additional Information
- Hoa Fee
- $75
- Hoa Fee Paid
- Annually
- Community Features
- Lake Access, Picnic Area
- Fireplace
- Yes
- Interior Features
- Drop Zone, Entrance Foyer, Garden Tub, Kitchen Island, Open Floorplan, Walk-In Closet(s), Walk-In Pantry
- Floor Coverings
- Tile, Wood
- Equipment
- Dishwasher, Disposal, Exhaust Hood, Gas Cooktop, Gas Water Heater, Microwave, Oven, Tankless Water Heater
- Foundation
- Crawl Space
- Main Level Rooms
- Primary Bedroom, Kitchen, Great Room, Breakfast, Laundry, Bathroom-Full, Bathroom-Half, Media Room
- Laundry Location
- Electric Dryer Hookup, Laundry Room, Main Level, Sink
- Heating
- Heat Pump
- Water
- City
- Sewer
- Public Sewer
- Exterior Construction
- Hard Stucco
- Roof
- Architectural Shingle, Metal
- Parking
- Driveway, Attached Garage, Garage Faces Side
- Driveway
- Concrete, Paved
- Lot Description
- Waterfront
- Elementary School
- Cornelius
- Middle School
- Bailey
- High School
- William Amos Hough
- Zoning
- GR
- Builder Name
- Cape Custom Homes LLC
- Total Property HLA
- 3928
- Master on Main Level
- Yes
Mortgage Calculator
“ Based on information submitted to the MLS GRID as of . All data is obtained from various sources and may not have been verified by broker or MLS GRID. Supplied Open House Information is subject to change without notice. All information should be independently reviewed and verified for accuracy. Some IDX listings have been excluded from this website. Properties may or may not be listed by the office/agent presenting the information © 2026 Canopy MLS as distributed by MLS GRID”

Last Updated: