1738 Bardstown Road, Charlotte, NC 28226
- $1,258,000
- 4
- BD
- 4
- BA
- 3,767
- SqFt






Listing courtesy of Corcoran HM Properties. suzannecowden@hmproperties.com
Sold listing courtesy of Kay Group Properties
- Sold Price
- $1,258,000
- List Price
- $1,250,000
- MLS#
- 4318521
- Status
- CLOSED
- Days on Market
- 48
- Property Type
- Residential
- Architectural Style
- Transitional
- Year Built
- 1999
- Closing Date
- Dec 30, 2025
- Bedrooms
- 4
- Bathrooms
- 4
- Full Baths
- 3
- Half Baths
- 1
- Lot Size
- 14,810
- Lot Size Area
- 0.34
- Living Area
- 3,767
- Sq Ft Total
- 3767
- County
- Mecklenburg
- Subdivision
- Providence Springs
- Special Conditions
- None
Property Description
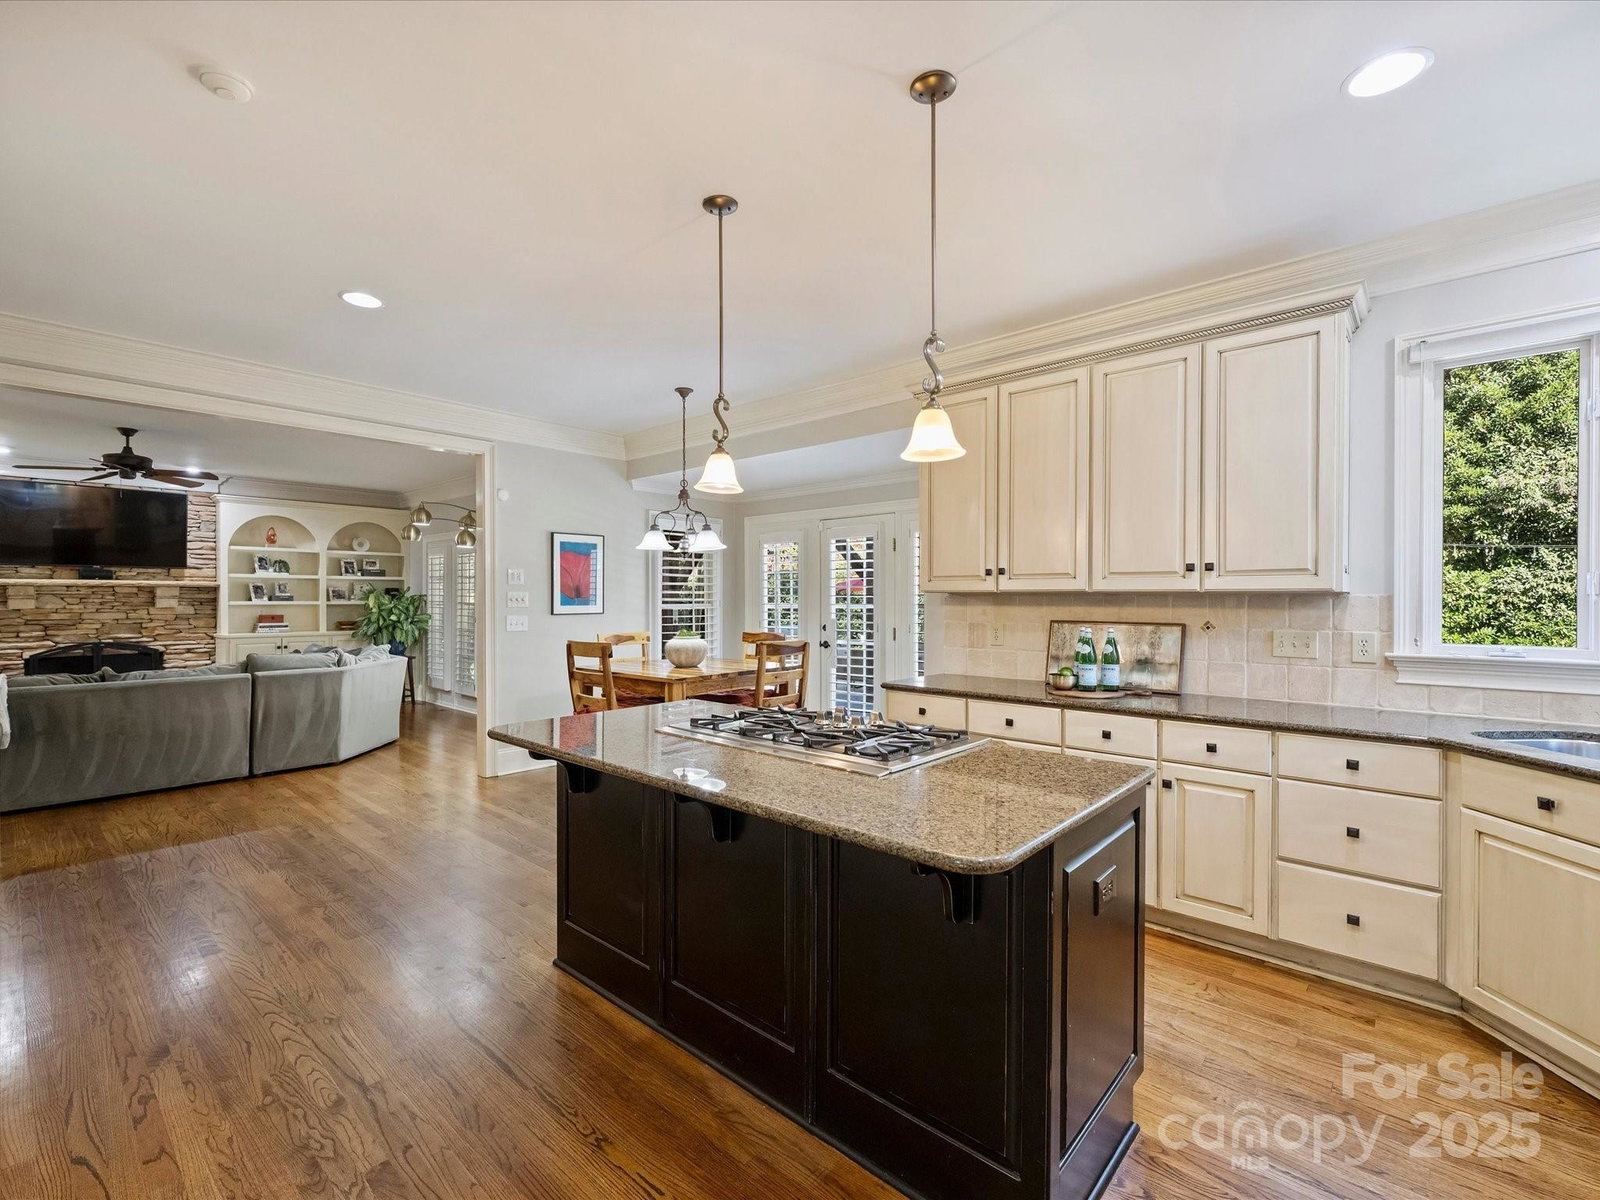
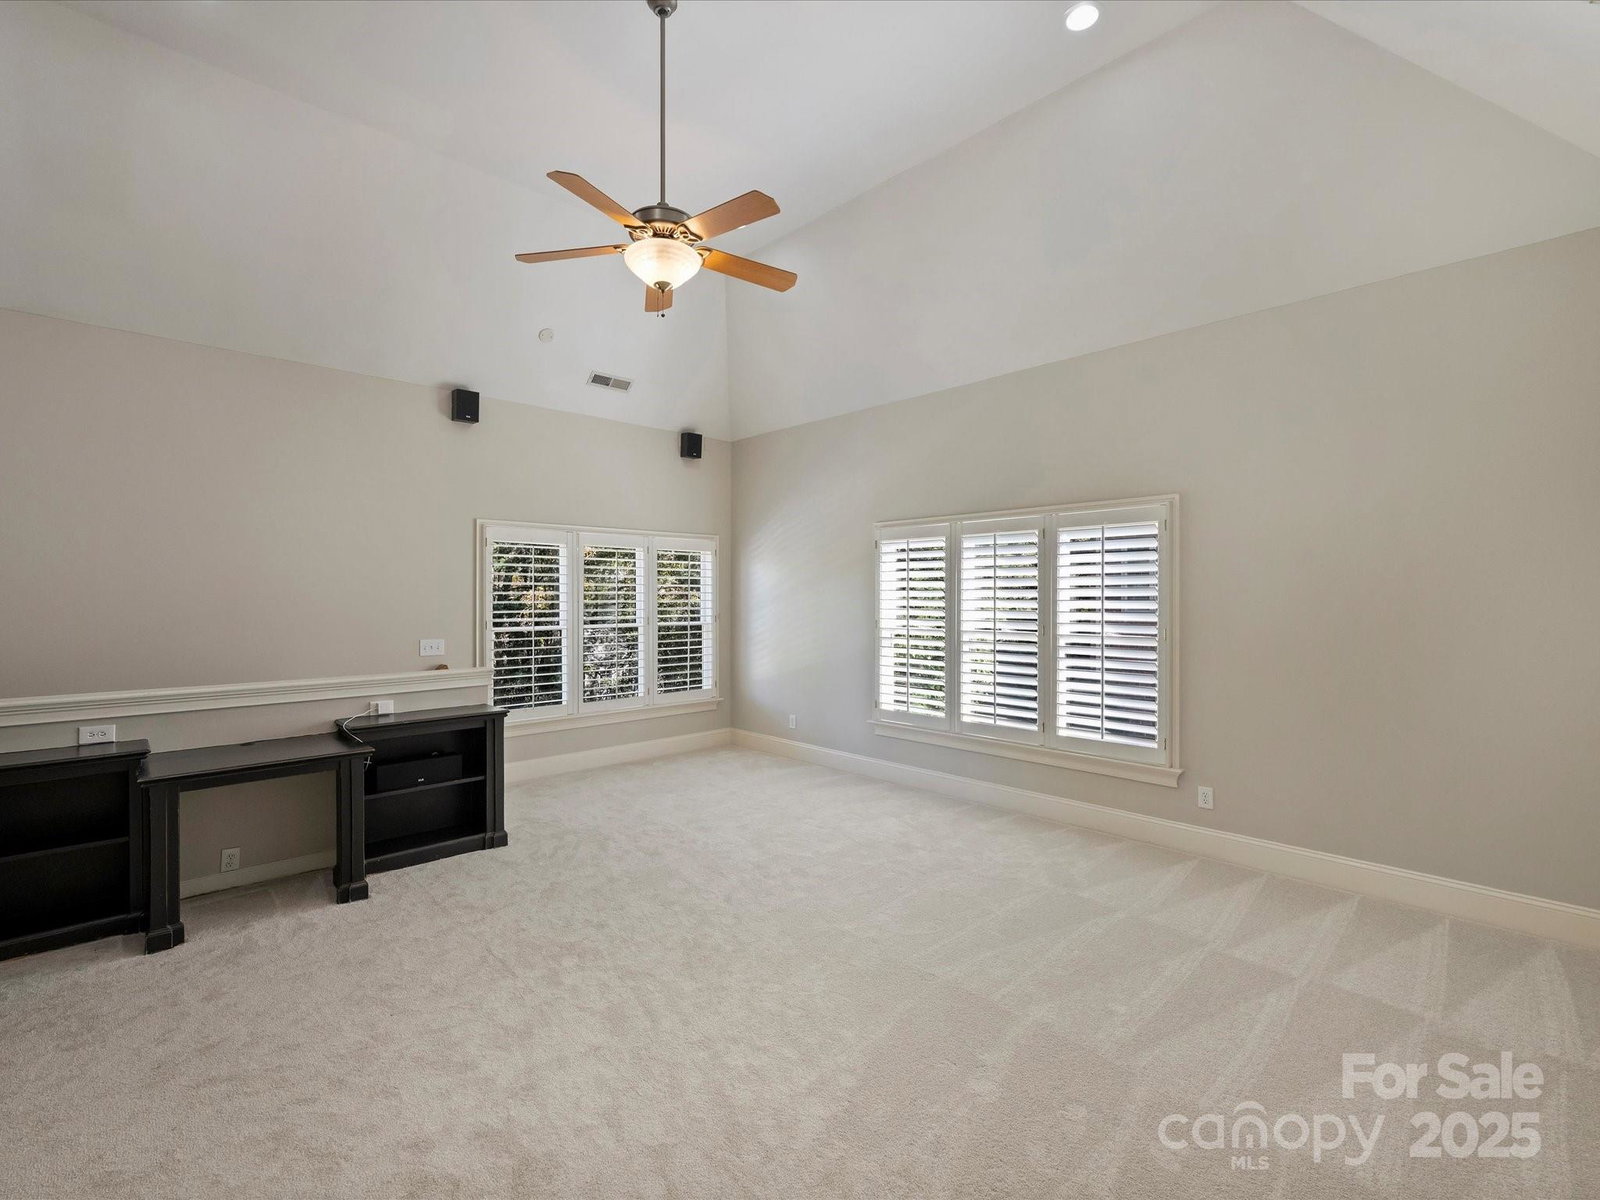
Stunning home and outdoor living space in the popular Providence Springs neighborhood. The combination of hard stucco and cedar siding provides lovely curb appeal. Self-cleaning saltwater pool, hot tub, fire pit, travertine tile, deck, covered deck, outdoor lighting, and built-in grill are just a few of the upscale features of this fenced, entertaining backyard. This spacious home features 4 bedrooms, a large bonus room, and two offices. The chef's kitchen boasts a large island, numerous custom cabinets, granite counters, a stone backsplash, and a freshly painted walk-in pantry. New carpet in bedrooms, the staircase, and the bonus room. Both garage doors were replaced in 2025. Many rooms and the front door are freshly painted, providing a clean, neutral palette to make this home your own. Plantation shutters, dual staircase, conditioned crawlspace, lovely millwork, sound system, an elegant 2-story foyer, and a three-car garage are just a few of the special features giving this home added appeal and an updated feel. Top-rated schools and convenient to the Arboretum shopping, restaurants, and medical facilities.
Additional Information
- Hoa Fee
- $200
- Hoa Fee Paid
- Annually
- Fireplace
- Yes
- Interior Features
- Attic Stairs Pulldown, Attic Walk In, Built-in Features, Central Vacuum, Entrance Foyer, Kitchen Island, Walk-In Closet(s), Walk-In Pantry, Whirlpool
- Floor Coverings
- Carpet, Tile, Wood
- Equipment
- Convection Oven, Dishwasher, Disposal, Exhaust Fan, Gas Cooktop, Gas Water Heater, Microwave
- Foundation
- Crawl Space
- Main Level Rooms
- Kitchen, Great Room, Bathroom-Half, Dining Room, Breakfast, Laundry, Study
- Laundry Location
- Laundry Room, Main Level
- Heating
- Forced Air
- Water
- City
- Sewer
- Public Sewer
- Exterior Features
- Fire Pit, In-Ground Hot Tub / Spa, In-Ground Irrigation, Other - See Remarks
- Exterior Construction
- Cedar Shake, Hard Stucco
- Roof
- Architectural Shingle
- Parking
- Attached Garage, Garage Door Opener, Garage Faces Side
- Driveway
- Concrete, Paved
- Lot Description
- Level
- Elementary School
- Olde Providence
- Middle School
- Carmel
- High School
- Providence
- Builder Name
- Harrington Dowd
- Total Property HLA
- 3767
Mortgage Calculator
“ Based on information submitted to the MLS GRID as of . All data is obtained from various sources and may not have been verified by broker or MLS GRID. Supplied Open House Information is subject to change without notice. All information should be independently reviewed and verified for accuracy. Some IDX listings have been excluded from this website. Properties may or may not be listed by the office/agent presenting the information © 2026 Canopy MLS as distributed by MLS GRID”

Last Updated: