1175 Steele Meadows Drive, Fort Mill, SC 29715
- $379,000
- 3
- BD
- 2
- BA
- 1,256
- SqFt




Listing courtesy of Parliament Real Estate Group. jennifer@parliamenthomes.com
Sold listing courtesy of Simply Brokerage
- Sold Price
- $379,000
- List Price
- $375,000
- MLS#
- 4318495
- Status
- CLOSED
- Days on Market
- 37
- Property Type
- Residential
- Year Built
- 2004
- Closing Date
- Dec 15, 2025
- Bedrooms
- 3
- Bathrooms
- 2
- Full Baths
- 2
- Lot Size
- 7,405
- Lot Size Area
- 0.17
- Living Area
- 1,256
- Sq Ft Total
- 1256
- County
- York
- Subdivision
- Steele Meadows
- Special Conditions
- None
Property Description
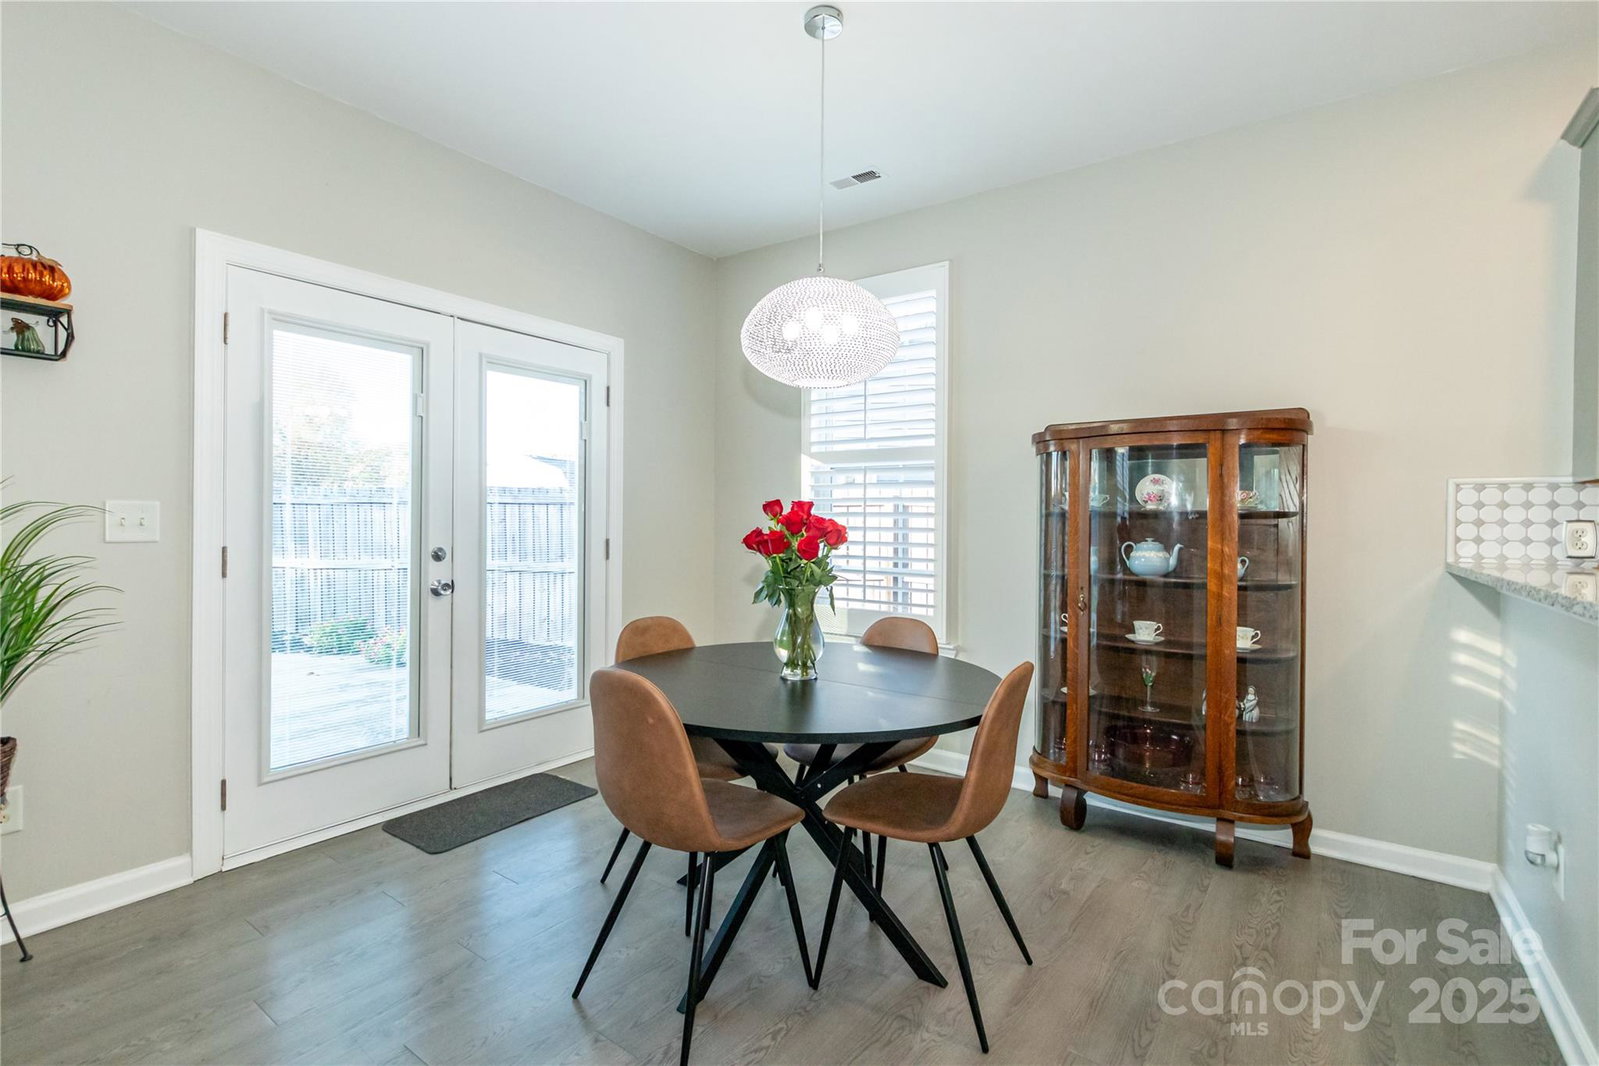
Charming Ranch in the Heart of Fort Mill! Discover this beautifully updated 3-bed, 2-bath home tucked inside the desirable Steele Meadows community! Step into an open, airy floor plan featuring luxury vinyl plank flooring, vaulted ceilings, and a cozy gas fireplace that sets the perfect tone for everyday living. The perfectly sized kitchen shines with granite countertops, stainless steel appliances, and a new stylish tile backsplash, all opening seamlessly to the dining area for easy entertaining. The spacious primary suite offers a large walk-in closet and private ensuite bath, while plantation shutters add timeless character throughout. Enjoy outdoor living in your fully fenced backyard—complete with a storage shed and plenty of room to relax or play. With a Rinnai tankless water heater, new furnace and new garage door opener, this home is move-in ready and worry-free. Perfectly positioned near I-77, shopping, dining, and top-rated Fort Mill schools, this gem delivers the ideal blend of charm and convenience. Photos will be added 11/6
Additional Information
- Hoa Fee
- $365
- Hoa Fee Paid
- Annually
- Fireplace
- Yes
- Floor Coverings
- Tile, Vinyl
- Equipment
- Dishwasher, Disposal, Electric Range, Gas Water Heater, Microwave, Oven, Tankless Water Heater
- Foundation
- Slab
- Main Level Rooms
- Primary Bedroom, Bedroom(s), Bedroom(s), Kitchen, Dining Area, Great Room, Laundry, Bathroom-Full, Bathroom-Full
- Laundry Location
- In Kitchen, Laundry Closet
- Heating
- Natural Gas
- Water
- County Water
- Sewer
- County Sewer
- Exterior Construction
- Vinyl
- Roof
- Composition
- Parking
- Driveway, Attached Garage, Garage Door Opener, Garage Faces Front
- Driveway
- Concrete, Paved
- Elementary School
- Springfield
- Middle School
- Springfield
- High School
- Nation Ford
- Total Property HLA
- 1256
- Master on Main Level
- Yes
Mortgage Calculator
“ Based on information submitted to the MLS GRID as of . All data is obtained from various sources and may not have been verified by broker or MLS GRID. Supplied Open House Information is subject to change without notice. All information should be independently reviewed and verified for accuracy. Some IDX listings have been excluded from this website. Properties may or may not be listed by the office/agent presenting the information © 2026 Canopy MLS as distributed by MLS GRID”

Last Updated: